
32 Stocker Avenue, Lynn, MA 01904
Local realty services provided by:CENTURY 21 Elite Realty, Inc.
32 Stocker Avenue,Lynn, MA 01904
$689,900
- 4 Beds
- 2 Baths
- 1,794 sq. ft.
- Single family
- Active
Upcoming open houses
- Thu, Jul 1605:00 pm - 06:30 pm
- Sat, Jul 1812:00 pm - 01:30 pm
- Sun, Jul 1912:00 pm - 01:30 pm
Listed by: deborah caniff
Office: coldwell banker realty - lynnfield
MLS#:73549958
Source:MLSPIN
Price summary
- Price:$689,900
- Price per sq. ft.:$384.56
About this home
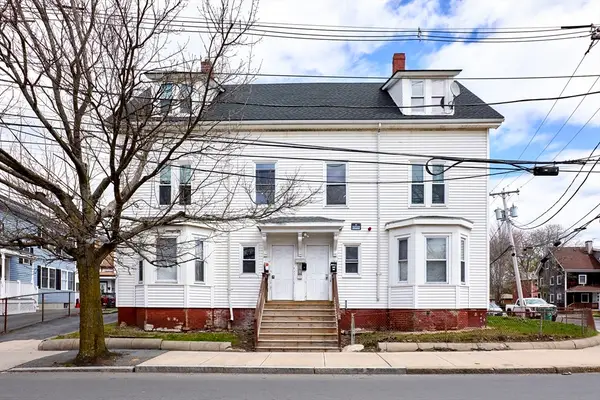
Close to the Lynnfield line in desirable Ward One, this thoughtfully renovated (since 2020) classic Colonial beautifully blends timeless character with today's modern updates. An elegant foyer with a window seat and coffered ceiling opens to a formal dining room featuring matching coffered ceiling and built-in china cabinets. The dining room flows into the brand-new (2024) white kitchen with quartz countertops and stainless steel appliances. Beautiful refinished or new hardwood floors, two remodeled baths, newer insulated windows, and five newer mini-splits provide year-round comfort. The primary bedroom offers a vaulted wood ceiling, walk-in cedar closet, and direct bath access. Two additional bedrooms feature wood ceilings, including one with a vaulted ceiling and charming loft balcony. Enjoy a mudroom, three-season porch, vinyl siding, new vinyl fencing, private outdoor spaces, one-car garage, and a corner lot. Don't miss this opportunity to Move Right In!
Contact an agent
Home facts
- Year built:1921
- Listing ID #:73549958
- Updated:July 15, 2026 at 04:15 PM
Rooms and interior
- Bedrooms:4
- Total bathrooms:2
- Full bathrooms:2
- Rooms Total:9
- Flooring:Flooring - Hardwood, Flooring - Stone/Ceramic Tile, Flooring - Wall to Wall Carpet, Hardwood, Tile
- Dining Description:Closet/Cabinets - Custom Built, Coffered Ceiling(s), Decorative Molding, Hardwood, Lighting - Sconce, Overhead, Remodeled
- Kitchen Description:Cabinets - Upgraded, Dishwasher, Disposal, Exterior Access, Flooring - Hardwood, Freezer, Microwave, Range, Recessed Lighting, Refrigerator, Remodeled, Stainless Steel Appliances
- Basement Description:Bulkhead, Concrete, Full, Interior Entry, Unfinished
- Living area:1,794 sq. ft.
Heating and cooling
- Cooling:5 Cooling Zones, Central Air, Ductless, Whole House Fan
- Heating:Ductless
- Central air:Yes
Structure and exterior
- Roof:Shingle
- Year built:1921
- Building area:1,794 sq. ft.
- Lot area:0.15 Acres
- Lot Features:Corner Lot
- Architectural Style:Colonial
- Exterior Features:Decorative Lighting, Porch - Enclosed, Professional Landscaping, Rain Gutters
- Foundation Description:Stone
Schools
- High school:English
- Middle school:Pickering
- Elementary school:Shoemaker
Utilities
- Water:Public
- Sewer:Public Sewer
Finances and disclosures
- Price:$689,900
- Price per sq. ft.:$384.56
- Tax amount:$6,062 (2026)
Features and amenities
- Appliances:Dishwasher, Disposal, Dryer, Freezer, Microwave, Range, Refrigerator, Washer
- Laundry features:Dryer, In Basement, Washer
- Amenities:Ceiling Fan(s), Entrance Foyer, Gas Water Heater, Lighting - Overhead, Lighting - Sconce
Parking
- Total parking spaces:3
- Parking description:Detached, Off Street, Paved Drive
- Garage:Yes
- Garage spaces:1
New listings near 32 Stocker Avenue
- Open Sat, 11:30am to 1pmNew
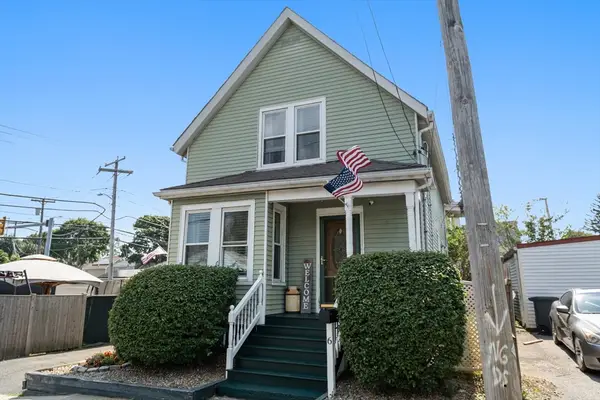 $525,000Active3 beds 2 baths1,278 sq. ft.
6 Houston St, Lynn, MA 01905
MLS# 73550110Listed by: Coldwell Banker Realty - Marblehead - Open Sat, 11am to 1pmNew
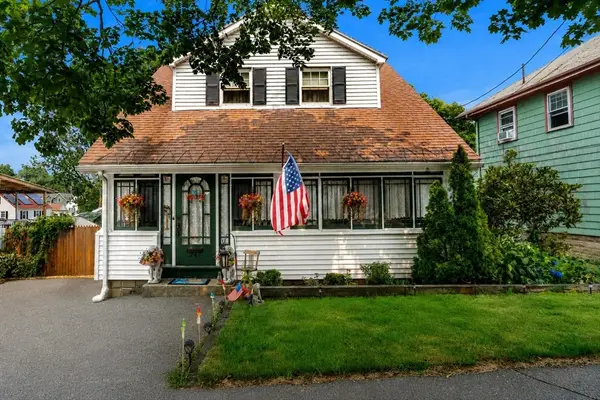 $534,900Active2 beds 1 baths1,435 sq. ft.
247 Linwood St, Lynn, MA 01905
MLS# 73550176Listed by: Cameron Real Estate Group - Open Sat, 11am to 1pmNew
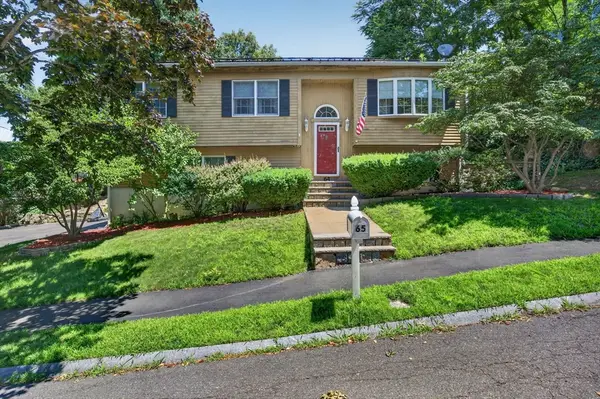 $645,000Active3 beds 2 baths1,511 sq. ft.
65 Phaeton Rock Rd, Lynn, MA 01904
MLS# 73549815Listed by: RE/MAX 360 - Open Sat, 12 to 2pmNew
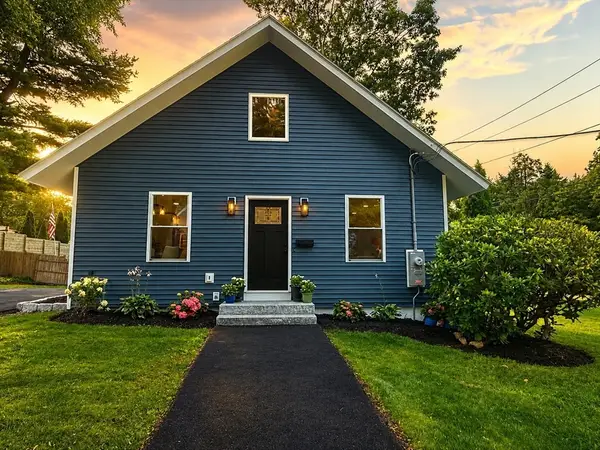 $799,000Active4 beds 2 baths2,366 sq. ft.
3 Bradford Road, Lynn, MA 01904
MLS# 73549384Listed by: Access - New
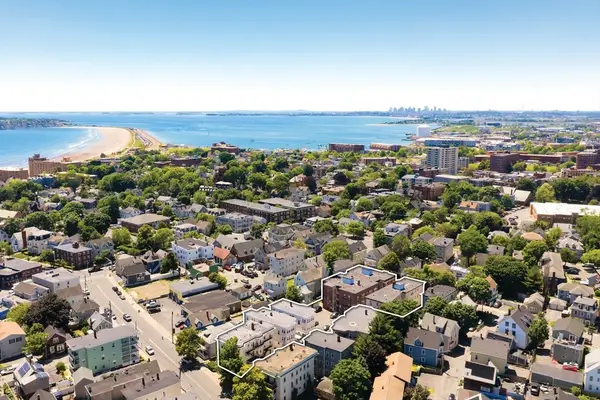 $13,299,000Active64 beds 62 baths42,486 sq. ft.
44 Estes Street Portfolio, Lynn, MA 01902
MLS# 73549418Listed by: Boston Realty Advisors - New
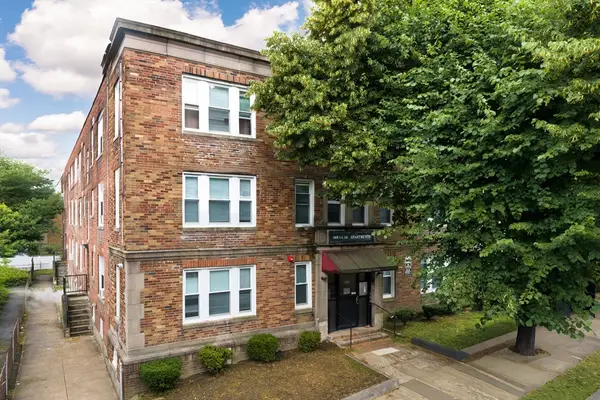 $5,899,000Active31 beds 27 baths19,296 sq. ft.
77 Green Street, Lynn, MA 01902
MLS# 73549329Listed by: Boston Realty Advisors - Open Sat, 11am to 1pmNew
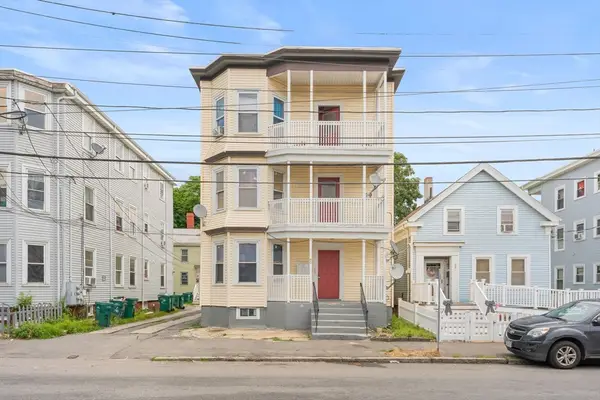 $1,165,000Active6 beds 3 baths3,528 sq. ft.
60 Commercial St, Lynn, MA 01905
MLS# 73549256Listed by: eXp Realty LLC - Open Sat, 12 to 1pmNew
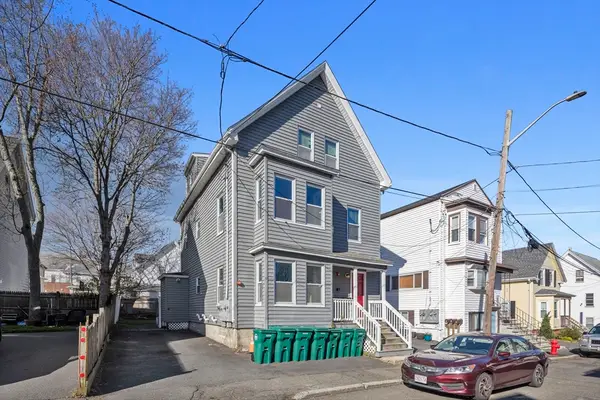 $925,000Active5 beds 3 baths2,141 sq. ft.
7 Ward St., Lynn, MA 01902
MLS# 73549163Listed by: Serhant - New
 $1,600,000Active12 beds 6 baths5,664 sq. ft.
133 Chestnut St, Lynn, MA 01902
MLS# 73548823Listed by: Northeast Private Client Group, LLC


Protect your home and budget from life's surprises with an Assurant Home Warranty, backed by a partner that supports you through every step of homeownership. Explore Plans.
©2026 Century 21 Real Estate LLC. All rights reserved. CENTURY 21®, the CENTURY 21 Logo and C21® are service marks owned by Century 21 Real Estate LLC. Century 21 Real Estate LLC fully supports the principles of the Fair Housing Act and the Equal Opportunity Act. Each office is independently owned and operated. Listing information is deemed reliable but not guaranteed accurate.