53 Bulfinch Rd, Lynn, MA 01902
Local realty services provided by:CENTURY 21 North East
53 Bulfinch Rd,Lynn, MA 01902
$624,900
- 3 Beds
- 2 Baths
- 1,630 sq. ft.
- Single family
- Active
Upcoming open houses
- Sat, Jul 1111:00 am - 01:00 pm
- Sun, Jul 1211:00 am - 01:00 pm
Listed by: paul atwood
Office: return realty group, inc.
MLS#:73547313
Source:MLSPIN
Price summary
- Price:$624,900
- Price per sq. ft.:$383.37
About this home
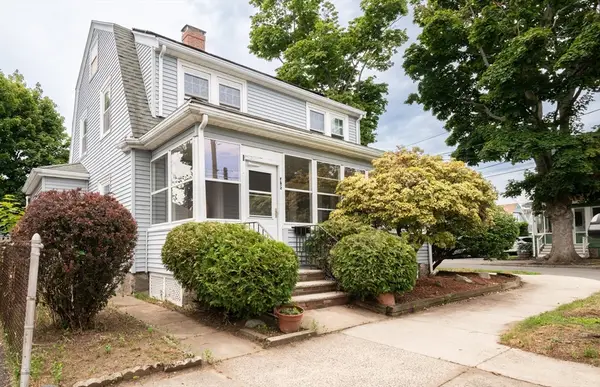
Tucked away in a desirable neighborhood, this gorgeous Cape-style home offers the perfect blend of privacy, charm, and functionality. Featuring 3+ bedrooms, 2 full bathrooms, 7 spacious rooms, lots of closet space and a turnkey, move-in-ready interior, this home is ready for its next owner. The walk-out basement provides tremendous potential for additional living space, a home office, gym, or recreation area. Outside, you’ll find a beautiful two-car garage, a large paved driveway with ample parking, fenced in yard and patio. The home is vinyl sided and has a durable metal roof for long-term peace of mind. Whether you’re looking for extra space, future expansion possibilities, or simply a well-maintained home in a great location, this property checks all the boxes. Don’t miss this fantastic opportunity to own a truly special home.
Contact an agent
Home facts
- Year built:1947
- Listing ID #:73547313
- Updated:July 10, 2026 at 01:10 AM
Rooms and interior
- Bedrooms:3
- Total bathrooms:2
- Full bathrooms:2
- Rooms Total:7
- Flooring:Hardwood, Vinyl
- Kitchen Description:Dishwasher, Disposal, Microwave, Range, Refrigerator
- Basement Description:Full, Sump Pump, Walk-Out Access
- Living area:1,630 sq. ft.
Heating and cooling
- Cooling:Window Unit(s)
- Heating:Baseboard, Electric Baseboard, Natural Gas
Structure and exterior
- Roof:Metal
- Year built:1947
- Building area:1,630 sq. ft.
- Lot area:0.14 Acres
- Lot Features:Wooded
- Architectural Style:Cape
- Construction Materials:Frame
- Exterior Features:Deck - Wood, Patio, Storage
- Foundation Description:Concrete Perimeter
Utilities
- Water:Public
- Sewer:Public Sewer
Finances and disclosures
- Price:$624,900
- Price per sq. ft.:$383.37
- Tax amount:$5,717 (2025)
Features and amenities
- Appliances:Dishwasher, Disposal, Dryer, Microwave, Range, Refrigerator, Washer
- Laundry features:Dryer, Washer
- Amenities:Gas Water Heater
Parking
- Total parking spaces:8
- Parking description:Detached, Garage Door Opener, Garage Faces Side, Off Street, Paved Drive
- Garage:Yes
- Garage spaces:2
New listings near 53 Bulfinch Rd
- New
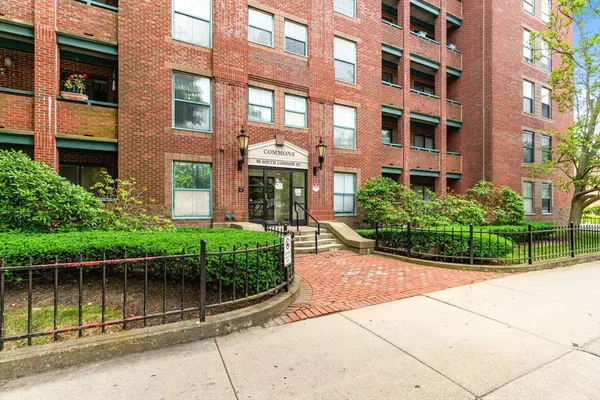 $359,900Active2 beds 2 baths1,035 sq. ft.
50 South Common St #403, Lynn, MA 01902
MLS# 73547670Listed by: Toner Real Estate, LLC - Open Sat, 12 to 1:30pmNew
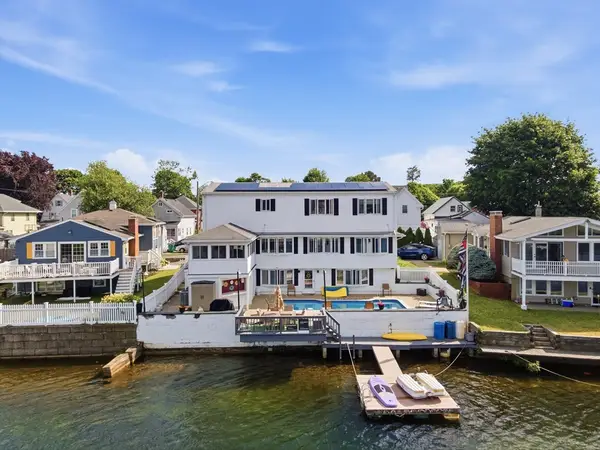
 $899,900Active4 beds 3 baths2,711 sq. ft.
12 Wendy Way, Lynn, MA 01904
MLS# 73547571Listed by: Century 21 North East - New
 $390,000Active2 beds 1 baths1,209 sq. ft.
170 Oxford St #403, Lynn, MA 01901
MLS# 73547591Listed by: Harbor View Real Estate Corp. - Open Sat, 11am to 12:30pmNew
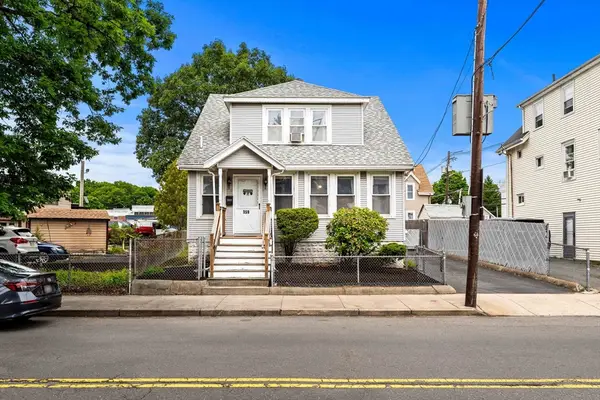 $529,000Active3 beds 2 baths1,343 sq. ft.
359 Chatham St, Lynn, MA 01902
MLS# 73546341Listed by: RE/MAX Bentley's - Open Sat, 1 to 2:30pmNew
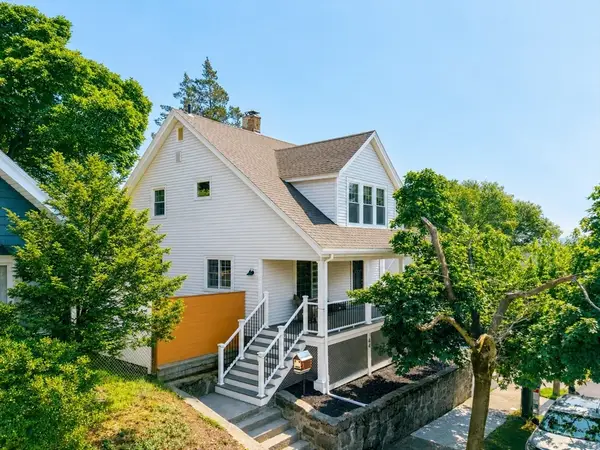 $629,900Active3 beds 2 baths1,604 sq. ft.
144 Woodlawn Street, Lynn, MA 01904
MLS# 73546990Listed by: RE/MAX Triumph Realty - Open Sat, 11am to 1pmNew
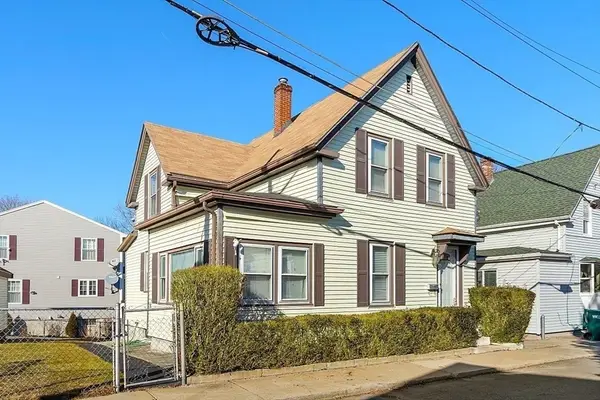 $575,000Active3 beds 2 baths1,879 sq. ft.
27 Houston Place, Lynn, MA 01905
MLS# 73546946Listed by: High Quality Real Estate LLC - Open Sun, 1 to 2:30pmNew
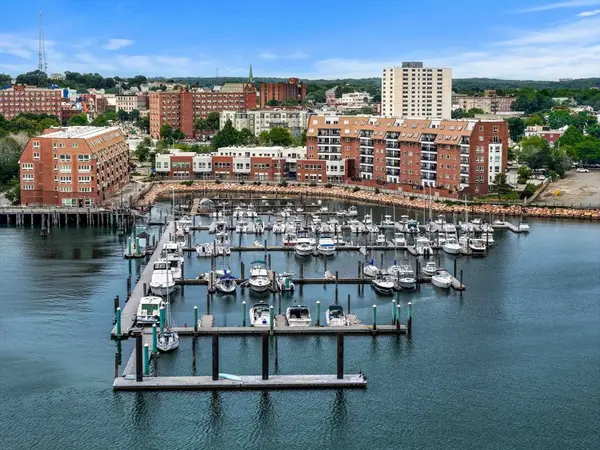 $599,000Active2 beds 2 baths2,139 sq. ft.
150 Lynnway #702, Lynn, MA 01902
MLS# 73546833Listed by: The Agency Marblehead - Open Sat, 11am to 12:30pmNew
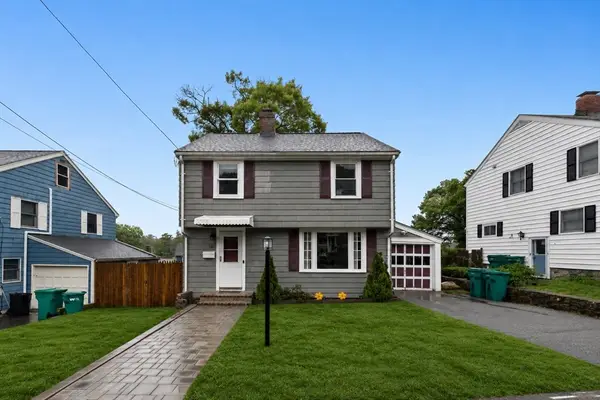 $649,000Active3 beds 2 baths1,405 sq. ft.
78 Range Ave, Lynn, MA 01904
MLS# 73546849Listed by: Douglas Elliman Real Estate - The Sarkis Team - Open Sat, 11am to 12:30pmNew
 $635,000Active3 beds 2 baths1,400 sq. ft.
48 Carter Rd, Lynn, MA 01904
MLS# 73546794Listed by: Century 21 North East Homes


Protect your home and budget from life's surprises with an Assurant Home Warranty, backed by a partner that supports you through every step of homeownership. Explore Plans.
©2026 Century 21 Real Estate LLC. All rights reserved. CENTURY 21®, the CENTURY 21 Logo and C21® are service marks owned by Century 21 Real Estate LLC. Century 21 Real Estate LLC fully supports the principles of the Fair Housing Act and the Equal Opportunity Act. Each office is independently owned and operated. Listing information is deemed reliable but not guaranteed accurate.