
1100 Salem Street #32, Lynnfield, MA 01940
Local realty services provided by:CENTURY 21 Realty Network
1100 Salem Street #32,Lynnfield, MA 01940
$499,900
- 2 Beds
- 2 Baths
- 1,263 sq. ft.
- Condominium
- Active
Upcoming open houses
- Thu, Sep 1005:00 pm - 06:30 pm
- Sat, Sep 1212:00 pm - 02:00 pm
- Sun, Sep 1312:00 pm - 02:00 pm
Listed by: gayle maceachern colinet
Office: william raveis r.e. & home services
MLS#:73574036
Source:MLSPIN
Price summary
- Price:$499,900
- Price per sq. ft.:$395.8
- Monthly HOA dues:$580
About this home
Resort-style living meets effortless convenience at Cedar Pond Village! This beautifully maintained, move-in-ready 1,263 sq. ft. condo offers the space of a home with the ease of low-maintenance, one-level living. The open-concept living and dining areas feature hardwood floors and fireplace. 2 spacious bedrooms and 2 full baths provide plenty of room to spread out. Relax on your newly renovated private balcony overlooking the peaceful, landscaped grounds—an ideal spot for morning coffee or evening unwinding. Newer HVAC and water heater plus the convenience of in-unit laundry and extra storage unit. Recent exterior improvements bring peace of mind including new roof, siding, windows, and slider. Bonus prime location within the community in the only freestanding 12-unit building—quiet and peaceful, with your mailbox, clay tennis courts, club house & pool, and 2 deeded parking spaces, including covered carport parking just across from your building exit. Cedar Pond's resort-style amenities include an in-ground pool, clubhouse, fitness center, clay tennis courts, bocce, playground and walking trails. All this just minutes to Market Street and major commuter routes 1, 95 & 128. Move right in and start enjoying the Cedar Pond lifestyle!...
Contact an agent
Home facts
- Year built:1983
- Listing ID #:73574036
- Updated:September 09, 2026 at 11:00 PM
Rooms and interior
- Bedrooms:2
- Total bathrooms:2
- Full bathrooms:2
- Rooms Total:5
- Dining Description:Hardwood
- Kitchen Description:Breakfast Bar / Nook, Countertops - Stone/Granite/Solid, Dishwasher, Disposal, Microwave, Range, Refrigerator
- Living area:1,263 sq. ft.
Heating and cooling
- Cooling:Central Air
- Heating:Electric, Forced Air
- Central air:Yes
Structure and exterior
- Year built:1983
- Building area:1,263 sq. ft.
- Exterior Features:Balcony, Storage
Utilities
- Water:Public
- Sewer:Public Sewer
Finances and disclosures
- Price:$499,900
- Price per sq. ft.:$395.8
- Tax amount:$4,275 (2026)
Features and amenities
- Appliances:Dishwasher, Disposal, Dryer, Microwave, Range, Refrigerator, Washer
- Laundry features:Dryer, Electric Dryer Hookup, In Unit, Second Floor, Washer, Washer Hookup
- Amenities:Clubroom, Storage, Tennis Court(s), Walk-in Closet(s)
- Pool features:Association, In Ground
Parking
- Total parking spaces:2
- Parking description:Assigned, Carport, Deeded, Guest
New listings near 1100 Salem Street #32
- Open Sat, 11am to 12:30pmNew
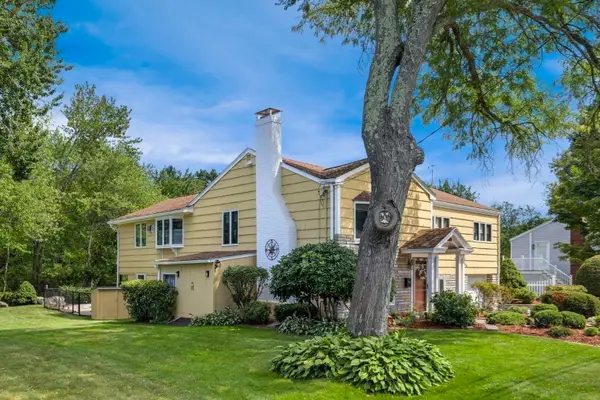
 $729,000Active3 beds 2 baths1,629 sq. ft.
11 Homestead Road, Lynnfield, MA 01940
MLS# 73574318Listed by: Prestige Homes Real Estate, LLC - Open Thu, 4:30 to 6pmNew
 $927,000Active4 beds 2 baths2,215 sq. ft.
12 Carpenter Road, Lynnfield, MA 01940
MLS# 73573920Listed by: Coldwell Banker Realty - Lynnfield - Open Sat, 3 to 4:30pmNew
 $899,000Active5 beds 3 baths3,649 sq. ft.
220 Essex St, Lynnfield, MA 01940
MLS# 73573598Listed by: Coldwell Banker Realty - Lynnfield - Open Fri, 5 to 7pmNew
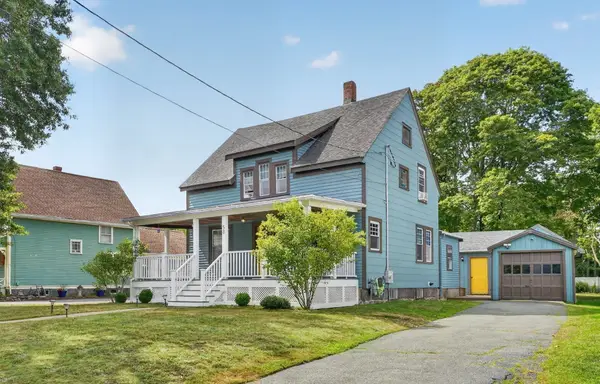 $649,900Active3 beds 1 baths1,718 sq. ft.
58 Grove St, Lynnfield, MA 01940
MLS# 73573242Listed by: Steve Bremis Realty Group - Open Sat, 11am to 1pmNew
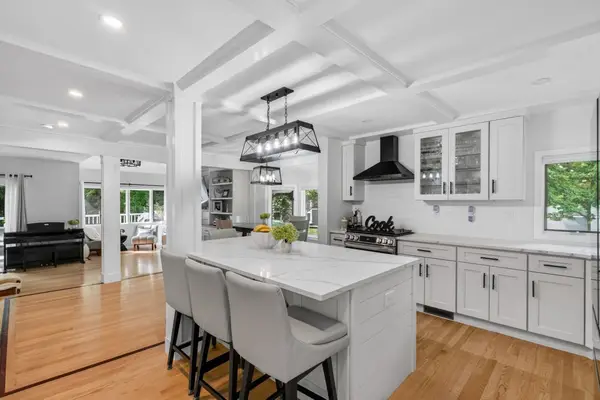 $899,000Active3 beds 4 baths2,076 sq. ft.
1200 Salem Street #119, Lynnfield, MA 01940
MLS# 73573303Listed by: Hancock Properties - Open Sat, 1 to 2:30pmNew
 $1,599,000Active4 beds 4 baths3,318 sq. ft.
5 Green Meadow Dr, Lynnfield, MA 01940
MLS# 73572638Listed by: Coldwell Banker Realty - Lynnfield - Open Sat, 11am to 12:30pmNew
 $1,279,000Active4 beds 3 baths2,959 sq. ft.
24 Edgemere Rd, Lynnfield, MA 01940
MLS# 73572598Listed by: Coldwell Banker Realty - Lynnfield  $1,399,999Active4 beds 5 baths3,500 sq. ft.
10 Harvey Park, Lynnfield, MA 01940
MLS# 73568588Listed by: Coldwell Banker Realty - Beverly $1,179,900Active4 beds 3 baths2,176 sq. ft.
15 Island Road, Lynnfield, MA 01940
MLS# 73567877Listed by: Coldwell Banker Realty - Lynnfield


Protect your home and budget from life's surprises with an Assurant Home Warranty, backed by a partner that supports you through every step of homeownership. Explore Plans.
©2026 Century 21 Real Estate LLC. All rights reserved. CENTURY 21®, the CENTURY 21 Logo and C21® are service marks owned by Century 21 Real Estate LLC. Century 21 Real Estate LLC fully supports the principles of the Fair Housing Act and the Equal Opportunity Act. Each office is independently owned and operated. Listing information is deemed reliable but not guaranteed accurate.