
5 Green Meadow Dr, Lynnfield, MA 01940
Local realty services provided by:CENTURY 21 Signature Properties
5 Green Meadow Dr,Lynnfield, MA 01940
$1,599,000
- 4 Beds
- 4 Baths
- 3,318 sq. ft.
- Single family
- Active
Upcoming open houses
- Sat, Sep 1201:00 pm - 02:30 pm
- Sun, Sep 1301:00 pm - 02:30 pm
Listed by: louise touchette team, louise touchette
Office: coldwell banker realty - lynnfield
MLS#:73572638
Source:MLSPIN
Price summary
- Price:$1,599,000
- Price per sq. ft.:$481.92
About this home
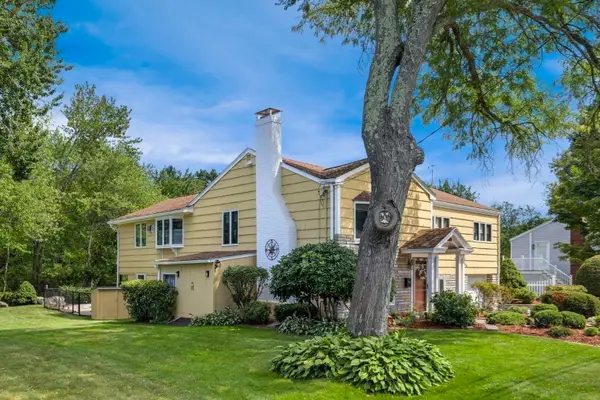
Tucked away on a desirable cul-de-sac, this inviting Colonial offers exceptional indoor and outdoor living, surrounded by beautifully maintained landscaping and an expansive, private fenced backyard. A charming farmer’s porch creates a welcoming first impression and sets the tone for the warmth found throughout the home. The spacious, fully applianced kitchen features abundant cabinetry, granite countertops, stainless steel appliances, built-in microwave, center island, and plenty of room for casual dining. The cathedral-ceiling sunroom, surrounded by walls of windows, provides a peaceful place to unwind. An oversized family room is filled with natural light and highlighted by a striking floor-to-ceiling stone fireplace. The formal living and dining rooms flow seamlessly together, creating an ideal front-to-back entertaining space. A versatile first-floor bedroom/office features a barn door and custom built-ins, while the finished lower-level living area provides additional flexibility for extended family.Recent updates include: **2023** — ceiling lights, exterior painting, above-ground pool, pool deck, patio/fire pit, and backyard walkway. **2021** — roof, A/C, washer and dryer, refrigerator, and dishwasher.This is a must see....
Contact an agent
Home facts
- Year built:1998
- Listing ID #:73572638
- Updated:September 09, 2026 at 09:01 PM
Rooms and interior
- Bedrooms:4
- Total bathrooms:4
- Full bathrooms:3
- Half bathrooms:1
- Rooms Total:12
- Flooring:Flooring - Hardwood, Flooring - Vinyl, Flooring - Wall to Wall Carpet, Hardwood, Laminate, Tile
- Dining Description:French Doors, Hardwood, Open Floorplan, Recessed Lighting
- Bathrooms Description:3/4 Bath, Bathroom - 3/4, Bathroom - With Shower Stall
- Kitchen Description:Bathroom - Half, Closet/Cabinets - Custom Built, Countertops - Stone/Granite/Solid, Dishwasher, Flooring - Hardwood, Kitchen Island, Microwave, Open Floorplan, Range, Recessed Lighting, Refrigerator
- Basement Description:Bulkhead, Finished, Full, Sump Pump
- Living area:3,318 sq. ft.
Heating and cooling
- Cooling:3 Cooling Zones, Central Air
- Heating:Forced Air, Natural Gas
- Central air:Yes
Structure and exterior
- Roof:Shingle
- Year built:1998
- Building area:3,318 sq. ft.
- Lot area:0.67 Acres
- Lot Features:Cul-De-Sac, Easements, Level
- Architectural Style:Colonial
- Construction Materials:Frame
- Exterior Features:Deck - Composite, Decorative Lighting, Porch, Professional Landscaping, Rain Gutters, Storage
- Foundation Description:Concrete Perimeter
Schools
- High school:Lhs
- Middle school:Lms
- Elementary school:Summer St
Utilities
- Water:Public
- Sewer:Private Sewer
Finances and disclosures
- Price:$1,599,000
- Price per sq. ft.:$481.92
- Tax amount:$14,815 (2026)
Features and amenities
- Appliances:Dishwasher, Dryer, Microwave, Range, Refrigerator, Washer
- Laundry features:Dryer, First Floor, Washer
- Amenities:Ceiling Fan(s), Closet, Entrance Foyer, Recessed Lighting
Parking
- Total parking spaces:12
- Parking description:Attached, Garage Door Opener, Garage Faces Side, Paved, Paved Drive, Under
- Garage:Yes
- Garage spaces:2
New listings near 5 Green Meadow Dr
- Open Sat, 11am to 12:30pmNew
 $729,000Active3 beds 2 baths1,629 sq. ft.
11 Homestead Road, Lynnfield, MA 01940
MLS# 73574318Listed by: Prestige Homes Real Estate, LLC - Open Thu, 4:30 to 6pmNew
 $927,000Active4 beds 2 baths2,215 sq. ft.
12 Carpenter Road, Lynnfield, MA 01940
MLS# 73573920Listed by: Coldwell Banker Realty - Lynnfield - Open Thu, 5 to 6:30pmNew
 $499,900Active2 beds 2 baths1,263 sq. ft.
1100 Salem Street #32, Lynnfield, MA 01940
MLS# 73574036Listed by: William Raveis R.E. & Home Services - Open Sat, 3 to 4:30pmNew
 $899,000Active5 beds 3 baths3,649 sq. ft.
220 Essex St, Lynnfield, MA 01940
MLS# 73573598Listed by: Coldwell Banker Realty - Lynnfield - Open Fri, 5 to 7pmNew
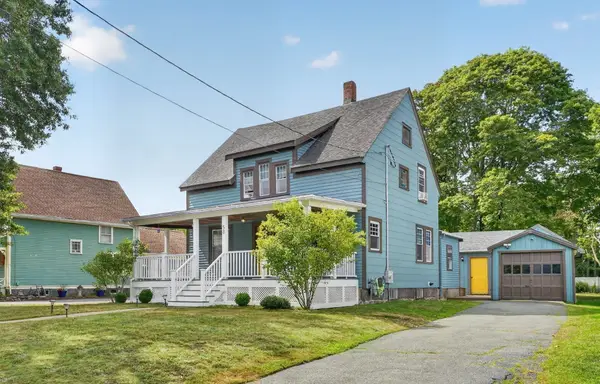 $649,900Active3 beds 1 baths1,718 sq. ft.
58 Grove St, Lynnfield, MA 01940
MLS# 73573242Listed by: Steve Bremis Realty Group - Open Sat, 11am to 1pmNew
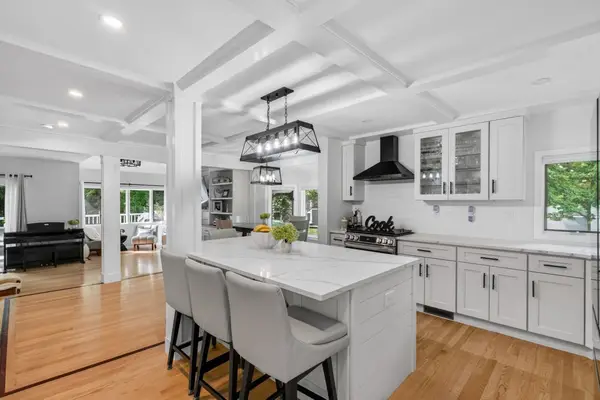 $899,000Active3 beds 4 baths2,076 sq. ft.
1200 Salem Street #119, Lynnfield, MA 01940
MLS# 73573303Listed by: Hancock Properties - Open Sat, 11am to 12:30pmNew
 $1,279,000Active4 beds 3 baths2,959 sq. ft.
24 Edgemere Rd, Lynnfield, MA 01940
MLS# 73572598Listed by: Coldwell Banker Realty - Lynnfield  $1,399,999Active4 beds 5 baths3,500 sq. ft.
10 Harvey Park, Lynnfield, MA 01940
MLS# 73568588Listed by: Coldwell Banker Realty - Beverly $1,179,900Active4 beds 3 baths2,176 sq. ft.
15 Island Road, Lynnfield, MA 01940
MLS# 73567877Listed by: Coldwell Banker Realty - Lynnfield


Protect your home and budget from life's surprises with an Assurant Home Warranty, backed by a partner that supports you through every step of homeownership. Explore Plans.
©2026 Century 21 Real Estate LLC. All rights reserved. CENTURY 21®, the CENTURY 21 Logo and C21® are service marks owned by Century 21 Real Estate LLC. Century 21 Real Estate LLC fully supports the principles of the Fair Housing Act and the Equal Opportunity Act. Each office is independently owned and operated. Listing information is deemed reliable but not guaranteed accurate.