
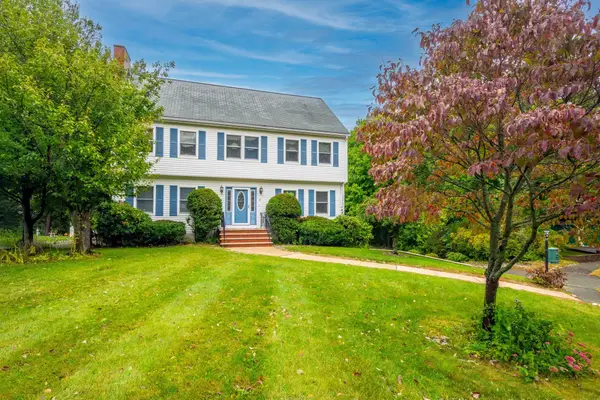
16 Midland Rd, Lynnfield, MA 01940
Local realty services provided by:CENTURY 21 Mario Real Estate
16 Midland Rd,Lynnfield, MA 01940
$1,295,000
- 3 Beds
- 3 Baths
- 3,168 sq. ft.
- Single family
- Active
Upcoming open houses
- Sun, Oct 2512:00 pm - 01:30 pm
Listed by: kathryn hendy, michael hendy
Office: aikenhead real estate, inc.
MLS#:73593781
Source:MLSPIN
Price summary
- Price:$1,295,000
- Price per sq. ft.:$408.78
About this home
Some homes just have a way of making you feel at home the moment you arrive. Privately situated on a peaceful dead-end street in the welcoming King James Grant neighborhood, this inviting 3-bedroom, 3-bathroom contemporary home is available for the first time in over 30 years - a wonderful opportunity to make it your own! From the moment you walk through the front door you'll be drawn to the light filled family room with soaring ceilings, cosy fireplace and long leafy views of the abutting conservation land. The kitchen offers plenty of storage, granite counters, and easy access to the deck making indoor - outdoor living and summer gatherings a breeze. A spacious living and dining area, complete with cathedral ceiling and double-sided fireplace provides the perfect setting for entertaining family and friends. Down the hall is the primary bedroom with an oversized ensuite including vanity, bath, shower and walk-in closet. Two additional bedrooms and family bath complete the main level. The finished lower level adds even more room to spread out, with a second family room, flexible bonus space perfect for a home gym or office, laundry, and storage. Direct access to the oversized garage offers parking for three cars, along with additional storage and a handy workbench. With its inviting spaces, tranquil setting, and room for everyone, 16 Midland is a place where you can settle in, make memories, and truly feel at home....
Contact an agent
Home facts
- Year built:1978
- Subdivision & Development:The King James Grant Subdivision
- Listing ID #:73593781
- Updated:October 25, 2026 at 12:23 PM
Rooms and interior
- Bedrooms:3
- Total bathrooms:3
- Full bathrooms:3
- Rooms Total:8
- Flooring:Carpet, Flooring - Marble, Flooring - Wall to Wall Carpet, Marble, Tile
- Dining Description:Cathedral Ceiling(s), Flooring - Marble, Open Floorplan, Overhead
- Kitchen Description:Countertops - Stone/Granite/Solid, Dishwasher, Disposal, Exterior Access, Flooring - Marble, Kitchen Island, Lighting - Overhead, Microwave, Open Floorplan, Oven, Plumbed For Ice Maker, Range Hood, Refrigerator, Slider, Vacuum System
- Basement Description:Finished, Full, Garage Access, Interior Entry
- Living area:3,168 sq. ft.
Heating and cooling
- Cooling:1 Cooling Zone, Central Air, Heat Pump
- Heating:Baseboard, Electric, Heat Pump, Leased Propane Tank, Oil
- Central air:Yes
Structure and exterior
- Roof:Shingle
- Year built:1978
- Building area:3,168 sq. ft.
- Lot area:0.62 Acres
- Lot Features:Gentle Sloping, Level
- Architectural Style:Contemporary, Mid-Century Modern
- Construction Materials:Frame
- Exterior Features:Deck, Decorative Lighting, Professional Landscaping, Rain Gutters, Sprinkler System, Stone Wall, Storage
- Foundation Description:Concrete Perimeter
Schools
- High school:Lynnfield High School
- Middle school:Lynnfield Middle School
- Elementary school:Summer St School
Utilities
- Water:Public
- Sewer:Private Sewer
Finances and disclosures
- Price:$1,295,000
- Price per sq. ft.:$408.78
- Tax amount:$14,500 (2026)
Features and amenities
- Appliances:Dishwasher, Disposal, Dryer, Microwave, Range Hood, Refrigerator, Vacuum System, Washer
- Laundry features:Dryer, Electric Dryer Hookup, Flooring - Stone/Ceramic Tile, In Basement, Laundry Closet, Washer, Washer Hookup
- Amenities:Central Vacuum, Closet, Recessed Lighting
Parking
- Total parking spaces:13
- Parking description:Garage Door Opener, Garage Faces Side, Heated Garage, Off Street, Oversized, Paved, Paved Drive, Storage, Under, Workshop in Garage
- Garage:Yes
- Garage spaces:3
New listings near 16 Midland Rd
- Open Sun, 12 to 2pmNew
 $1,499,000Active5 beds 3 baths5,384 sq. ft.
9 Spearfield Lane, Lynnfield, MA 01940
MLS# 73594365Listed by: Leading Edge Real Estate - Open Sun, 11am to 1pmNew
 $939,900Active2 beds 3 baths2,100 sq. ft.
900 Lynnfield Street #15, Lynnfield, MA 01940
MLS# 73593508Listed by: Berkshire Hathaway HomeServices Commonwealth Real Estate - Open Sun, 3 to 4:30pmNew
 $1,899,000Active3 beds 4 baths3,900 sq. ft.
50 Chestnut St, Lynnfield, MA 01940
MLS# 73593142Listed by: Coldwell Banker Realty - Lynnfield - Open Sun, 1 to 2:30pmNew
 $999,000Active3 beds 2 baths1,950 sq. ft.
19 Longbow Rd, Lynnfield, MA 01940
MLS# 73591834Listed by: Coldwell Banker Realty - Lynnfield  $1,049,000Active4 beds 3 baths2,464 sq. ft.
24 Fletcher Rd, Lynnfield, MA 01940
MLS# 73589618Listed by: Coldwell Banker Realty - Lynnfield $2,399,000Active5 beds 4 baths4,870 sq. ft.
2 Hampton Court, Lynnfield, MA 01940
MLS# 73587009Listed by: Douglas Elliman Real Estate - The Sarkis Team- Open Sun, 11am to 1pm
 $1,100,000Active4 beds 3 baths2,370 sq. ft.
8 Otter Pond Road, Lynnfield, MA 01940
MLS# 73586547Listed by: True North Realty - Open Sun, 12:30 to 2pm
 $1,450,000Active3 beds 3 baths2,532 sq. ft.
11 Hutchins Circle, Lynnfield, MA 01940
MLS# 73585408Listed by: Berkshire Hathaway HomeServices Commonwealth Real Estate  $999,995Active4 beds 3 baths2,826 sq. ft.
54 Edward Ave, Lynnfield, MA 01940
MLS# 73584956Listed by: Lyv Realty


Protect your home and budget from life's surprises with an Assurant Home Warranty, backed by a partner that supports you through every step of homeownership. Explore Plans.
©2026 Century 21 Real Estate LLC. All rights reserved. CENTURY 21®, the CENTURY 21 Logo and C21® are service marks owned by Century 21 Real Estate LLC. Century 21 Real Estate LLC fully supports the principles of the Fair Housing Act and the Equal Opportunity Act. Each office is independently owned and operated. Listing information is deemed reliable but not guaranteed accurate.