
900 Lynnfield Street #15, Lynnfield, MA 01940
Local realty services provided by:CENTURY 21 Topsail Realty
900 Lynnfield Street #15,Lynnfield, MA 01940
$939,900
- 2 Beds
- 3 Baths
- 2,100 sq. ft.
- Condominium
- Active
Upcoming open houses
- Sun, Oct 2511:00 am - 01:00 pm
Listed by: helen bolino
Office: berkshire hathaway homeservices commonwealth real estate
MLS#:73593508
Source:MLSPIN
Price summary
- Price:$939,900
- Price per sq. ft.:$447.57
- Monthly HOA dues:$657
About this home
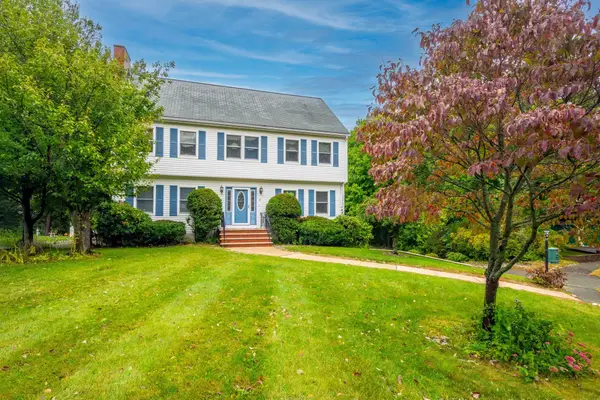
Stunning Townhome with one of the best locations in this Premier 55+ community. An exceptional end unit in pristine condition with many updates and upgrades. Open, bright and sun filled floor plan features gas fireplace, ceiling fan & cathedral ceiling living room. Dining room has slider to private patio area with largest green space in complex. Kitchen recently redone with granite counters, new stainless-steel appliances, skylight, and island. First floor primary suite has spacious custom walk-in closet and tiled bath with double sink granite vanity. The second primary is extremely spacious with custom walk-in closet, full bath with seated tile shower and granite double sink vanity. Additional room with closet can be used as office or another bedroom & has a skylight and cathedral ceiling. Loft serves as cozy family area. Lower level is expansive and great for storage or has potential to be finished. Two car garage has new polyurea concrete flooring with a warranty. Located in a tranquil setting with easy access to major highways and convenient to Marketplace for shopping and dining. This is truly a home of exceptional quality, detail, design and decor....
Contact an agent
Home facts
- Year built:2006
- Listing ID #:73593508
- Updated:October 25, 2026 at 01:34 PM
Rooms and interior
- Bedrooms:2
- Total bathrooms:3
- Full bathrooms:2
- Half bathrooms:1
- Rooms Total:7
- Flooring:Flooring - Hardwood, Tile, Wood
- Dining Description:Exterior Access, Hardwood, Open Floorplan, Slider
- Kitchen Description:Cathedral Ceiling(s), Countertops - Stone/Granite/Solid, Dishwasher, Flooring - Hardwood, Gas Stove, Kitchen Island, Microwave, Range, Recessed Lighting, Refrigerator, Skylight, Stainless Steel Appliances
- Living area:2,100 sq. ft.
Heating and cooling
- Cooling:Central Air
- Heating:Forced Air, Natural Gas
- Central air:Yes
Structure and exterior
- Roof:Shingle
- Year built:2006
- Building area:2,100 sq. ft.
- Construction Materials:Brick, Frame
- Exterior Features:Patio, Professional Landscaping, Sprinkler System, Stone Wall
Utilities
- Water:Public
- Sewer:Public Sewer
Finances and disclosures
- Price:$939,900
- Price per sq. ft.:$447.57
- Tax amount:$10,166 (2026)
Features and amenities
- Appliances:Dishwasher, Dryer, Microwave, Range, Refrigerator, Washer
- Laundry features:Dryer, First Floor, In Unit, Washer
- Amenities:Central Vacuum, Closet, Loft, Recessed Lighting
Parking
- Total parking spaces:4
- Parking description:Attached, Garage Door Opener, Off Street
- Garage:Yes
- Garage spaces:2
New listings near 900 Lynnfield Street #15
- Open Sun, 12 to 2pmNew
 $1,499,000Active5 beds 3 baths5,384 sq. ft.
9 Spearfield Lane, Lynnfield, MA 01940
MLS# 73594365Listed by: Leading Edge Real Estate - Open Sun, 12 to 1:30pmNew
 $1,295,000Active3 beds 3 baths3,168 sq. ft.
16 Midland Rd, Lynnfield, MA 01940
MLS# 73593781Listed by: Aikenhead Real Estate, Inc. - Open Sun, 3 to 4:30pmNew
 $1,899,000Active3 beds 4 baths3,900 sq. ft.
50 Chestnut St, Lynnfield, MA 01940
MLS# 73593142Listed by: Coldwell Banker Realty - Lynnfield - Open Sun, 1 to 2:30pmNew
 $999,000Active3 beds 2 baths1,950 sq. ft.
19 Longbow Rd, Lynnfield, MA 01940
MLS# 73591834Listed by: Coldwell Banker Realty - Lynnfield  $1,049,000Active4 beds 3 baths2,464 sq. ft.
24 Fletcher Rd, Lynnfield, MA 01940
MLS# 73589618Listed by: Coldwell Banker Realty - Lynnfield $2,399,000Active5 beds 4 baths4,870 sq. ft.
2 Hampton Court, Lynnfield, MA 01940
MLS# 73587009Listed by: Douglas Elliman Real Estate - The Sarkis Team- Open Sun, 11am to 1pm
 $1,100,000Active4 beds 3 baths2,370 sq. ft.
8 Otter Pond Road, Lynnfield, MA 01940
MLS# 73586547Listed by: True North Realty - Open Sun, 12:30 to 2pm
 $1,450,000Active3 beds 3 baths2,532 sq. ft.
11 Hutchins Circle, Lynnfield, MA 01940
MLS# 73585408Listed by: Berkshire Hathaway HomeServices Commonwealth Real Estate  $999,995Active4 beds 3 baths2,826 sq. ft.
54 Edward Ave, Lynnfield, MA 01940
MLS# 73584956Listed by: Lyv Realty


Protect your home and budget from life's surprises with an Assurant Home Warranty, backed by a partner that supports you through every step of homeownership. Explore Plans.
©2026 Century 21 Real Estate LLC. All rights reserved. CENTURY 21®, the CENTURY 21 Logo and C21® are service marks owned by Century 21 Real Estate LLC. Century 21 Real Estate LLC fully supports the principles of the Fair Housing Act and the Equal Opportunity Act. Each office is independently owned and operated. Listing information is deemed reliable but not guaranteed accurate.