18 Williams Rd, Lynnfield, MA 01940
Local realty services provided by:CENTURY 21 Shawmut Properties
18 Williams Rd,Lynnfield, MA 01940
$759,000
- 2 Beds
- 3 Baths
- 2,030 sq. ft.
- Single family
- Active
Upcoming open houses
- Sun, Jul 1212:00 pm - 02:00 pm
Listed by: team sonia rollins & associates
Office: exit premier real estate
MLS#:73518710
Source:MLSPIN
Price summary
- Price:$759,000
- Price per sq. ft.:$373.89
About this home
Tucked on a desirable corner lot surrounded by beautifully maintained homes, this cherished ranch is ready for its next chapter. Filled with years of memories, it offers an oversized dining area that flows seamlessly into the kitchen—perfect for holidays, entertaining, and everyday living. The home features 2 bedrooms, 2.5 baths, including a unique half bath in the primary bedroom, a vaulted living room with a fireplace, and a spacious eat-in kitchen that serves as the heart of the home. The finished lower level provides flexible space for a family room, home office, gym, or guest suite. A new 3-bedroom septic system will be installed, offering peace of mind and the opportunity for future expansion. Bring your vision and unlock the full potential of this well-loved home in a sought-after neighborhood where location, charm, and opportunity come together.
Contact an agent
Home facts
- Year built:1952
- Listing ID #:73518710
- Updated:July 09, 2026 at 05:01 AM
Rooms and interior
- Bedrooms:2
- Total bathrooms:3
- Full bathrooms:2
- Half bathrooms:1
- Rooms Total:5
- Flooring:Flooring - Hardwood, Wood
- Dining Description:Balcony / Deck, Ceiling Fan(s), Chair Rail, Exterior Access, Hardwood
- Kitchen Description:Ceiling Fan(s), Flooring - Hardwood
- Basement Description:Full, Partially Finished
- Living area:2,030 sq. ft.
Heating and cooling
- Cooling:Central Air
- Heating:Baseboard, Natural Gas
- Central air:Yes
Structure and exterior
- Roof:Shingle
- Year built:1952
- Building area:2,030 sq. ft.
- Lot area:0.23 Acres
- Lot Features:Corner Lot
- Architectural Style:Ranch
- Construction Materials:Frame
- Exterior Features:Deck, Storage
- Foundation Description:Concrete Perimeter
Utilities
- Water:Public
- Sewer:Private Sewer
Finances and disclosures
- Price:$759,000
- Price per sq. ft.:$373.89
- Tax amount:$8,297 (2025)
Features and amenities
- Laundry features:First Floor
- Amenities:Ceiling Fan(s), Entry Hall
Parking
- Total parking spaces:3
- Parking description:Off Street, Paved, Paved Drive
New listings near 18 Williams Rd
- Open Fri, 4 to 5:30pmNew
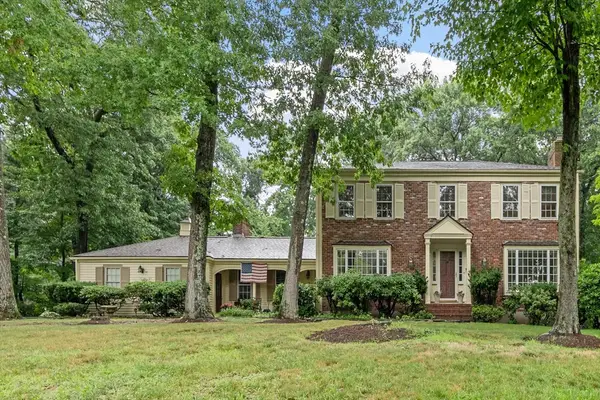 $1,499,000Active4 beds 3 baths3,358 sq. ft.
19 Huntingdon Rd., Lynnfield, MA 01940
MLS# 73546444Listed by: Coldwell Banker Realty - Lynnfield - Open Sat, 12 to 1:30pmNew
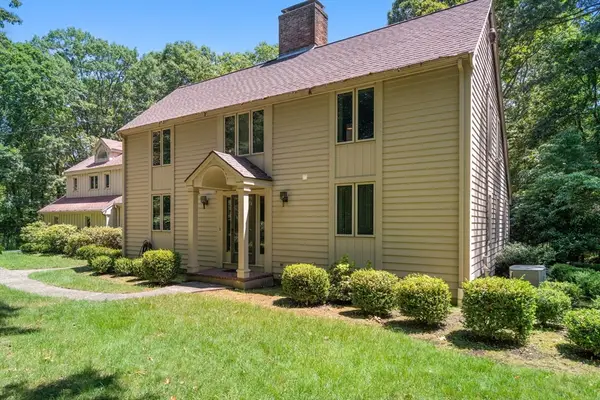 $1,179,900Active4 beds 3 baths3,969 sq. ft.
4 Meservey Lane, Lynnfield, MA 01940
MLS# 73546234Listed by: Coldwell Banker Realty - Lynnfield 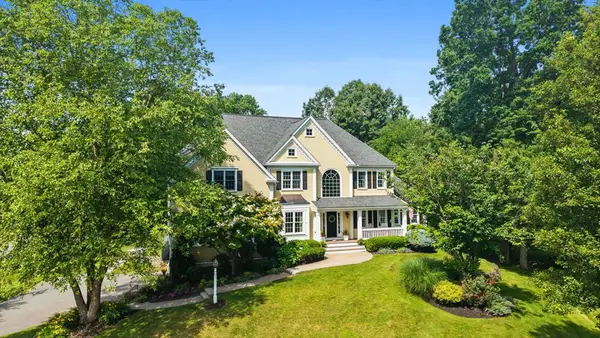 $2,195,000Active4 beds 4 baths5,148 sq. ft.
11 Tappan Way, Lynnfield, MA 01940
MLS# 73542350Listed by: Serhant- Open Sun, 1 to 2:30pm
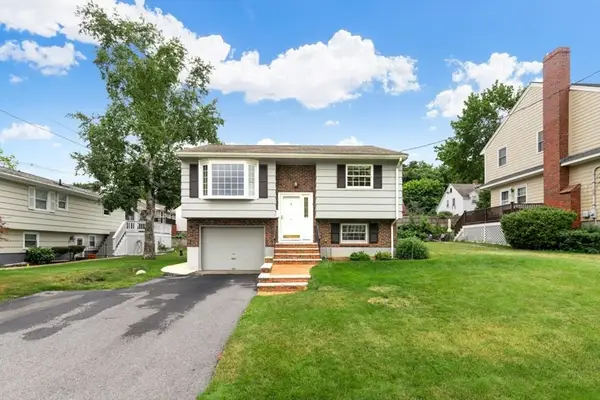 $699,000Active2 beds 2 baths1,096 sq. ft.
4 Rossmore Rd, Lynnfield, MA 01940
MLS# 73541400Listed by: Coldwell Banker Realty - Lynnfield 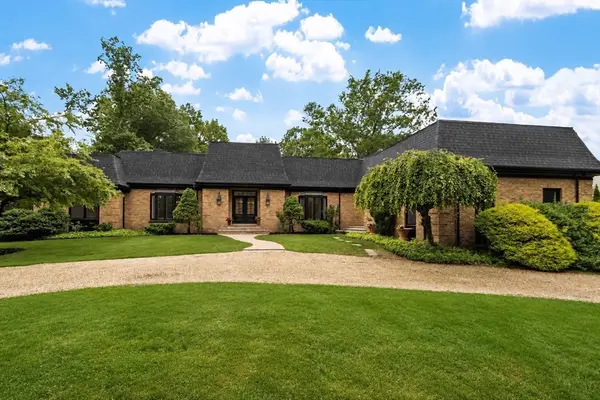 $2,499,000Active4 beds 4 baths5,607 sq. ft.
21 Wildewood Dr, Lynnfield, MA 01940
MLS# 73541260Listed by: Coldwell Banker Realty - Lynnfield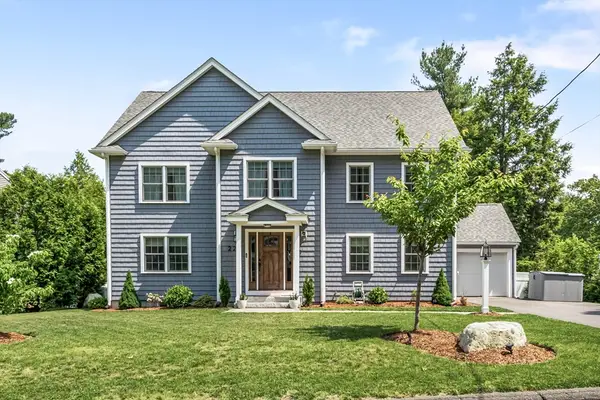 $1,400,000Active4 beds 3 baths2,912 sq. ft.
22 Homestead Rd, Lynnfield, MA 01940
MLS# 73541137Listed by: Coldwell Banker Realty - Scituate- Open Sat, 11:30am to 1pm
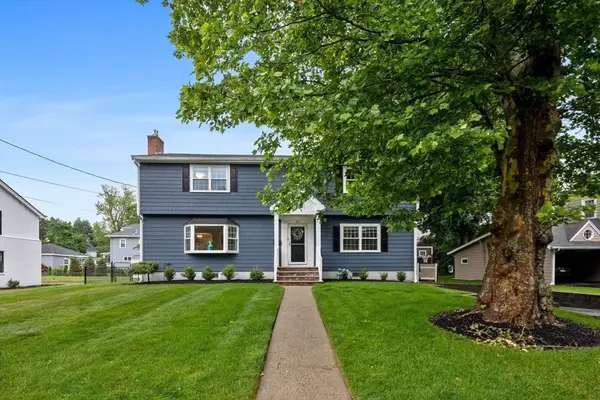 $939,000Active5 beds 2 baths2,684 sq. ft.
47 Brook Drive, Lynnfield, MA 01940
MLS# 73541062Listed by: JF Realty, LLC 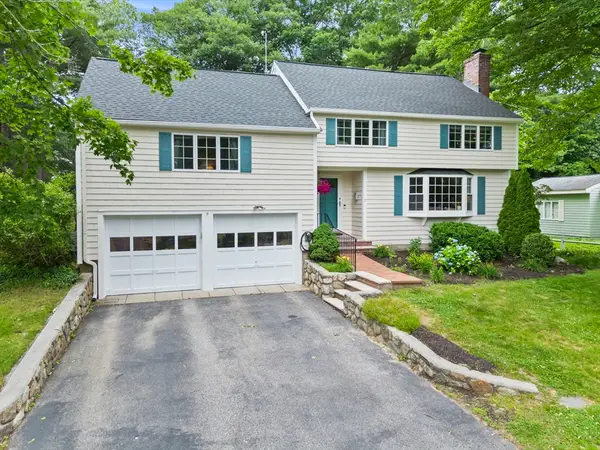
 $999,000Active5 beds 2 baths2,412 sq. ft.
7 Trickett Rd, Lynnfield, MA 01940
MLS# 73540065Listed by: Century 21 North East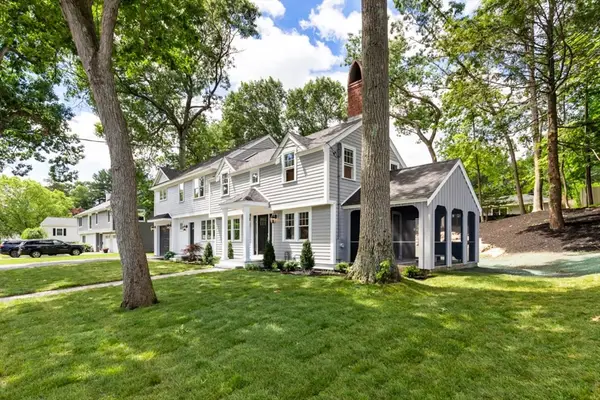 $1,299,000Active4 beds 3 baths2,367 sq. ft.
6 Longbow Rd, Lynnfield, MA 01940
MLS# 73539691Listed by: Coldwell Banker Realty - Lynnfield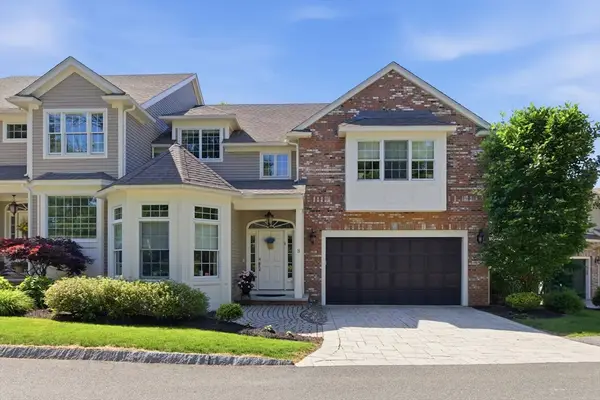 $1,349,000Active2 beds 4 baths2,410 sq. ft.
527 Salem St #3, Lynnfield, MA 01940
MLS# 73534189Listed by: Berkshire Hathaway HomeServices Commonwealth Real Estate


Protect your home and budget from life's surprises with an Assurant Home Warranty, backed by a partner that supports you through every step of homeownership. Explore Plans.
©2026 Century 21 Real Estate LLC. All rights reserved. CENTURY 21®, the CENTURY 21 Logo and C21® are service marks owned by Century 21 Real Estate LLC. Century 21 Real Estate LLC fully supports the principles of the Fair Housing Act and the Equal Opportunity Act. Each office is independently owned and operated. Listing information is deemed reliable but not guaranteed accurate.