29 Doncaster Circle, Lynnfield, MA 01940
Local realty services provided by:CENTURY 21 Signature Properties
29 Doncaster Circle,Lynnfield, MA 01940
$999,999
- 3 Beds
- 3 Baths
- 3,286 sq. ft.
- Single family
- Active
Upcoming open houses
- Sat, Sep 2612:00 pm - 01:30 pm
- Sun, Sep 2712:00 pm - 01:30 pm
Listed by: cindy moore, cindy moore
Office: moore real estate team llc
MLS#:73580427
Source:MLSPIN
Price summary
- Price:$999,999
- Price per sq. ft.:$304.32
About this home
Beautifully maintained split-level home showcasing true pride of ownership in a desirable Lynnfield setting. The inviting open-concept layout and hardwood floors throughout create a warm, welcoming flow perfect for everyday living and entertaining. Featuring 3 bedrooms and 2.5 baths, this home offers spacious, sun-filled living areas with comfort and functionality throughout. A new septic system provides added peace of mind. The classic brick exterior, two-car garage, and mature surroundings enhance the home’s impressive curb appeal. Lovingly cared for and ready for its next owner—come see all this wonderful Lynnfield home has to offer!
Contact an agent
Home facts
- Year built:1967
- Subdivision & Development:Sherwood Forest
- Listing ID #:73580427
- Updated:September 22, 2026 at 10:56 AM
Rooms and interior
- Bedrooms:3
- Total bathrooms:3
- Full bathrooms:2
- Half bathrooms:1
- Rooms Total:8
- Flooring:Carpet, Flooring - Stone/Ceramic Tile, Flooring - Wall to Wall Carpet, Tile, Vinyl, Wood
- Dining Description:Hardwood, Window(s) - Picture
- Kitchen Description:Dishwasher, ENERGY STAR Qualified Dishwasher, ENERGY STAR Qualified Refrigerator, Flooring - Stone/Ceramic Tile, Freezer, Kitchen Island, Microwave, Plumbed For Ice Maker, Range, Recessed Lighting, Refrigerator, Remodeled
- Basement Description:Finished, Full, Garage Access
- Living area:3,286 sq. ft.
Heating and cooling
- Cooling:Whole House Fan, Window Unit(s)
- Heating:Baseboard, Central, Natural Gas
Structure and exterior
- Roof:Shingle
- Year built:1967
- Building area:3,286 sq. ft.
- Lot area:0.54 Acres
- Architectural Style:Split Entry
- Construction Materials:Brick, Frame
- Exterior Features:Deck - Wood, Rain Gutters
- Foundation Description:Concrete Perimeter
Schools
- High school:Lynnfield
- Middle school:Lynnfield
- Elementary school:Huckleberry Hill
Utilities
- Water:Public
- Sewer:Private Sewer
Finances and disclosures
- Price:$999,999
- Price per sq. ft.:$304.32
- Tax amount:$8,750 (2025)
Features and amenities
- Appliances:Dishwasher, Dryer, ENERGY STAR Qualified Dishwasher, ENERGY STAR Qualified Refrigerator, ENERGY STAR Qualified Washer, Freezer, Microwave, Range, Refrigerator, Washer
- Laundry features:Dryer, ENERGY STAR Qualified Dryer, ENERGY STAR Qualified Washer, Electric Dryer Hookup, Washer, Washer Hookup
- Amenities:Gas Water Heater, Internet Available - Broadband
Parking
- Total parking spaces:6
- Parking description:Attached, Off Street, Paved, Paved Drive
- Garage:Yes
- Garage spaces:2
New listings near 29 Doncaster Circle
- New
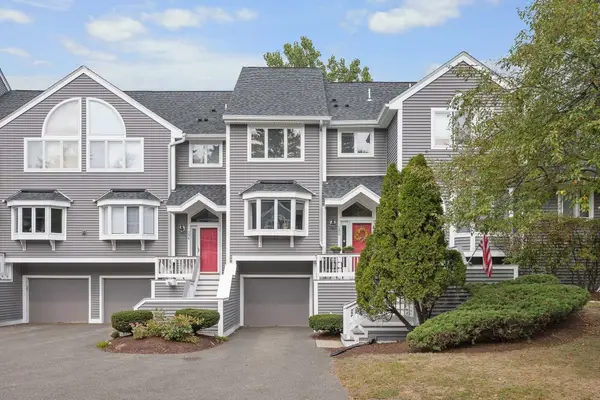 $649,900Active3 beds 4 baths2,305 sq. ft.
1200 Salem St #135, Lynnfield, MA 01940
MLS# 73580473Listed by: The Synergy Group - New
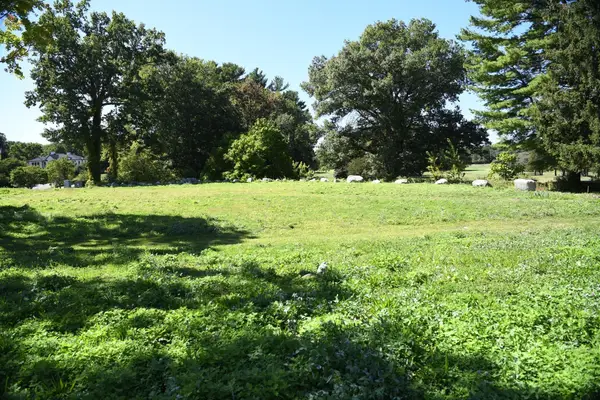 $1,500,000Active0.76 Acres
8 Taylor Terrace, Lynnfield, MA 01940
MLS# 73579956Listed by: Broad Street Boutique Realty LLC - New
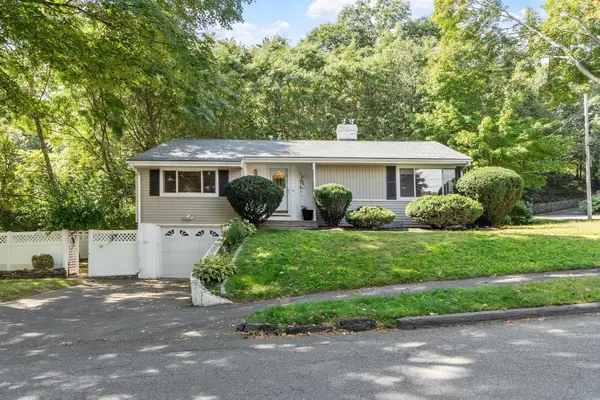 $798,000Active2 beds 1 baths1,595 sq. ft.
1 Standish Road, Lynnfield, MA 01940
MLS# 73579701Listed by: RE/MAX Property Shoppe, Inc. - New
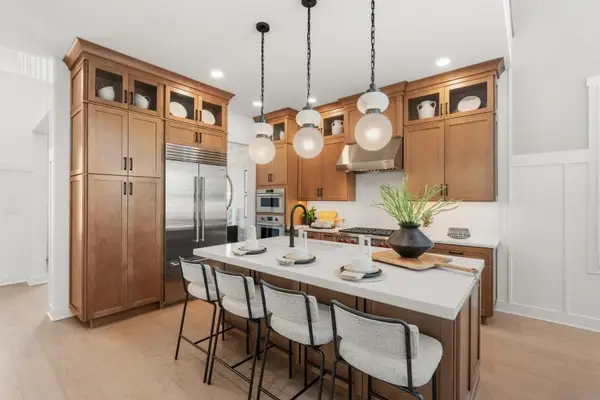 $1,985,000Active2 beds 3 baths2,442 sq. ft.
2 Quigley Circle #39, Lynnfield, MA 01940
MLS# 73579145Listed by: Toll Brothers Real Estate - New
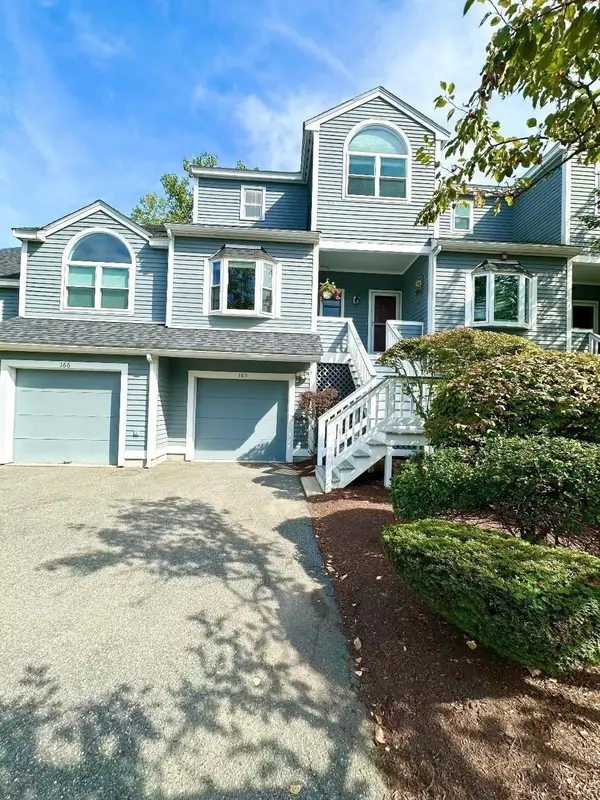 $639,900Active2 beds 3 baths1,740 sq. ft.
1200 Salem Street #165, Lynnfield, MA 01940
MLS# 73579057Listed by: RE/MAX 360 - New
 $899,000Active3 beds 2 baths1,676 sq. ft.
20 Parsons Avenue, Lynnfield, MA 01940
MLS# 73576805Listed by: Berkshire Hathaway HomeServices Commonwealth Real Estate - New
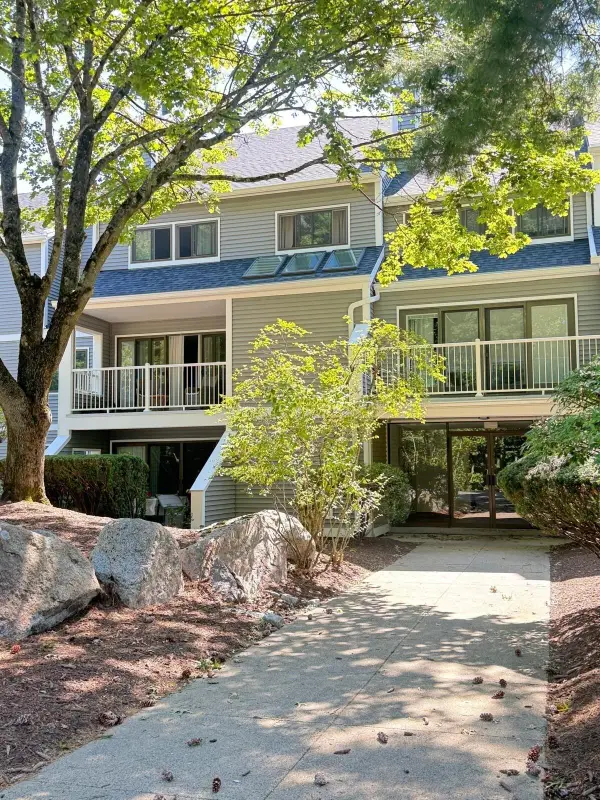
 $599,999Active2 beds 3 baths1,300 sq. ft.
1100 Salem St #96, Lynnfield, MA 01940
MLS# 73577585Listed by: Carlton's Wharf & Co.  $2,999,000Active5 beds 5 baths7,806 sq. ft.
4 Haywood Farm, Lynnfield, MA 01940
MLS# 73575363Listed by: Coldwell Banker Realty - Lynnfield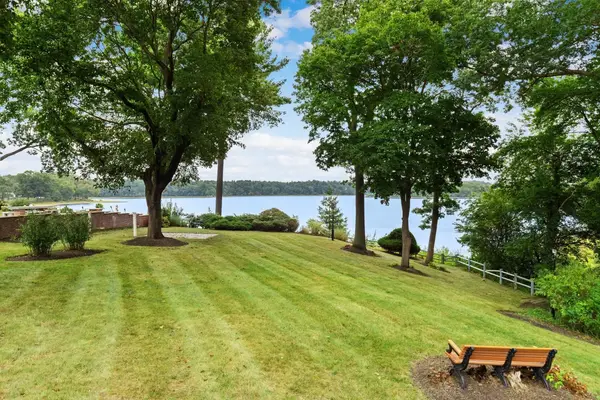 $1,329,999Active3 beds 3 baths2,581 sq. ft.
48 Locksley Rd, Lynnfield, MA 01940
MLS# 73575007Listed by: Coldwell Banker Realty - Lynnfield


Protect your home and budget from life's surprises with an Assurant Home Warranty, backed by a partner that supports you through every step of homeownership. Explore Plans.
©2026 Century 21 Real Estate LLC. All rights reserved. CENTURY 21®, the CENTURY 21 Logo and C21® are service marks owned by Century 21 Real Estate LLC. Century 21 Real Estate LLC fully supports the principles of the Fair Housing Act and the Equal Opportunity Act. Each office is independently owned and operated. Listing information is deemed reliable but not guaranteed accurate.