900 Lynnfield Street #6, Lynnfield, MA 01940
Local realty services provided by:CENTURY 21 Professionals
900 Lynnfield Street #6,Lynnfield, MA 01940
$835,000
- 3 Beds
- 3 Baths
- 1,900 sq. ft.
- Condominium
- Active
Upcoming open houses
- Thu, Sep 2411:30 am - 01:00 pm
- Sun, Sep 2712:00 pm - 02:00 pm
Listed by: nikki martin team
Office: compass
MLS#:73580701
Source:MLSPIN
Price summary
- Price:$835,000
- Price per sq. ft.:$439.47
- Monthly HOA dues:$607
About this home
Welcome to Heritage Woods, a desirable 55+ community offering easy, stylish living in this completely updated, turn-key townhouse. The open floor plan combines the comfort and convenience of single-family living with today's modern finishes. The beautifully renovated kitchen features crisp white cabinetry, white subway-tile backsplash, granite countertops, and top-of-the-line stainless-steel appliances, including a striking Viking navy-blue 30" 5-burner gas range. Open to the dining area and fireplace cathedral ceiling living room with skylights the kitchen is perfect for everyday living and entertaining. Sliders with transom windows fill the space with natural light and lead to a private deck, creating a bright and inviting indoor/outdoor setting. The half bathroom with black/white marble countertop with custom cabinetry and design center wallpaper is stunning! The first-floor primary bedroom is privately tucked away and features a spacious walk-in closet with custom shelving. The updated primary bath offers custom cabinetry, granite countertops, double sinks, and an oversized tiled shower with a built-in seat. Upstairs, a versatile family room/office provides the perfect space for relaxing or working from home. Two generously sized bedrooms, each with double closets, share an updated full bath with custom gray cabinetry, granite countertops, double sinks, and a tub/shower. Everyday living is easy with the laundry room conveniently located off the kitchen and an attached one-car garage providing direct access near the kitchen—ideal for bringing groceries inside. The walk-out lower level features full-size windows and impressive high ceilings, offering excellent potential for future finishing or additional storage. Additional amenities include central air, gas heat, and gas cooking. Conveniently located with easy access to major routes and just minutes to Market Street for fine dining, shopping, and entertainment. A wonderful opportunity for low-maintenance living in a beautifully updated home!...
Contact an agent
Home facts
- Year built:2006
- Listing ID #:73580701
- Updated:September 22, 2026 at 08:56 PM
Rooms and interior
- Bedrooms:3
- Total bathrooms:3
- Full bathrooms:2
- Half bathrooms:1
- Rooms Total:7
- Flooring:Carpet, Flooring - Hardwood, Tile, Wood
- Dining Description:Decorative Molding, Hardwood, Open Floorplan
- Kitchen Description:Breakfast Bar / Nook, Countertops - Stone/Granite/Solid, Dishwasher, Disposal, Gas Stove, Microwave, Open Floorplan, Range, Recessed Lighting, Refrigerator, Stainless Steel Appliances
- Living area:1,900 sq. ft.
Heating and cooling
- Cooling:2 Cooling Zones, Central Air
- Heating:Forced Air, Natural Gas
- Central air:Yes
Structure and exterior
- Roof:Shingle
- Year built:2006
- Building area:1,900 sq. ft.
- Construction Materials:Brick, Frame
- Exterior Features:Deck
Utilities
- Water:Public
- Sewer:Public Sewer
Finances and disclosures
- Price:$835,000
- Price per sq. ft.:$439.47
- Tax amount:$7,727 (2026)
Features and amenities
- Appliances:Dishwasher, Disposal, Dryer, Microwave, Range, Refrigerator, Washer
- Laundry features:Dryer, Electric Dryer Hookup, First Floor, In Unit, Washer, Washer Hookup
- Amenities:Central Vacuum, Entrance Foyer
Parking
- Total parking spaces:2
- Parking description:Attached, Common, Driveway, Garage Door Opener, Guest, Paved
- Garage:Yes
- Garage spaces:1
New listings near 900 Lynnfield Street #6
- Open Sat, 12 to 1:30pmNew
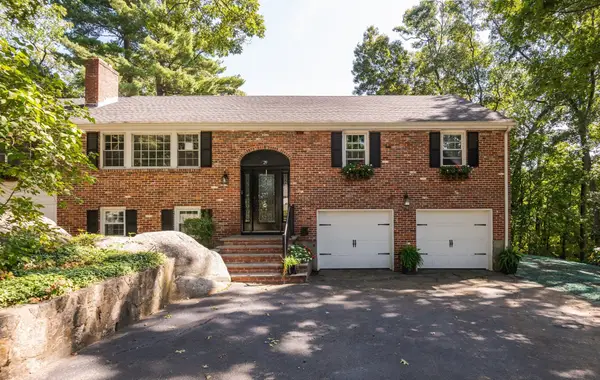 $999,999Active3 beds 3 baths3,286 sq. ft.
29 Doncaster Circle, Lynnfield, MA 01940
MLS# 73580427Listed by: Moore Real Estate Team LLC - Open Thu, 4:30 to 6pmNew
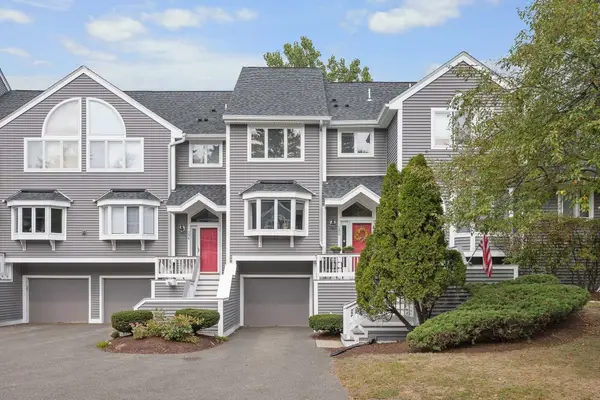 $649,900Active3 beds 4 baths2,305 sq. ft.
1200 Salem St #135, Lynnfield, MA 01940
MLS# 73580473Listed by: The Synergy Group - New
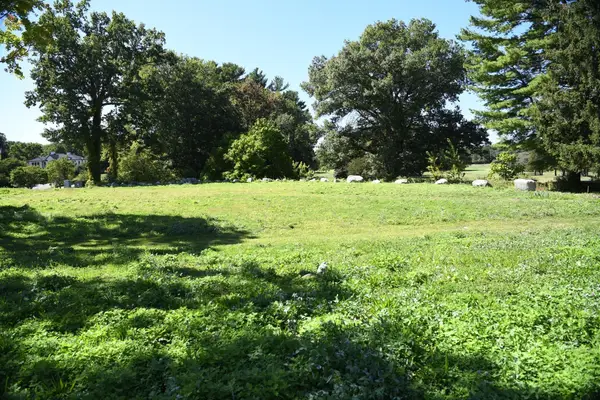 $1,500,000Active0.76 Acres
8 Taylor Terrace, Lynnfield, MA 01940
MLS# 73579956Listed by: Broad Street Boutique Realty LLC - New
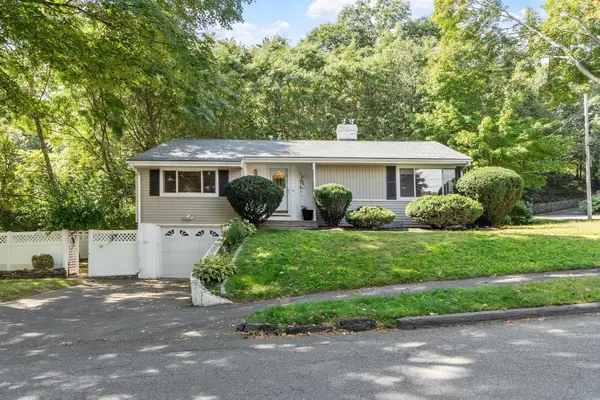 $798,000Active2 beds 1 baths1,595 sq. ft.
1 Standish Road, Lynnfield, MA 01940
MLS# 73579701Listed by: RE/MAX Property Shoppe, Inc. - New
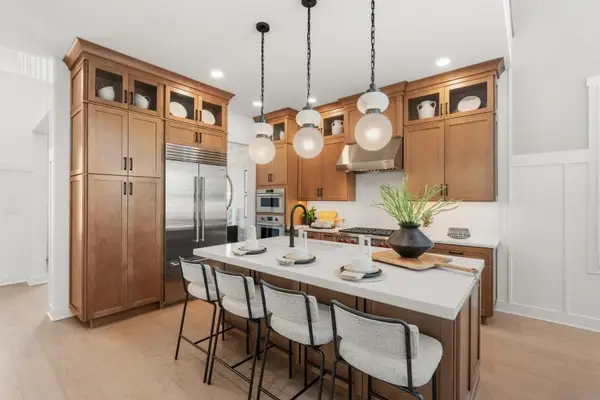 $1,985,000Active2 beds 3 baths2,442 sq. ft.
2 Quigley Circle #39, Lynnfield, MA 01940
MLS# 73579145Listed by: Toll Brothers Real Estate - New
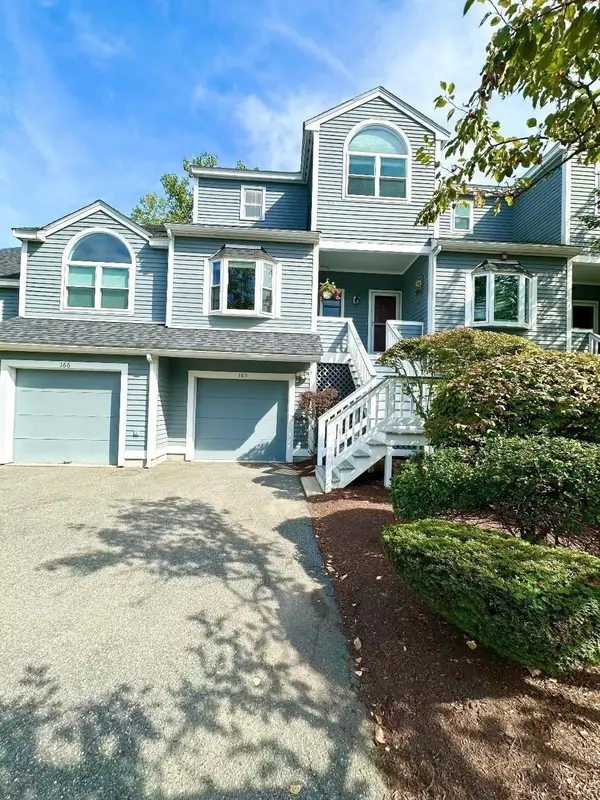 $639,900Active2 beds 3 baths1,740 sq. ft.
1200 Salem Street #165, Lynnfield, MA 01940
MLS# 73579057Listed by: RE/MAX 360 - New
 $899,000Active3 beds 2 baths1,676 sq. ft.
20 Parsons Avenue, Lynnfield, MA 01940
MLS# 73576805Listed by: Berkshire Hathaway HomeServices Commonwealth Real Estate - New
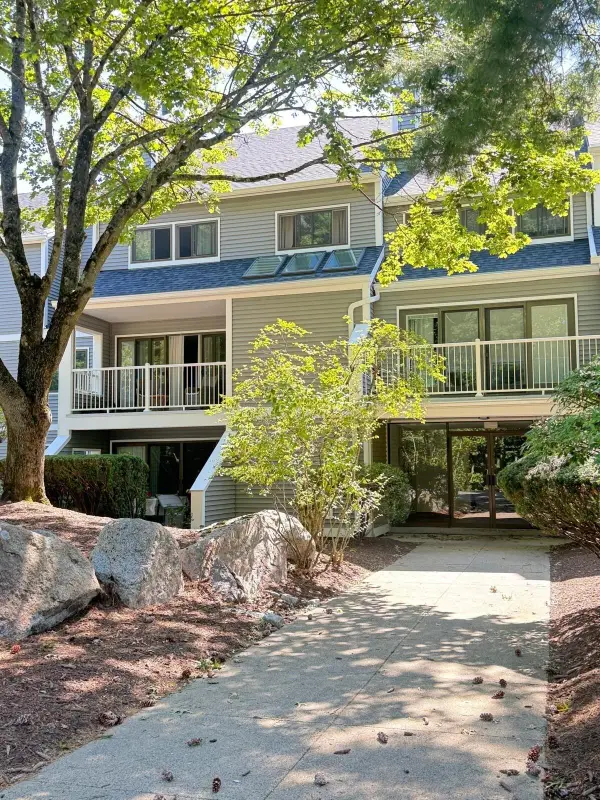
 $599,999Active2 beds 3 baths1,300 sq. ft.
1100 Salem St #96, Lynnfield, MA 01940
MLS# 73577585Listed by: Carlton's Wharf & Co.  $2,999,000Active5 beds 5 baths7,806 sq. ft.
4 Haywood Farm, Lynnfield, MA 01940
MLS# 73575363Listed by: Coldwell Banker Realty - Lynnfield


Protect your home and budget from life's surprises with an Assurant Home Warranty, backed by a partner that supports you through every step of homeownership. Explore Plans.
©2026 Century 21 Real Estate LLC. All rights reserved. CENTURY 21®, the CENTURY 21 Logo and C21® are service marks owned by Century 21 Real Estate LLC. Century 21 Real Estate LLC fully supports the principles of the Fair Housing Act and the Equal Opportunity Act. Each office is independently owned and operated. Listing information is deemed reliable but not guaranteed accurate.