
103 Newman Rd #17, Malden, MA 02148
Local realty services provided by:CENTURY 21 Tassinari & Associates, Inc
103 Newman Rd #17,Malden, MA 02148
$379,000
- 2 Beds
- 1 Baths
- 738 sq. ft.
- Condominium
- Active
Listed by: emma fula
Office: charlesgate realty group, llc
MLS#:73533198
Source:MLSPIN
Price summary
- Price:$379,000
- Price per sq. ft.:$513.55
About this home
Welcome to Newman Towers! This corner two-bedroom condo offers a spacious living room with sliders leading to a private balcony, a separate dining area, a kitchenette, and a newly renovated bathroom. The primary bedroom features a large walk-in closet. Deeded parking for one car, private storage, and common laundry are included. Enjoy direct access to the Northern Strand Community Trail, located behind the property. Close to Malden Center, the MBTA Orange Line, shopping, restaurants, and major routes for convenient access to downtown Boston.
Contact an agent
Home facts
- Year built:1979
- Listing ID #:73533198
- Updated:September 14, 2026 at 11:55 AM
Rooms and interior
- Bedrooms:2
- Total bathrooms:1
- Full bathrooms:1
- Rooms Total:4
- Flooring:Tile, Vinyl
- Kitchen Description:Dishwasher, Range, Refrigerator
- Living area:738 sq. ft.
Heating and cooling
- Cooling:Wall Unit(s)
- Heating:Electric Baseboard
Structure and exterior
- Year built:1979
- Building area:738 sq. ft.
- Exterior Features:Balcony
Utilities
- Water:Public
- Sewer:Public Sewer
Finances and disclosures
- Price:$379,000
- Price per sq. ft.:$513.55
- Tax amount:$3,605 (2025)
Features and amenities
- Appliances:Dishwasher, Range, Refrigerator
- Laundry features:Common Area, In Building
- Amenities:Elevator(s)
Parking
- Total parking spaces:1
- Parking description:Deeded, Off Street
New listings near 103 Newman Rd #17
- New
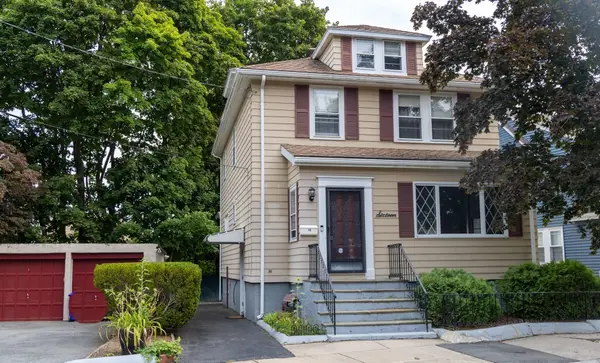 $769,888Active3 beds 2 baths2,136 sq. ft.
16 Avalon Rd, Malden, MA 02148
MLS# 73576483Listed by: USA Real Estate Advisors - New
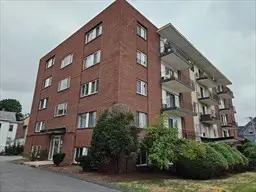 $345,000Active1 beds 1 baths605 sq. ft.
80 Main Street #21, Malden, MA 02148
MLS# 73576371Listed by: M & S Continental Realty - New
 $950,000Active3 beds 4 baths2,400 sq. ft.
271 Lebanon St, Malden, MA 02148
MLS# 73575613Listed by: Michelle Lane Real Estate - New
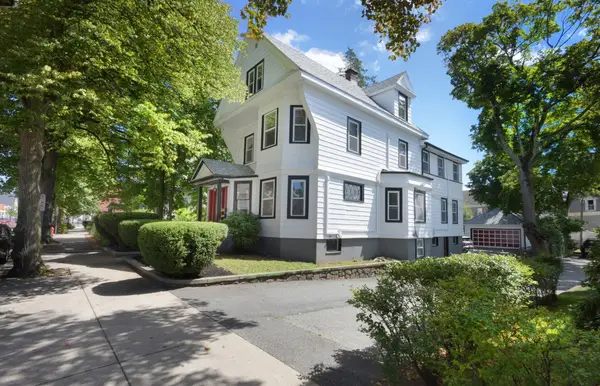 $1,200,000Active7 beds 3 baths4,520 sq. ft.
615 Salem St, Malden, MA 02148
MLS# 73575114Listed by: LA Realty and Property Consulting, LLC - New
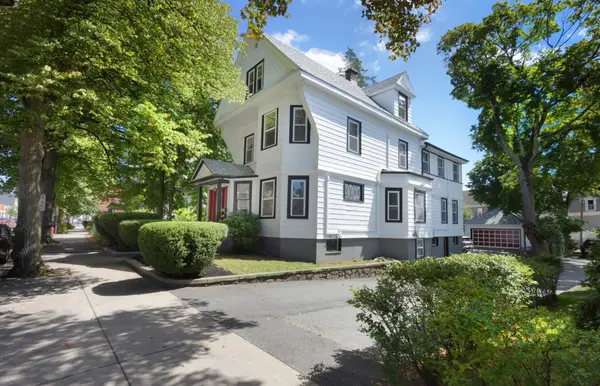 $550,000Active2 beds 1 baths900 sq. ft.
615 Salem St #1, Malden, MA 02148
MLS# 73575115Listed by: LA Realty and Property Consulting, LLC - New
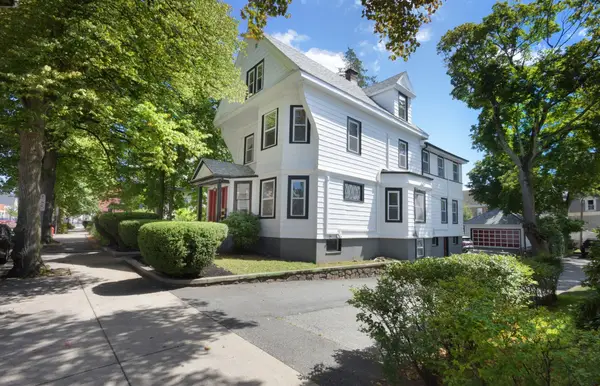 $650,000Active5 beds 1 baths1,869 sq. ft.
615 Salem St #2, Malden, MA 02148
MLS# 73575118Listed by: LA Realty and Property Consulting, LLC - New
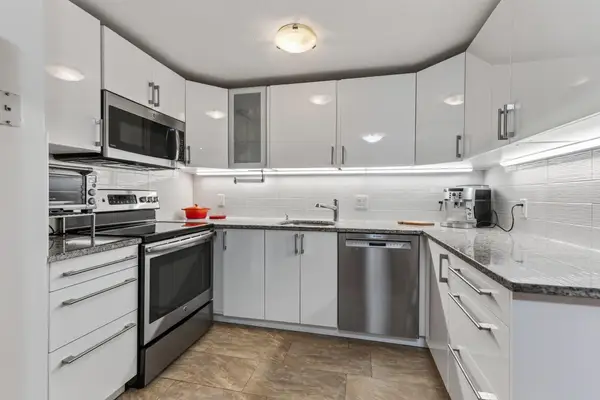 $435,000Active2 beds 1 baths971 sq. ft.
131 Pierce St #304, Malden, MA 02148
MLS# 73574914Listed by: Compass - New
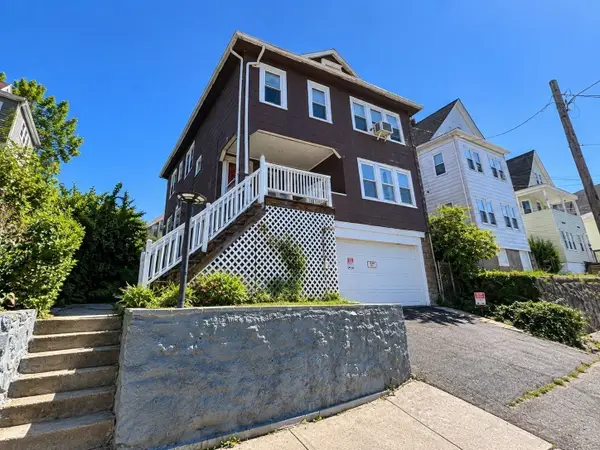 $850,000Active5 beds 2 baths2,818 sq. ft.
85-87 Wolcott St, Malden, MA 02134
MLS# 73574682Listed by: Cameron Real Estate Group - New
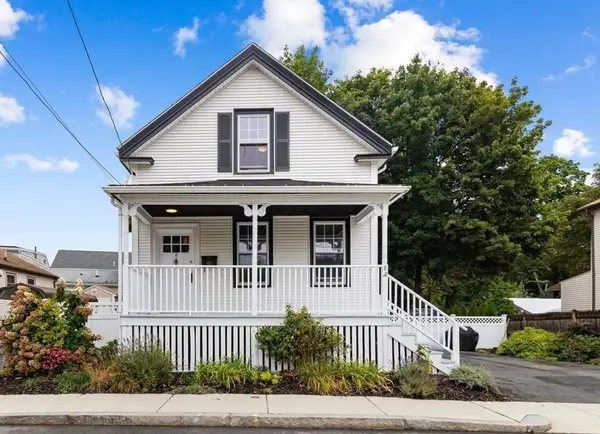 $699,000Active2 beds 2 baths1,232 sq. ft.
8 Cliff St, Malden, MA 02148
MLS# 73574466Listed by: Berkshire Hathaway HomeServices Commonwealth Real Estate - New
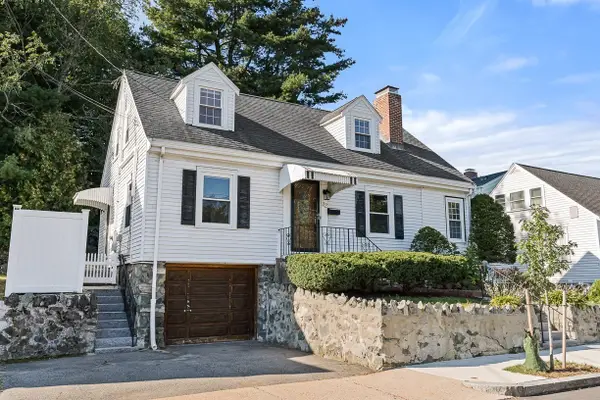 $769,000Active3 beds 2 baths1,382 sq. ft.
22 Glen Rock Ave, Malden, MA 02148
MLS# 73573803Listed by: Leading Edge Real Estate


Protect your home and budget from life's surprises with an Assurant Home Warranty, backed by a partner that supports you through every step of homeownership. Explore Plans.
©2026 Century 21 Real Estate LLC. All rights reserved. CENTURY 21®, the CENTURY 21 Logo and C21® are service marks owned by Century 21 Real Estate LLC. Century 21 Real Estate LLC fully supports the principles of the Fair Housing Act and the Equal Opportunity Act. Each office is independently owned and operated. Listing information is deemed reliable but not guaranteed accurate.