
108 Maple St #4, Malden, MA 02148
Local realty services provided by:CENTURY 21 Professionals
108 Maple St #4,Malden, MA 02148
$340,000
- 1 Beds
- 1 Baths
- 610 sq. ft.
- Condominium
- Active
Upcoming open houses
- Sat, Jul 1103:00 pm - 05:00 pm
Listed by: elaine cahill, elaine cahill
Office: lamacchia realty, inc.
MLS#:73546546
Source:MLSPIN
Price summary
- Price:$340,000
- Price per sq. ft.:$557.38
- Monthly HOA dues:$662
About this home
Second floor, spacious condo, with open floor plan. Hardwood floors throughout. Plenty of light streaming through the triple window. Plenty of closet space. Free OFF street parking in large common area parking area. Laundry--on site. Storage area provided. Inground pool for summer use. Great location with less than a 5 minute walk to the Orange Line T station, shopping, day care, school. Open House; July 11 from 3:00--5:00.
Contact an agent
Home facts
- Year built:1979
- Listing ID #:73546546
- Updated:July 08, 2026 at 10:03 PM
Rooms and interior
- Bedrooms:1
- Total bathrooms:1
- Full bathrooms:1
- Rooms Total:3
- Flooring:Hardwood, Tile
- Kitchen Description:Breakfast Bar / Nook, Countertops - Upgraded, Exterior Access, Flooring - Hardwood, Microwave, Range, Refrigerator
- Living area:610 sq. ft.
Heating and cooling
- Cooling:Window Unit(s)
- Heating:Central, Forced Air, Hot Water, Oil, Steam
Structure and exterior
- Roof:Shingle
- Year built:1979
- Building area:610 sq. ft.
- Construction Materials:Brick
- Exterior Features:Garden
Schools
- High school:Malden High
- Elementary school:Beebe School
Utilities
- Water:Public
- Sewer:Public Sewer
Finances and disclosures
- Price:$340,000
- Price per sq. ft.:$557.38
- Tax amount:$837 (2018)
Features and amenities
- Appliances:Intercom, Microwave, Range, Refrigerator
- Laundry features:Common Area
- Amenities:Garden Area
- Pool features:Association, In Ground
Parking
- Total parking spaces:1
- Parking description:Common, Off Street, Paved
New listings near 108 Maple St #4
- New
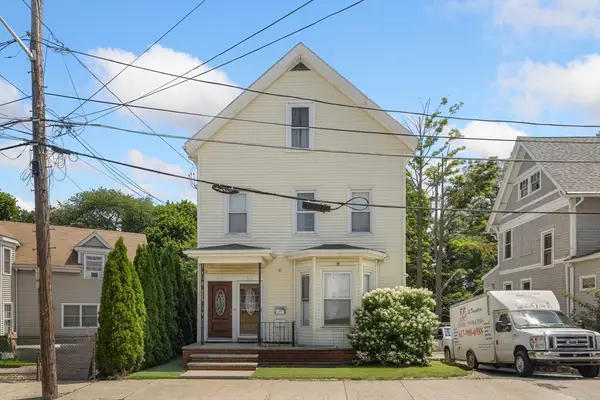 $850,000Active5 beds 3 baths2,662 sq. ft.
513-515 Cross St, Malden, MA 02148
MLS# 73546471Listed by: Brad Hutchinson Real Estate - Open Sat, 1:30 to 3:30pmNew
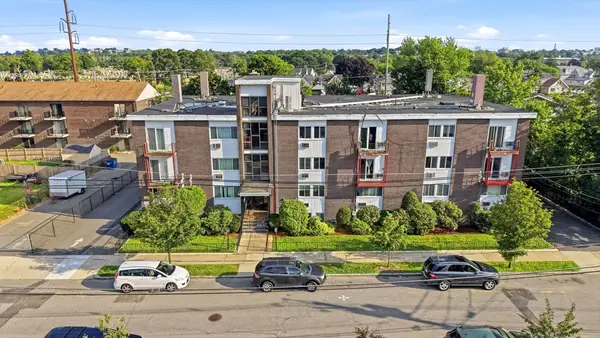 $399,000Active2 beds 1 baths858 sq. ft.
101 Waitest #C5, Malden, MA 02418
MLS# 73546442Listed by: Fairview Partners International LLC - Open Sun, 11:30am to 1pmNew
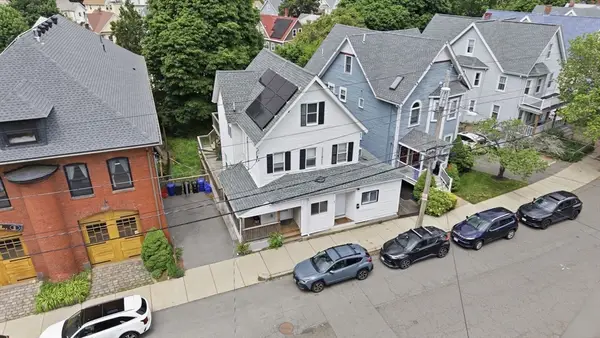 $949,900Active5 beds 2 baths2,120 sq. ft.
63-65 Ashland St, Malden, MA 02148
MLS# 73546147Listed by: eXp Realty LLC - New
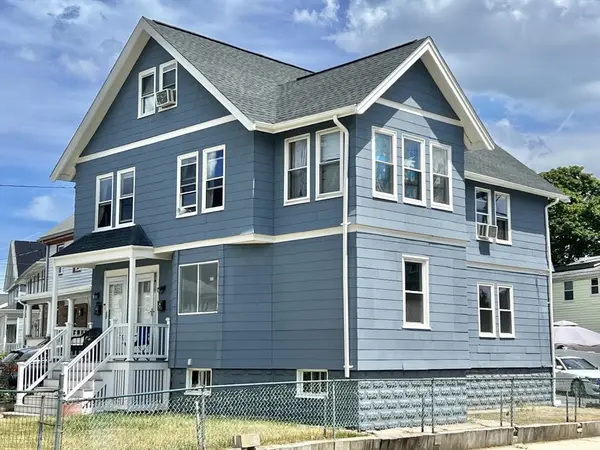 $1,199,000Active6 beds 3 baths2,322 sq. ft.
84 86 Wentworth Street, Malden, MA 02453
MLS# 73545426Listed by: WINN Real Estate & Consulting - Open Sat, 2 to 3pmNew
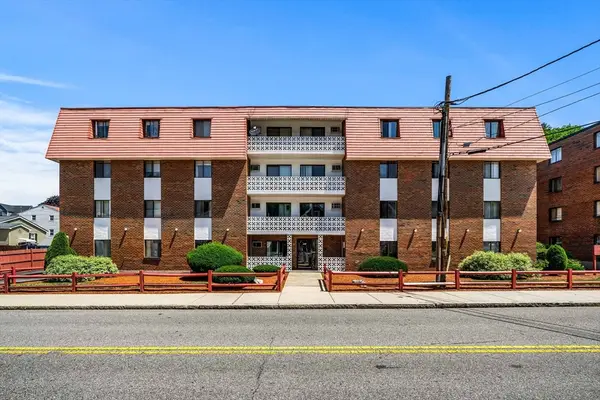 $299,000Active2 beds 1 baths766 sq. ft.
141 Pierce St #12, Malden, MA 01850
MLS# 73545441Listed by: Coldwell Banker Realty - Boston - Open Sat, 11:30am to 1pmNew
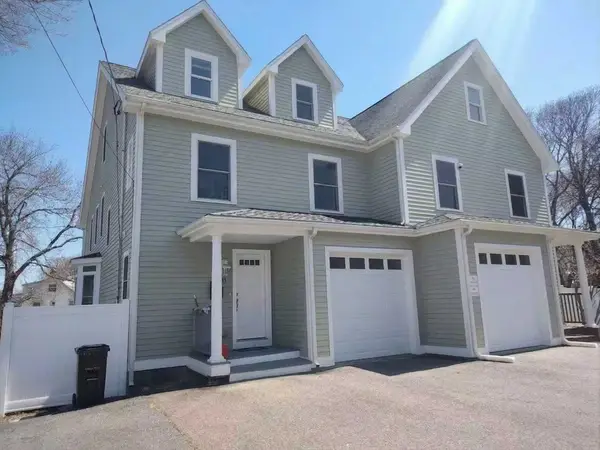 $899,000Active4 beds 4 baths2,987 sq. ft.
41 Webber St #1, Malden, MA 02148
MLS# 73545240Listed by: StartPoint Realty - New
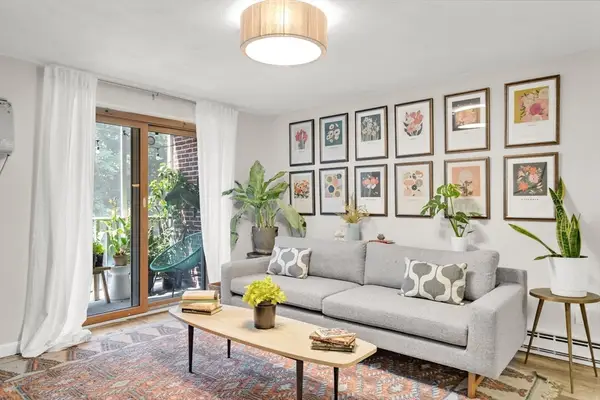 $400,000Active2 beds 2 baths1,015 sq. ft.
33 Lodgen Court #1F, Malden, MA 02148
MLS# 73545259Listed by: Dreamega International Realty LLC - Open Sat, 11am to 12:30pmNew
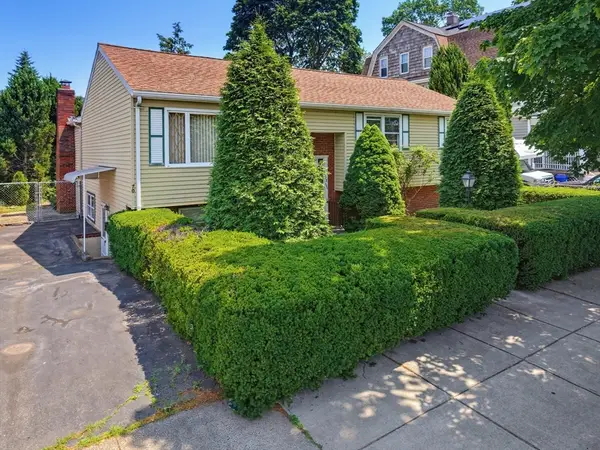 $799,900Active4 beds 3 baths2,144 sq. ft.
70-72 Hancock St, Malden, MA 02148
MLS# 73545005Listed by: RE/MAX Harmony - New
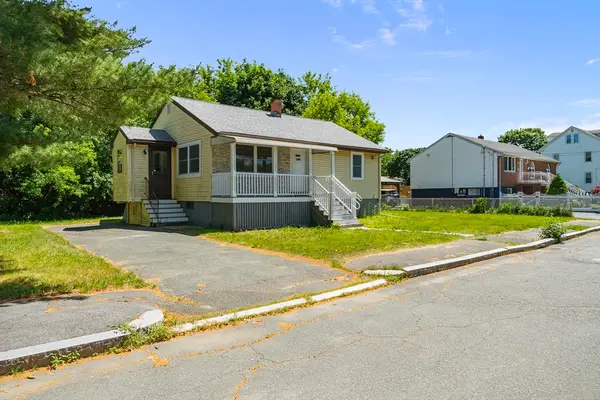 $759,000Active4 beds 2 baths1,800 sq. ft.
37 Bent Ave, Malden, MA 02148
MLS# 73545007Listed by: Signature Realty


Protect your home and budget from life's surprises with an Assurant Home Warranty, backed by a partner that supports you through every step of homeownership. Explore Plans.
©2026 Century 21 Real Estate LLC. All rights reserved. CENTURY 21®, the CENTURY 21 Logo and C21® are service marks owned by Century 21 Real Estate LLC. Century 21 Real Estate LLC fully supports the principles of the Fair Housing Act and the Equal Opportunity Act. Each office is independently owned and operated. Listing information is deemed reliable but not guaranteed accurate.