11 Nevada Ave, Malden, MA 02148
Local realty services provided by:CENTURY 21 McLennan & Company
11 Nevada Ave,Malden, MA 02148
$777,000
- 3 Beds
- 3 Baths
- 1,270 sq. ft.
- Single family
- Active
Upcoming open houses
- Sat, Oct 3111:00 am - 02:00 pm
Listed by: farzad abdi, farzad abdi
Office: venture
MLS#:73596431
Source:MLSPIN
Price summary
- Price:$777,000
- Price per sq. ft.:$611.81
About this home
Stunning, fully renovated modern home in Malden’s highly desirable Forestdale neighborhood! This pristine 3-bedroom, 3-bathroom single-family residence has been completely transformed from top to bottom. Spanning 1,270 square feet of exquisite living space, the home features a bright, open-concept main level perfect for entertaining, a designer chef's kitchen with premium finishes, and beautifully appointed, custom-tiled bathrooms on every level. No detail was overlooked in this extensive gut-rehab, which boasts a brand-new 200-amp electrical service, all-new PEX plumbing, high-efficiency mechanicals, Mini Splits, and state-of-the-art spray foam insulation behind fresh siding. Complete with a meticulously finished lower level ideal for a home office or media room, this turn-key masterwork offers the ultimate in maintenance-free suburban luxury about half a mile from Oak Grove Station. Move right in!
Contact an agent
Home facts
- Year built:1908
- Listing ID #:73596431
- Updated:October 29, 2026 at 05:11 PM
Rooms and interior
- Bedrooms:3
- Total bathrooms:3
- Full bathrooms:2
- Half bathrooms:1
- Rooms Total:6
- Flooring:Engineered Hardwood
- Kitchen Description:Dishwasher, Microwave, Range, Refrigerator
- Basement Description:Full
- Living area:1,270 sq. ft.
Heating and cooling
- Cooling:4 Cooling Zones, Ductless
- Heating:Baseboard, Ductless, Natural Gas
Structure and exterior
- Roof:Shingle
- Year built:1908
- Building area:1,270 sq. ft.
- Lot area:0.08 Acres
- Architectural Style:Colonial
- Construction Materials:Frame
- Exterior Features:Deck - Composite
- Foundation Description:Concrete Perimeter, Stone
Utilities
- Water:Public
- Sewer:Public Sewer
Finances and disclosures
- Price:$777,000
- Price per sq. ft.:$611.81
- Tax amount:$6,345 (2026)
Features and amenities
- Appliances:Dishwasher, Microwave, Range, Refrigerator
- Laundry features:First Floor
Parking
- Total parking spaces:3
- Parking description:Off Street, Paved, Paved Drive, Tandem
New listings near 11 Nevada Ave
- New
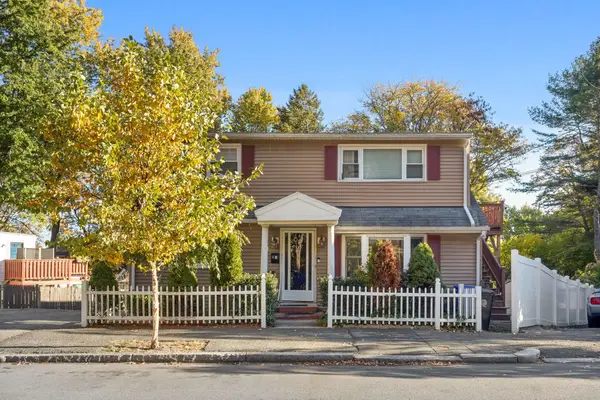 $1,049,000Active5 beds 3 baths2,505 sq. ft.
1239 Salem St, Malden, MA 02148
MLS# 73596581Listed by: Woods Properties Inc. - Open Sat, 11am to 2pmNew
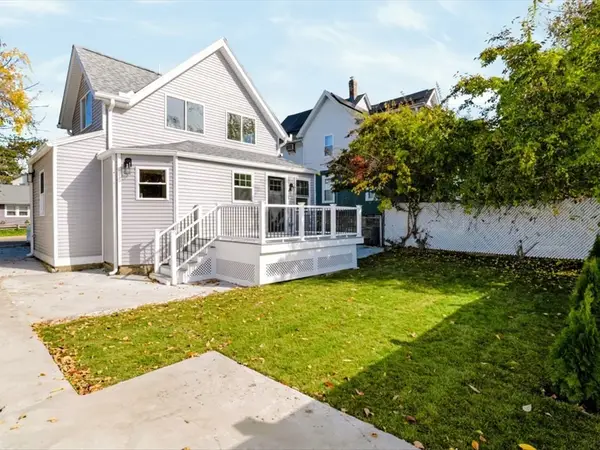 $777,000Active3 beds 3 baths1,270 sq. ft.
11 Nevada Ave, Malden, MA 02148
MLS# 73596431Listed by: Venture - Open Sat, 11:30am to 1pmNew
 $679,000Active3 beds 2 baths2,058 sq. ft.
2 Bower Street, Malden, MA 02148
MLS# 73596076Listed by: Foundation Brokerage Group - Open Sun, 11am to 1pmNew
 $985,000Active8 beds 3 baths3,136 sq. ft.
33-35 Upham St, Malden, MA 02148
MLS# 73595729Listed by: Serhant - Open Sat, 12 to 1:30pmNew
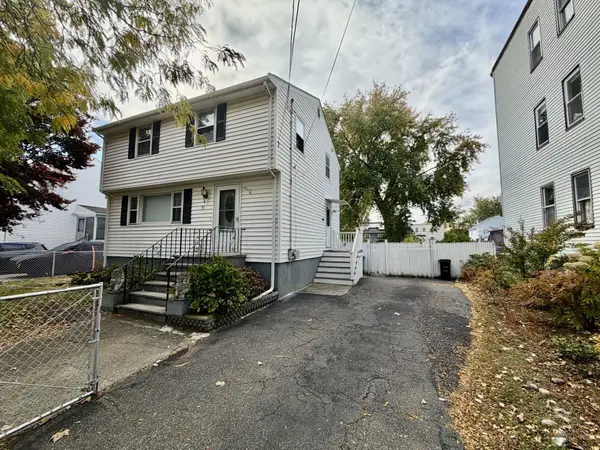 $709,900Active3 beds 2 baths1,774 sq. ft.
91 Daniels St, Malden, MA 02148
MLS# 73594981Listed by: Central Real Estate - New

 $629,900Active3 beds 2 baths1,854 sq. ft.
265 Forest Street, Malden, MA 02148
MLS# 73594401Listed by: Century 21 North East - New
 $995,000Active6 beds 3 baths3,100 sq. ft.
16-18 Meridian Parkway, Malden, MA 02148
MLS# 73594395Listed by: AC Realty - Open Sat, 12 to 1:30pmNew
 $889,000Active7 beds 2 baths3,073 sq. ft.
152 Lawrence St., Malden, MA 02148
MLS# 73594227Listed by: REMAX Andrew Realty Services - New
 $558,000Active2 beds 2 baths1,629 sq. ft.
30 Franklin St #116, Malden, MA 02148
MLS# 73594098Listed by: East Coast Realty, Inc. - Open Sun, 1 to 3pmNew
 $299,900Active1 beds 1 baths566 sq. ft.
426 Pleasant St #23, Malden, MA 02148
MLS# 73593672Listed by: Central Real Estate


Protect your home and budget from life's surprises with an Assurant Home Warranty, backed by a partner that supports you through every step of homeownership. Explore Plans.
©2026 Century 21 Real Estate LLC. All rights reserved. CENTURY 21®, the CENTURY 21 Logo and C21® are service marks owned by Century 21 Real Estate LLC. Century 21 Real Estate LLC fully supports the principles of the Fair Housing Act and the Equal Opportunity Act. Each office is independently owned and operated. Listing information is deemed reliable but not guaranteed accurate.