199-201 Emerald Street, Malden, MA 02148
Local realty services provided by:CENTURY 21 North East
199-201 Emerald Street,Malden, MA 02148
$989,900
- 8 Beds
- 3 Baths
- 3,647 sq. ft.
- Multi-family
- Active
Listed by:
 Kristin Gennetti(781) 704 - 7040CENTURY 21 North East
Office: century 21 north east
MLS#:73596955
Source:MLSPIN
Price summary
- Price:$989,900
- Price per sq. ft.:$271.43
About this home
Edgeworth GEM! THIS PARCEL INCLUDES A THREE STORY TWO FAMILY HOME (#199) WITH 2 CAR GARAGE PLUS A SEPARATE BUNGALOW STYLE DWELLING (#201). Unit #1 of the 2 family consists of 5 rooms; including 2 bedrooms, kitchen with pantry, living room, dining room, full bath & back enclosed porch. Unit #2 of the 2 family consists of the same with a front enclosed porch PLUS a third floor with wide staircase and includes a 1/2 bath with 3 more rooms! You will love the tall ceilings, spacious rooms, original wood work, and period details in this home. The 2 car garage and long driveway separates the two dwellings. The small bungalow style building (#201) is comprised of a kitchen, full bathroom, bedroom, & den and makes for a potential Accessory Dwelling Unit (ADU). This unit has its own water service, gas heating, & electric service. Situated across from the revitalized Devir Park, close to Malden Train Station, eateries, breweries, stores, and the vibrant Malden Center! Easy access to Assembly Row, Wellington Station, downtown Boston and major highways. Condo conversion & ADU possibility! Property needs updating but offers a unique opportunity!...
Contact an agent
Home facts
- Year built:1920
- Listing ID #:73596955
- Updated:November 01, 2026 at 04:08 PM
Rooms and interior
- Bedrooms:8
- Total bathrooms:3
- Full bathrooms:3
- Rooms Total:17
- Flooring:Hardwood
- Dining Description:Dining Room
- Kitchen Description:Kitchen, Range, Refrigerator
- Basement Description:Bulkhead, Full, Unfinished
- Living area:3,647 sq. ft.
Heating and cooling
- Heating:Baseboard, Natural Gas, Oil, Steam
Structure and exterior
- Roof:Shingle, Tar/Gravel
- Year built:1920
- Building area:3,647 sq. ft.
- Lot area:0.13 Acres
- Construction Materials:Frame
- Exterior Features:Enclosed, Porch
- Foundation Description:Block, Stone
Utilities
- Water:Public
- Sewer:Public Sewer
Finances and disclosures
- Price:$989,900
- Price per sq. ft.:$271.43
- Tax amount:$11,013 (2026)
Features and amenities
- Appliances:Range, Refrigerator
Parking
- Total parking spaces:8
- Parking description:Off Street, Paved Drive
- Garage:Yes
- Garage spaces:2
New listings near 199-201 Emerald Street
- New
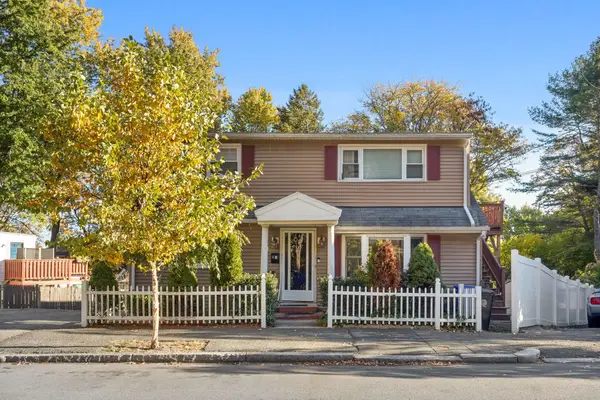 $1,049,000Active5 beds 3 baths2,505 sq. ft.
1239 Salem St, Malden, MA 02148
MLS# 73596581Listed by: Woods Properties Inc. - New
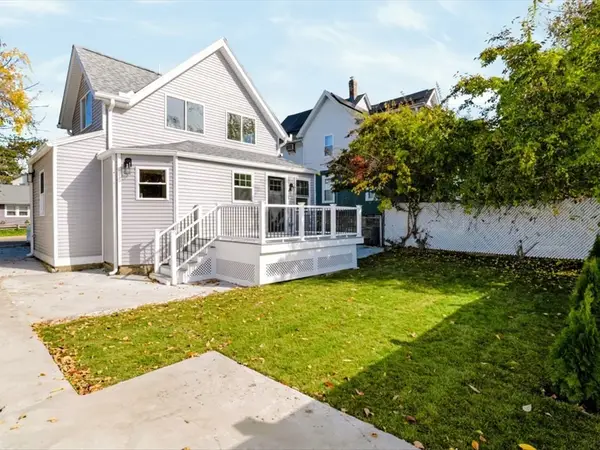 $777,000Active3 beds 3 baths1,270 sq. ft.
11 Nevada Ave, Malden, MA 02148
MLS# 73596431Listed by: Venture - Open Sun, 11:30am to 1pmNew
 $679,000Active3 beds 2 baths2,058 sq. ft.
2 Bower Street, Malden, MA 02148
MLS# 73596076Listed by: Foundation Brokerage Group - Open Sun, 11am to 1pmNew
 $985,000Active8 beds 3 baths3,136 sq. ft.
33-35 Upham St, Malden, MA 02148
MLS# 73595729Listed by: Serhant - Open Sun, 12 to 1:30pmNew
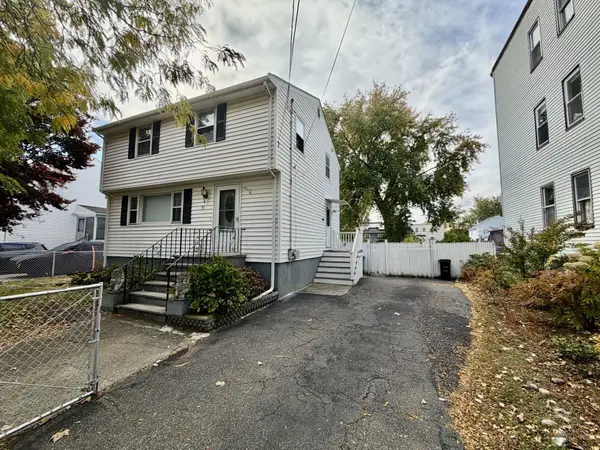 $709,900Active3 beds 2 baths1,774 sq. ft.
91 Daniels St, Malden, MA 02148
MLS# 73594981Listed by: Central Real Estate - New

 $629,900Active3 beds 2 baths1,854 sq. ft.
265 Forest Street, Malden, MA 02148
MLS# 73594401Listed by: Century 21 North East - New
 $995,000Active6 beds 3 baths3,100 sq. ft.
16-18 Meridian Parkway, Malden, MA 02148
MLS# 73594395Listed by: AC Realty - Open Sun, 12 to 1:30pmNew
 $889,000Active7 beds 2 baths3,073 sq. ft.
152 Lawrence St., Malden, MA 02148
MLS# 73594227Listed by: REMAX Andrew Realty Services - New
 $558,000Active2 beds 2 baths1,629 sq. ft.
30 Franklin St #116, Malden, MA 02148
MLS# 73594098Listed by: East Coast Realty, Inc.


Protect your home and budget from life's surprises with an Assurant Home Warranty, backed by a partner that supports you through every step of homeownership. Explore Plans.
©2026 Century 21 Real Estate LLC. All rights reserved. CENTURY 21®, the CENTURY 21 Logo and C21® are service marks owned by Century 21 Real Estate LLC. Century 21 Real Estate LLC fully supports the principles of the Fair Housing Act and the Equal Opportunity Act. Each office is independently owned and operated. Listing information is deemed reliable but not guaranteed accurate.