135 Lawndale Rd, Mansfield, MA 02048
Local realty services provided by:CENTURY 21 Topsail Realty
135 Lawndale Rd,Mansfield, MA 02048
$835,000
- 4 Beds
- 3 Baths
- 2,138 sq. ft.
- Single family
- Active
Upcoming open houses
- Sat, Aug 0110:00 am - 12:00 pm
Listed by: kerri sheehan
Office: lamacchia realty, inc.
MLS#:73554606
Source:MLSPIN
Price summary
- Price:$835,000
- Price per sq. ft.:$390.55
About this home
Welcome to this immaculate CUSTOM CAPE featuring two charming dormers, nestled on a beautiful wooded lot in the sought after neighborhood of Magna Vista Estates! This move-in ready 4-bedroom home offers hardwood floors, recessed lighting, and a spacious, flowing floor plan designed for comfortable living and entertaining.The renovated kitchen boasts white cabinetry, quartz countertops, stainless steel appliances, a pantry, and ample workspace. The inviting family room features exposed wood beams, a classic brick fireplace, and double sliders leading to the private backyard. The main level also includes a formal dining room, sun-filled living room, convenient mudroom, laundry room, and half bath. Upstairs, the spacious primary suite offers a walk-in closet and an updated bath with a beautifully tiled shower. Three additional generously sized bedrooms, each with walk-in closets, and a full bath complete the second floor. A huge unfinished space above the garage, along with a large unfinished basement, provides abundant storage space for all your needs. Relax or entertain in the private, fenced backyard featuring a spacious deck, stone patio with fire pit, and peaceful wooded surroundings. Don't miss this opportunity to make this picture-perfect home yours. Move right in and start making memories—WELCOME HOME!...
Contact an agent
Home facts
- Year built:1973
- Listing ID #:73554606
- Updated:July 30, 2026 at 01:00 AM
Rooms and interior
- Bedrooms:4
- Total bathrooms:3
- Full bathrooms:2
- Half bathrooms:1
- Rooms Total:8
- Flooring:Flooring - Stone/Ceramic Tile, Tile, Wood
- Dining Description:Ceiling Fan(s), Chair Rail, Wood
- Kitchen Description:Countertops - Stone/Granite/Solid, Dining Area, Dishwasher, Exterior Access, Flooring - Stone/Ceramic Tile, Lighting - Pendant, Microwave, Pantry, Plumbed For Ice Maker, Range, Recessed Lighting, Refrigerator, Remodeled, Slider, Stainless Steel Appliances
- Basement Description:Bulkhead, Full
- Living area:2,138 sq. ft.
Heating and cooling
- Cooling:2 Cooling Zones, Central Air
- Heating:Electric, Oil
- Central air:Yes
Structure and exterior
- Roof:Shingle
- Year built:1973
- Building area:2,138 sq. ft.
- Lot area:0.69 Acres
- Lot Features:Wooded
- Architectural Style:Cape
- Construction Materials:Frame
- Exterior Features:Deck - Wood, Patio, Professional Landscaping, Rain Gutters
- Foundation Description:Concrete Perimeter
Schools
- High school:Mansfield High
- Middle school:Qualters
- Elementary school:Robinson/Jordan Jackson
Utilities
- Water:Public
- Sewer:Private Sewer
Finances and disclosures
- Price:$835,000
- Price per sq. ft.:$390.55
- Tax amount:$9,543 (2026)
Features and amenities
- Appliances:Dishwasher, Dryer, Microwave, Range, Refrigerator, Washer
- Laundry features:Dryer, Electric Dryer Hookup, First Floor, Laundry Closet, Main Level, Washer, Washer Hookup
- Amenities:Closet
Parking
- Total parking spaces:6
- Parking description:Attached, Paved, Paved Drive
- Garage:Yes
- Garage spaces:2
New listings near 135 Lawndale Rd
- Open Fri, 5 to 6:30pmNew
 $800,000Active3 beds 4 baths2,966 sq. ft.
8 Chessman Rd, Mansfield, MA 02048
MLS# 73556693Listed by: Lamacchia Realty, Inc. - New
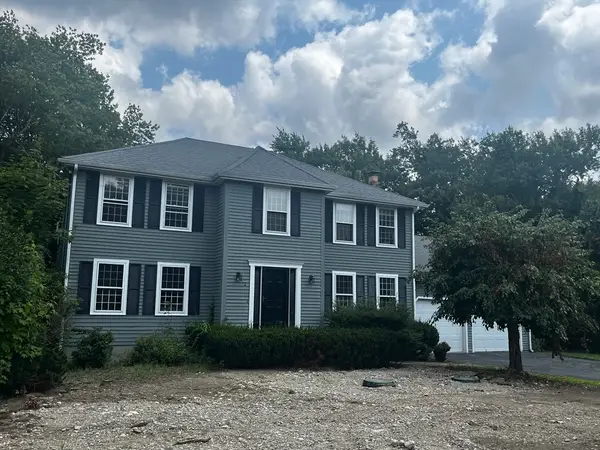 $729,900Active4 beds 3 baths2,312 sq. ft.
12 Tanya Drive, Mansfield, MA 02048
MLS# 73556454Listed by: Gerry Abbott REALTORS® - New
 $799,000Active3 beds 3 baths1,872 sq. ft.
5 Windemere Dr, Mansfield, MA 02048
MLS# 73556469Listed by: Compass - Open Sat, 11am to 12:30pmNew
 $440,000Active2 beds 2 baths1,540 sq. ft.
10 Erick Rd #32, Mansfield, MA 02048
MLS# 73555340Listed by: REMAX Executive Realty - New
 $234,999Active2 beds 1 baths750 sq. ft.
21 Erick Rd #18, Mansfield, MA 02048
MLS# 73554381Listed by: Coldwell Banker Realty - Easton - New
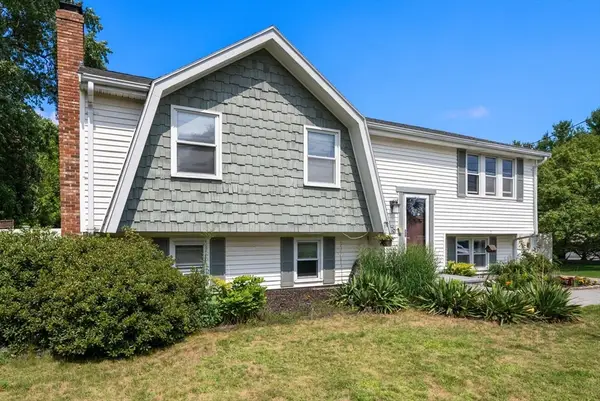 $749,900Active3 beds 2 baths2,200 sq. ft.
76 Branch Street, Mansfield, MA 02048
MLS# 73554060Listed by: Maloney Properties LLC - New

 $1,399,000Active4 beds 3 baths3,920 sq. ft.
6 Windsor Pl, Mansfield, MA 02048
MLS# 73553853Listed by: Century 21 Custom Home Realty - New
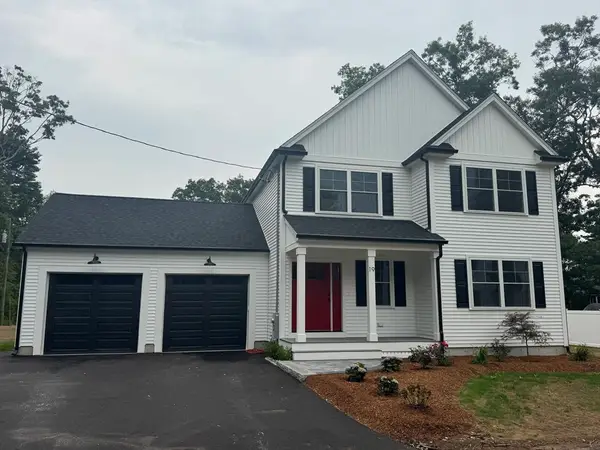 $799,900Active3 beds 3 baths2,100 sq. ft.
19 Barberry Road, Mansfield, MA 02048
MLS# 73553048Listed by: Ray Lacouture & Associates - New
 $549,900Active3 beds 2 baths1,732 sq. ft.
860 School Street, Mansfield, MA 02048
MLS# 73553120Listed by: RE/MAX Real Estate Center


Protect your home and budget from life's surprises with an Assurant Home Warranty, backed by a partner that supports you through every step of homeownership. Explore Plans.
©2026 Century 21 Real Estate LLC. All rights reserved. CENTURY 21®, the CENTURY 21 Logo and C21® are service marks owned by Century 21 Real Estate LLC. Century 21 Real Estate LLC fully supports the principles of the Fair Housing Act and the Equal Opportunity Act. Each office is independently owned and operated. Listing information is deemed reliable but not guaranteed accurate.