8 Chessman Rd, Mansfield, MA 02048
Local realty services provided by:CENTURY 21 Cityside
8 Chessman Rd,Mansfield, MA 02048
$800,000
- 3 Beds
- 4 Baths
- 2,966 sq. ft.
- Single family
- Active
Upcoming open houses
- Fri, Jul 3105:00 pm - 06:30 pm
Listed by: amanda lane
Office: lamacchia realty, inc.
MLS#:73556693
Source:MLSPIN
Price summary
- Price:$800,000
- Price per sq. ft.:$269.72
About this home
Nestled at the end of a peaceful wooded cul-de-sac in one of Mansfield's most desirable neighborhoods, this beautifully maintained home provides a serene & private setting to come home to. Upon entering, you'll be greeted by the warm ambiance of the hardwood flooring that graces the first floor. The spacious floor plan offers sun filled living areas with gas fireplace, appointed dining and beautiful granite kitchen countertops that stretch along a wrap around peninsula for easy entertaining & ample storage space. Upstairs, you'll find an impressive primary w/ ensuite bath and long walk-in closet leading to private loft for office space or your own personal retreat, along with two more great size bedrooms, another full bath as well as the added convenience of a laundry room. The finished basement provides space to adapt to your lifestyle with dedicated gym and custom built in refreshment station. Outside enjoy a fenced level yard with room to relax, play, or host summer gatherings, all surrounded by the peaceful setting that makes Chessman Road so sought after. A rare opportunity to enjoy quiet cul-de-sac living while staying connected to everything Mansfield has to offer....
Contact an agent
Home facts
- Year built:2012
- Listing ID #:73556693
- Updated:July 30, 2026 at 03:52 AM
Rooms and interior
- Bedrooms:3
- Total bathrooms:4
- Full bathrooms:2
- Half bathrooms:2
- Rooms Total:7
- Kitchen Description:Dishwasher, Microwave, Range, Refrigerator, Wine Refrigerator
- Basement Description:Finished, Interior Entry, Walk-Out Access
- Living area:2,966 sq. ft.
Heating and cooling
- Cooling:2 Cooling Zones, Central Air, Ductless
- Heating:Forced Air, Natural Gas
- Central air:Yes
Structure and exterior
- Roof:Shingle
- Year built:2012
- Building area:2,966 sq. ft.
- Lot area:0.69 Acres
- Lot Features:Corner Lot, Cul-De-Sac
- Architectural Style:Colonial
- Construction Materials:Frame
- Exterior Features:Deck, Patio, Rain Gutters, Sprinkler System
- Foundation Description:Concrete Perimeter
Schools
- High school:Mansfield High
- Middle school:Jordan Jackson
- Elementary school:Robinson
Utilities
- Water:Public
- Sewer:Private Sewer
Finances and disclosures
- Price:$800,000
- Price per sq. ft.:$269.72
- Tax amount:$9,299 (2026)
Features and amenities
- Appliances:Dishwasher, Dryer, Microwave, Range, Refrigerator, Washer, Wine Refrigerator
- Laundry features:Dryer, Gas Dryer Hookup, Washer
- Amenities:Wet Bar
Parking
- Total parking spaces:8
- Parking description:Attached, Paved
- Garage:Yes
- Garage spaces:2
New listings near 8 Chessman Rd
- New
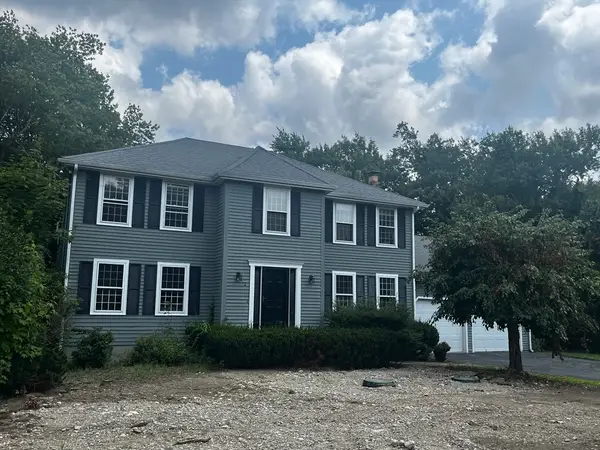 $729,900Active4 beds 3 baths2,312 sq. ft.
12 Tanya Drive, Mansfield, MA 02048
MLS# 73556454Listed by: Gerry Abbott REALTORS® - New
 $799,000Active3 beds 3 baths1,872 sq. ft.
5 Windemere Dr, Mansfield, MA 02048
MLS# 73556469Listed by: Compass - Open Sat, 10am to 12pmNew
 $835,000Active4 beds 3 baths2,138 sq. ft.
135 Lawndale Rd, Mansfield, MA 02048
MLS# 73554606Listed by: Lamacchia Realty, Inc. - Open Sat, 11am to 12:30pmNew
 $440,000Active2 beds 2 baths1,540 sq. ft.
10 Erick Rd #32, Mansfield, MA 02048
MLS# 73555340Listed by: REMAX Executive Realty - New
 $234,999Active2 beds 1 baths750 sq. ft.
21 Erick Rd #18, Mansfield, MA 02048
MLS# 73554381Listed by: Coldwell Banker Realty - Easton - New
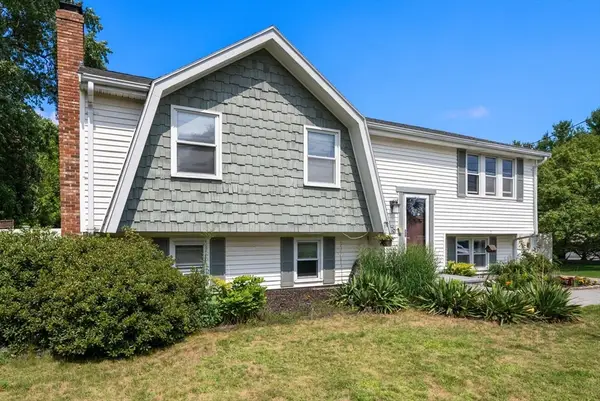 $749,900Active3 beds 2 baths2,200 sq. ft.
76 Branch Street, Mansfield, MA 02048
MLS# 73554060Listed by: Maloney Properties LLC - New

 $1,399,000Active4 beds 3 baths3,920 sq. ft.
6 Windsor Pl, Mansfield, MA 02048
MLS# 73553853Listed by: Century 21 Custom Home Realty - New
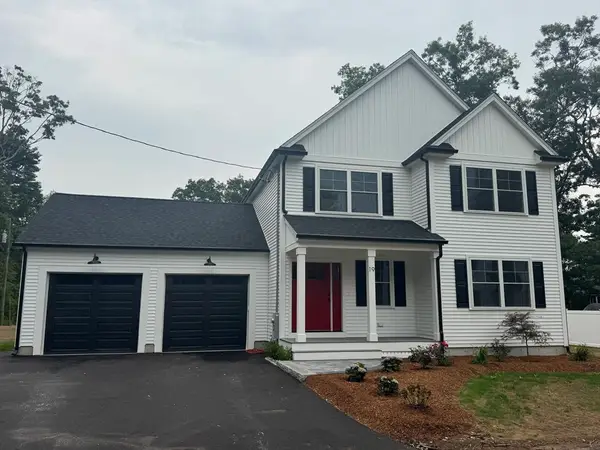 $799,900Active3 beds 3 baths2,100 sq. ft.
19 Barberry Road, Mansfield, MA 02048
MLS# 73553048Listed by: Ray Lacouture & Associates - New
 $549,900Active3 beds 2 baths1,732 sq. ft.
860 School Street, Mansfield, MA 02048
MLS# 73553120Listed by: RE/MAX Real Estate Center


Protect your home and budget from life's surprises with an Assurant Home Warranty, backed by a partner that supports you through every step of homeownership. Explore Plans.
©2026 Century 21 Real Estate LLC. All rights reserved. CENTURY 21®, the CENTURY 21 Logo and C21® are service marks owned by Century 21 Real Estate LLC. Century 21 Real Estate LLC fully supports the principles of the Fair Housing Act and the Equal Opportunity Act. Each office is independently owned and operated. Listing information is deemed reliable but not guaranteed accurate.