
20 River Edge Rd, Mansfield, MA 02048
Local realty services provided by:CENTURY 21 Topsail Realty
20 River Edge Rd,Mansfield, MA 02048
$899,900
- 4 Beds
- 3 Baths
- 2,360 sq. ft.
- Single family
- Active
Upcoming open houses
- Fri, Oct 1604:30 pm - 06:00 pm
- Sat, Oct 1710:00 am - 11:30 am
- Sun, Oct 1801:00 pm - 03:00 pm
Listed by: kathleen todesco
Office: gerry abbott realtors®
MLS#:73590356
Source:MLSPIN
Price summary
- Price:$899,900
- Price per sq. ft.:$381.31
About this home
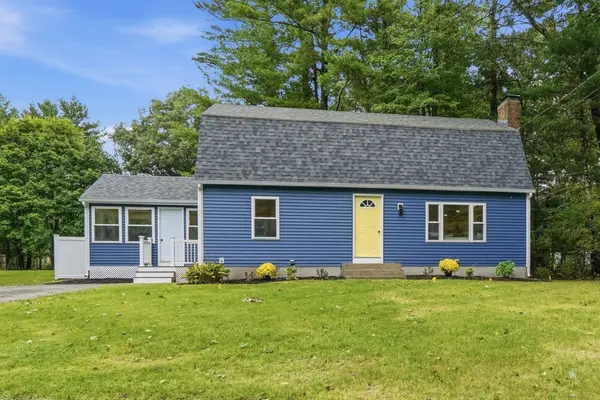
Welcome to 20 River Edge Road, ideally situated on a desirable cul-de-sac in one of Mansfield’s sought-after neighborhoods! This inviting 4-bedroom, 2.5-bath Colonial blends comfortable living with exceptional versatility. The kitchen features granite countertops, stainless steel appliances, and a peninsula for casual dining with plenty of space for table! A cathedral-ceiling family room with fireplace creates a warm, welcoming space for relaxing or entertaining. The formal dining room and private office with French doors add timeless appeal and functionality. Upstairs, the spacious primary suite offers a custom walk-in closet and en-suite bath with tiled shower and double vanity (2021) complemented by three additional large bedrooms. The finished lower level expands your living space with a recreation room ideal for movie nights, game days, or play dates, plus a separate private office! Step outside to the expansive 22x24 deck overlooking a private backyard, perfect for outdoor dining and gatherings. Separate Laundry Room with pantry on 1st floor. An oversized 2-car garage adds convenience with sheltered cars year round! NEWER Heating system 2023 Enjoy this prime location near Mansfield’s school complex, commuter rail, downtown shops, restaurants, community events, and major routes. A wonderful opportunity to enjoy the best of Mansfield living with elegance and comfort everyday at home!...
Contact an agent
Home facts
- Year built:1999
- Listing ID #:73590356
- Updated:October 15, 2026 at 10:36 AM
Rooms and interior
- Bedrooms:4
- Total bathrooms:3
- Full bathrooms:2
- Half bathrooms:1
- Rooms Total:8
- Flooring:Carpet, Flooring - Stone/Ceramic Tile, Flooring - Wall to Wall Carpet, Hardwood, Tile
- Dining Description:French Doors, Hardwood, Open Floorplan, Overhead
- Kitchen Description:Countertops - Stone/Granite/Solid, Country Kitchen, Deck - Exterior, Dining Area, Dishwasher, Exterior Access, Flooring - Hardwood, French Doors, Lighting - Overhead, Microwave, Open Floorplan, Pantry, Peninsula, Range, Refrigerator, Stainless Steel Appliances
- Basement Description:Finished, Garage Access, Interior Entry, Sump Pump
- Living area:2,360 sq. ft.
Heating and cooling
- Cooling:1 Cooling Zone, Central Air
- Heating:Forced Air, Oil
- Central air:Yes
Structure and exterior
- Roof:Shingle
- Year built:1999
- Building area:2,360 sq. ft.
- Lot area:0.65 Acres
- Lot Features:Cul-De-Sac, Wooded
- Architectural Style:Colonial
- Construction Materials:Frame
- Exterior Features:Deck - Composite, Professional Landscaping, Rain Gutters
- Foundation Description:Concrete Perimeter
Schools
- High school:Mansfield Hs
- Middle school:Qualters Ms
- Elementary school:Jord/Jac/Rob
Utilities
- Water:Public
- Sewer:Private Sewer
Finances and disclosures
- Price:$899,900
- Price per sq. ft.:$381.31
- Tax amount:$9,905 (2026)
Features and amenities
- Appliances:Dishwasher, Dryer, Microwave, Range, Refrigerator, Washer
- Laundry features:Dryer, Electric Dryer Hookup, First Floor, Flooring - Stone/Ceramic Tile, Laundry Closet, Lighting - Overhead, Pantry, Washer, Washer Hookup
- Amenities:Closet, Open Floorplan, Recessed Lighting
Parking
- Total parking spaces:6
- Parking description:Attached, Garage Door Opener, Garage Faces Side, Off Street, Oversized, Paved, Paved Drive, Storage, Under, Workshop in Garage
- Garage:Yes
- Garage spaces:2
New listings near 20 River Edge Rd
- Coming Soon
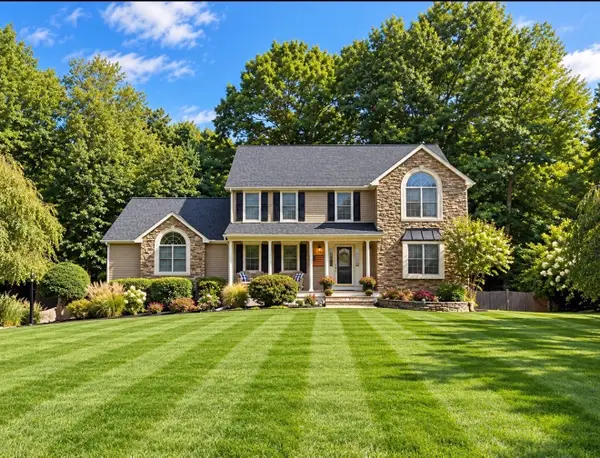 $995,000Coming Soon4 beds 3 baths3,891 sq. ft.
6 Mayhew Farm Dr, Mansfield, MA 02048
MLS# 73590379Listed by: Lamacchia Realty, Inc. - New
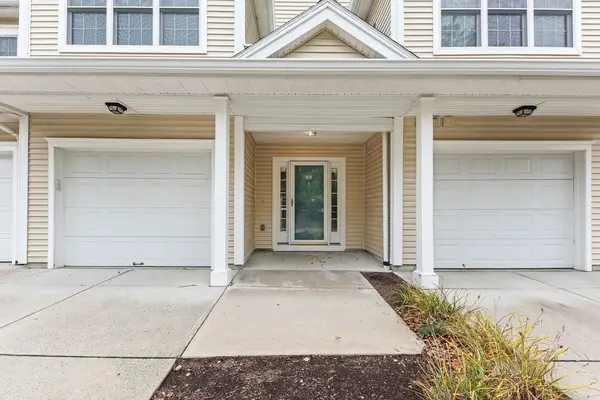 $519,900Active2 beds 2 baths1,497 sq. ft.
631 East St #A102, Mansfield, MA 02048
MLS# 73590677Listed by: eXp Realty LLC - New
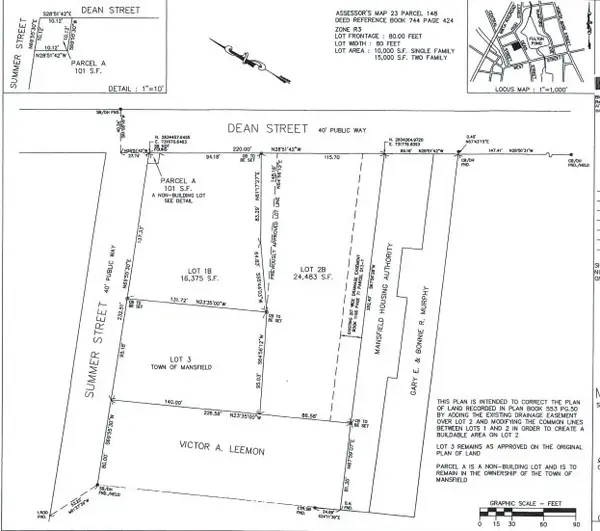 $350,000Active0.38 Acres
Lot 1B Dean St, Mansfield, MA 02048
MLS# 73587639Listed by: Gerry Abbott REALTORS® - New
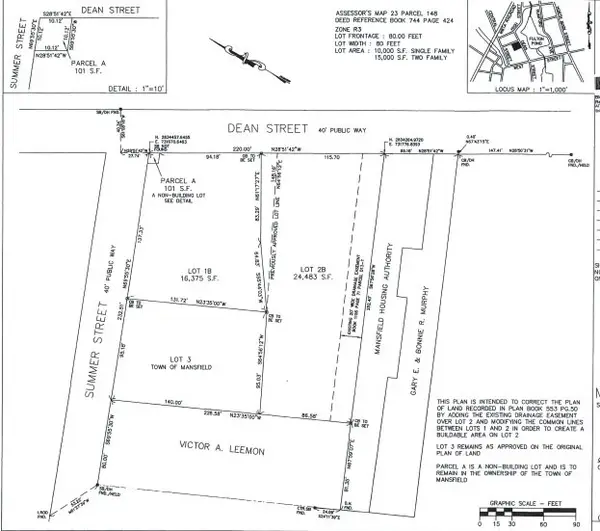 $350,000Active0.56 Acres
Lot 2B Dean St, Mansfield, MA 02048
MLS# 73587641Listed by: Gerry Abbott REALTORS® - New
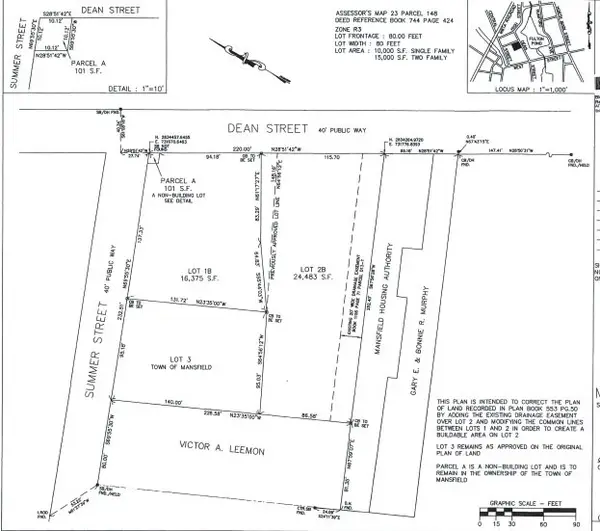 $300,000Active0.3 Acres
Lot 3 Summer St, Mansfield, MA 02048
MLS# 73587642Listed by: Gerry Abbott REALTORS® 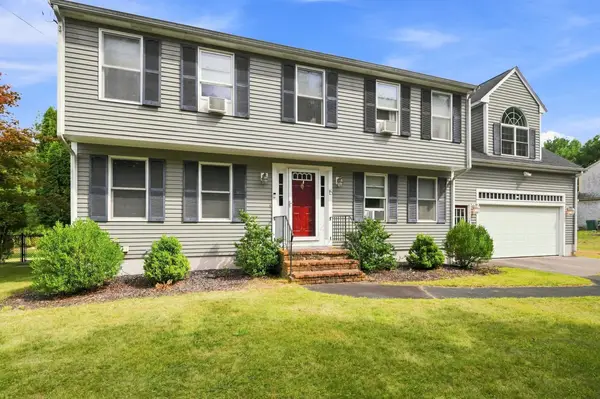 $799,900Active4 beds 2 baths2,650 sq. ft.
15 Bird Rd, Mansfield, MA 02048
MLS# 73585434Listed by: RE/MAX Town & Country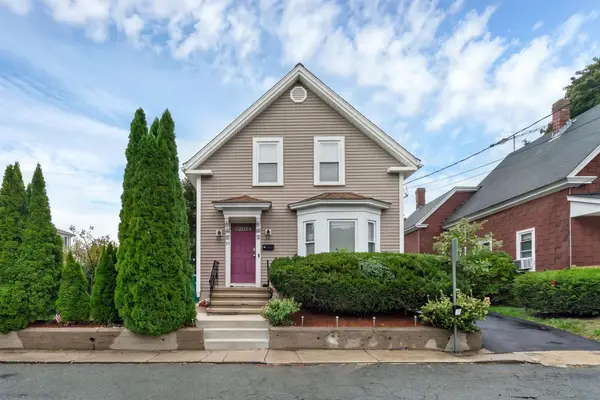 $565,000Active3 beds 1 baths1,227 sq. ft.
25 Fuller Pl, Mansfield, MA 02048
MLS# 73585092Listed by: Remax Revolution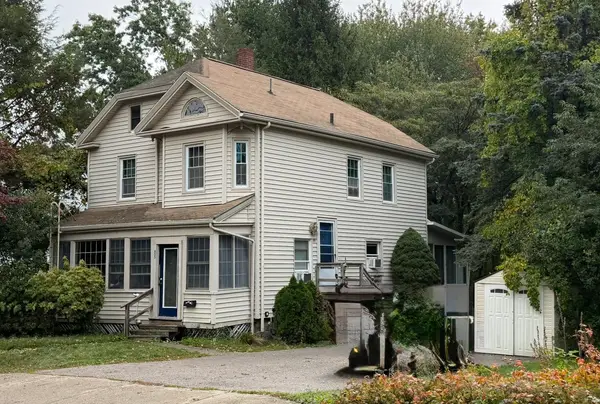 $650,000Active3 beds 2 baths1,516 sq. ft.
655 N Main St, Mansfield, MA 02048
MLS# 73584787Listed by: Conway - Mansfield- Open Sat, 10:30am to 12pm
 $735,000Active3 beds 3 baths2,100 sq. ft.
78 Old Farm Rd, Mansfield, MA 02048
MLS# 73584496Listed by: Today Real Estate, Inc.


Protect your home and budget from life's surprises with an Assurant Home Warranty, backed by a partner that supports you through every step of homeownership. Explore Plans.
©2026 Century 21 Real Estate LLC. All rights reserved. CENTURY 21®, the CENTURY 21 Logo and C21® are service marks owned by Century 21 Real Estate LLC. Century 21 Real Estate LLC fully supports the principles of the Fair Housing Act and the Equal Opportunity Act. Each office is independently owned and operated. Listing information is deemed reliable but not guaranteed accurate.