
6 Mayhew Farm Dr, Mansfield, MA 02048
Local realty services provided by:CENTURY 21 Tassinari & Associates, Inc
6 Mayhew Farm Dr,Mansfield, MA 02048
$995,000
- 4 Beds
- 3 Baths
- 3,891 sq. ft.
- Single family
- Coming Soon
Listed by: kerri sheehan
Office: lamacchia realty, inc.
MLS#:73590379
Source:MLSPIN
Price summary
- Price:$995,000
- Price per sq. ft.:$255.72
About this home
WELCOME to this immaculately maintained 4-bedroom Custom Colonial, nestled in a desirable cul-de-sac neighborhood! The charming front porch welcomes you into an open floor plan offering both spacious gathering areas & private retreats for today's versatile lifestyle. The impressive family room with soaring ceilings, skylights & gas fireplace is perfect for entertaining, hosting holidays & football Sundays! The expansive gourmet kitchen boasts granite countertops, stainless steel appliances, tile backsplash, abundant cabinetry & opens to a stunning dining room with custom moldings. The main level also features a cozy living room, convenient laundry room & half bath. Upstairs, the generous primary suite offers a large walk-in closet & private bath with tiled shower & double vanities. Three additional bedrooms & full bath complete the second floor. The finished walkout lower level features full-height windows, private home office, living area & additional flexible space with IN-LAW POTENTIAL! Enjoy the beautifully landscaped, private fenced backyard, spacious deck & oversized garage with finished flooring & cabinetry. BRAND NEW 4-BEDROOM SEPTIC SYSTEM! Prime location convenient to shopping, dining & major routes. BE IN FOR THE HOLIDAYS!...
Contact an agent
Home facts
- Year built:1998
- Listing ID #:73590379
- Updated:October 16, 2026 at 02:01 AM
Rooms and interior
- Bedrooms:4
- Total bathrooms:3
- Full bathrooms:2
- Half bathrooms:1
- Rooms Total:8
- Flooring:Carpet, Flooring - Vinyl, Flooring - Wall to Wall Carpet, Tile, Vinyl, Wood
- Dining Description:Chair Rail, Crown Molding, Lighting - Sconce, Open Floorplan, Pendant, Wood
- Kitchen Description:Countertops - Stone/Granite/Solid, Deck - Exterior, Dining Area, Dishwasher, Exterior Access, Flooring - Stone/Ceramic Tile, Lighting - Pendant, Microwave, Open Floorplan, Pantry, Range, Recessed Lighting, Refrigerator, Slider
- Basement Description:Finished, Full, Garage Access, Interior Entry, Walk-Out Access
- Living area:3,891 sq. ft.
Heating and cooling
- Cooling:2 Cooling Zones, Central Air
- Heating:Baseboard, Natural Gas
- Central air:Yes
Structure and exterior
- Roof:Shingle
- Year built:1998
- Building area:3,891 sq. ft.
- Lot area:0.51 Acres
- Lot Features:Wooded
- Architectural Style:Colonial
- Construction Materials:Frame
- Exterior Features:Deck - Wood, Porch, Professional Landscaping, Rain Gutters, Sprinkler System, Storage
- Foundation Description:Concrete Perimeter, Slab
Schools
- High school:Mhs
- Middle school:Qualters
- Elementary school:Robinson/Jordan Jackson
Utilities
- Water:Public
- Sewer:Private Sewer
Finances and disclosures
- Price:$995,000
- Price per sq. ft.:$255.72
- Tax amount:$11,560 (2026)
Features and amenities
- Appliances:Dishwasher, Microwave, Range, Refrigerator
- Laundry features:Electric Dryer Hookup, First Floor, Flooring - Stone/Ceramic Tile, Laundry Closet, Washer Hookup
- Amenities:Cable Hookup, Closet, Gas Water Heater, Lighting - Overhead, Recessed Lighting, Wired For Sound
Parking
- Total parking spaces:8
- Parking description:Attached, Garage Faces Side, Paved, Paved Drive, Under, Workshop in Garage
- Garage:Yes
- Garage spaces:2
New listings near 6 Mayhew Farm Dr
- New
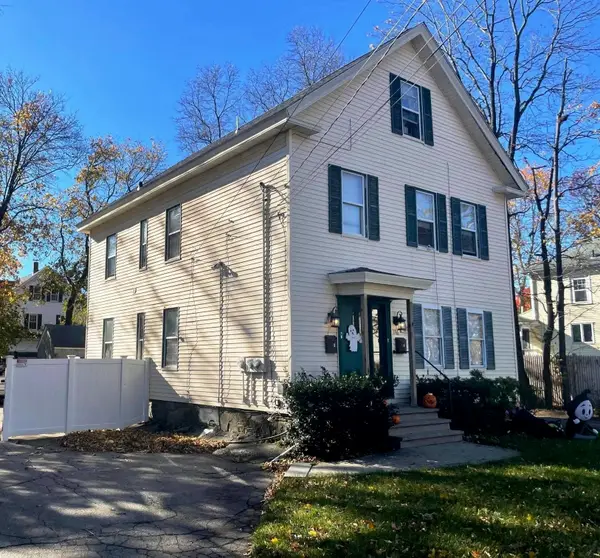 $749,900Active6 beds 2 baths2,200 sq. ft.
166 Chauncy St, Mansfield, MA 02048
MLS# 73591606Listed by: Coldwell Banker Realty - Franklin - Open Sun, 9:30 to 11amNew
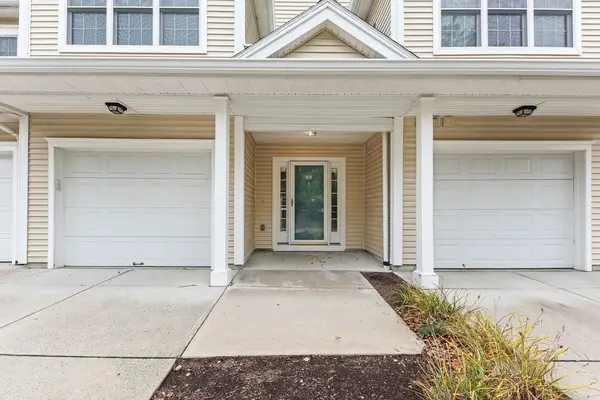 $519,900Active2 beds 2 baths1,497 sq. ft.
631 East St #A102, Mansfield, MA 02048
MLS# 73590677Listed by: eXp Realty LLC - Open Sat, 10 to 11:30amNew
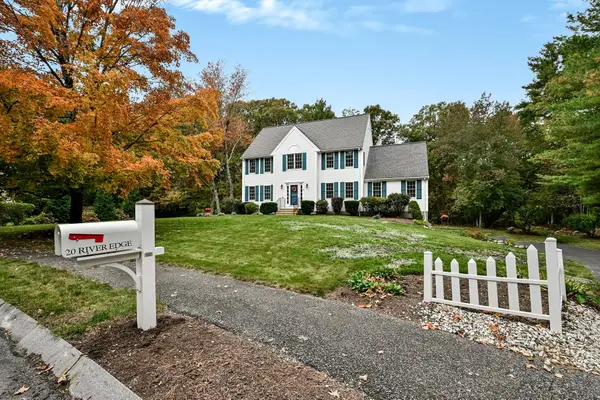 $899,900Active4 beds 3 baths2,360 sq. ft.
20 River Edge Rd, Mansfield, MA 02048
MLS# 73590356Listed by: Gerry Abbott REALTORS® - New
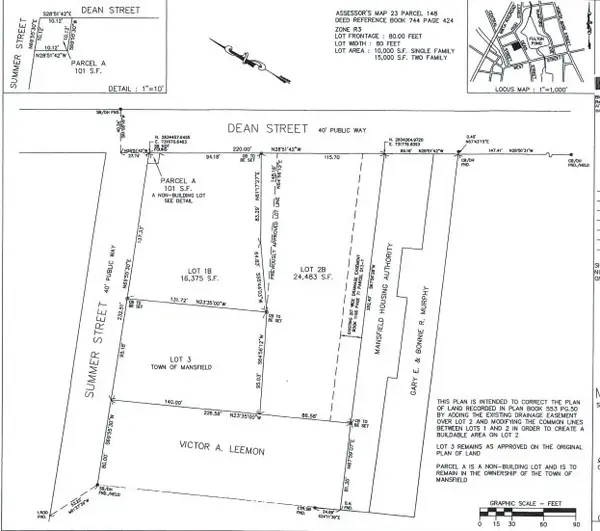 $350,000Active0.38 Acres
Lot 1B Dean St, Mansfield, MA 02048
MLS# 73587639Listed by: Gerry Abbott REALTORS® - New
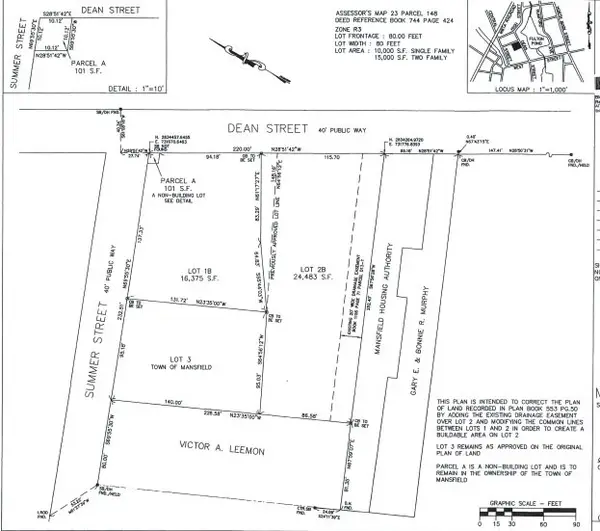 $350,000Active0.56 Acres
Lot 2B Dean St, Mansfield, MA 02048
MLS# 73587641Listed by: Gerry Abbott REALTORS® - New
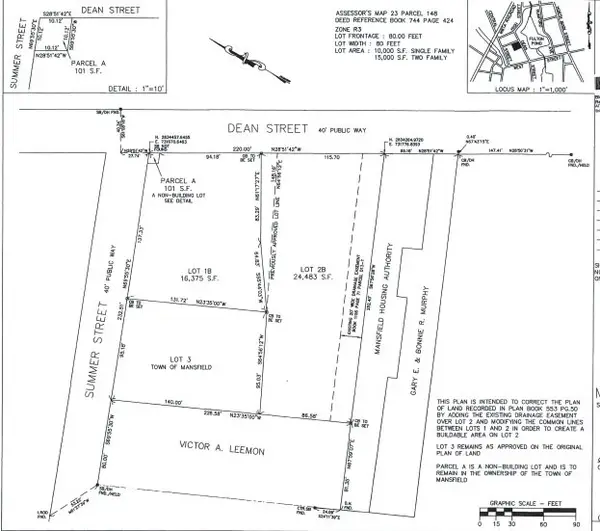 $300,000Active0.3 Acres
Lot 3 Summer St, Mansfield, MA 02048
MLS# 73587642Listed by: Gerry Abbott REALTORS® 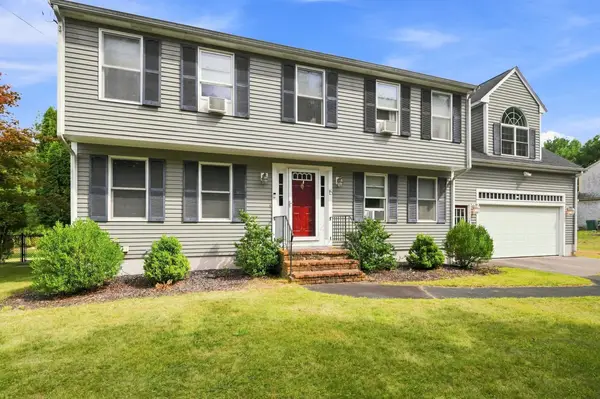 $799,900Active4 beds 2 baths2,650 sq. ft.
15 Bird Rd, Mansfield, MA 02048
MLS# 73585434Listed by: RE/MAX Town & Country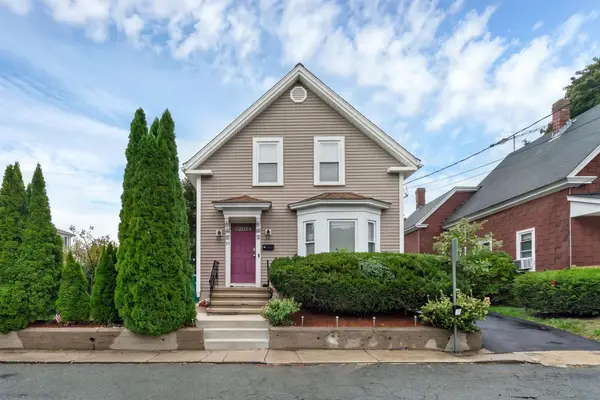 $565,000Active3 beds 1 baths1,227 sq. ft.
25 Fuller Pl, Mansfield, MA 02048
MLS# 73585092Listed by: Remax Revolution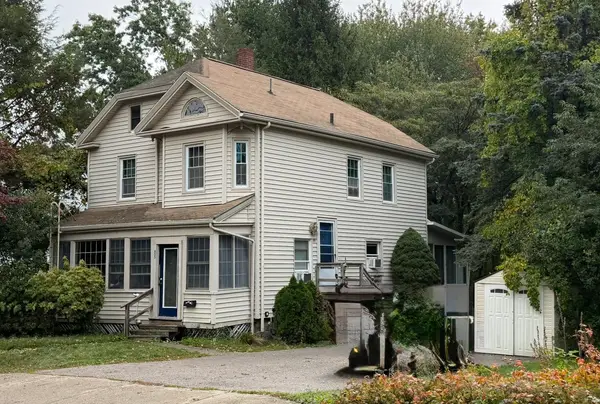 $650,000Active3 beds 2 baths1,516 sq. ft.
655 N Main St, Mansfield, MA 02048
MLS# 73584787Listed by: Conway - Mansfield


Protect your home and budget from life's surprises with an Assurant Home Warranty, backed by a partner that supports you through every step of homeownership. Explore Plans.
©2026 Century 21 Real Estate LLC. All rights reserved. CENTURY 21®, the CENTURY 21 Logo and C21® are service marks owned by Century 21 Real Estate LLC. Century 21 Real Estate LLC fully supports the principles of the Fair Housing Act and the Equal Opportunity Act. Each office is independently owned and operated. Listing information is deemed reliable but not guaranteed accurate.