20 Wexford Dr, Mansfield, MA 02048
Local realty services provided by:CENTURY 21 AllPoints Realty
Upcoming open houses
- Sat, Sep 1901:00 pm - 02:30 pm
- Sun, Sep 2011:00 am - 12:30 pm
Listed by: michael ahearn
Office: coldwell banker realty - boston
MLS#:73577368
Source:MLSPIN
Price summary
- Price:$839,000
- Price per sq. ft.:$281.17
About this home
Beautifully situated on a large, private lot in Eastleigh Estates, one of Mansfield's most sought-after neighborhoods, this spacious 4-5 bed/3 bath ranch offers the perfect combination of comfort, functionality, and convenience. Large eat-in kitchen features a beautiful picture window and sleek quartz counter tops with a breakfast bar, that opens beautifully into the living room with gorgeous vaulted ceiling and sliders to the lovely deck and expansive back yard. Convenient pass-through by the kitchen sink into the living area ensures that you'll always feel included in the action while entertaining. And the generous formal dining room is just perfect for hosting at the holidays. Primary bedroom easily fits a king sized bed and features an en-suite bath with double vanity. Second and third bedrooms are large and have great closets. Fourth bedroom is off the kitchen and works perfectly as a home office or guest room. Completing the main level is a second full bath, as well as a convenient mudroom with washer and dryer, adjacent to the large, attached two-car garage. Pull-down stairs to attic provide additional storage. Fully-finished lower level offers fantastic entertainment possibilities with a pool table, dart board and built-in bar. This level also showcases a second living area, handy fifth bedroom with its own full bath and a gorgeous large cedar closet. The possibilities are endless. Cozy up by the wood-burning fireplace on those brisk autumn nights or luxuriate on the wonderful back deck overlooking the serene back yard. Conveniently located on the Easton line, near Mansfield's schools, shopping, restaurants, and commuter rail, this property presents an exceptional opportunity to enjoy comfortable one-level living with plenty of room to grow....
Contact an agent
Home facts
- Year built:1988
- Subdivision & Development:Eastleigh Estates
- Listing ID #:73577368
- Updated:September 18, 2026 at 12:46 PM
Rooms and interior
- Bedrooms:4
- Total bathrooms:3
- Full bathrooms:3
- Rooms Total:8
- Flooring:Hardwood, Tile
- Kitchen Description:Dishwasher, Disposal, Microwave, Range, Refrigerator
- Basement Description:Finished, Full
- Living area:2,984 sq. ft.
Heating and cooling
- Cooling:Central Air
- Heating:Forced Air, Oil
- Central air:Yes
Structure and exterior
- Roof:Shingle
- Year built:1988
- Building area:2,984 sq. ft.
- Lot area:0.7 Acres
- Lot Features:Level
- Architectural Style:Ranch
- Exterior Features:Deck - Wood, Sprinkler System
- Foundation Description:Concrete Perimeter
Schools
- High school:Mhs
- Middle school:Qualters
- Elementary school:Robinson/Jj
Utilities
- Water:Public
- Sewer:Private Sewer
Finances and disclosures
- Price:$839,000
- Price per sq. ft.:$281.17
- Tax amount:$8,842 (2026)
Features and amenities
- Appliances:Dishwasher, Disposal, Dryer, Microwave, Range, Refrigerator, Washer
- Laundry features:Dryer, Washer
Parking
- Total parking spaces:6
- Parking description:Attached, Garage Door Opener, Paved, Paved Drive
- Garage:Yes
- Garage spaces:2
New listings near 20 Wexford Dr
- Open Sun, 12 to 1:30pmNew
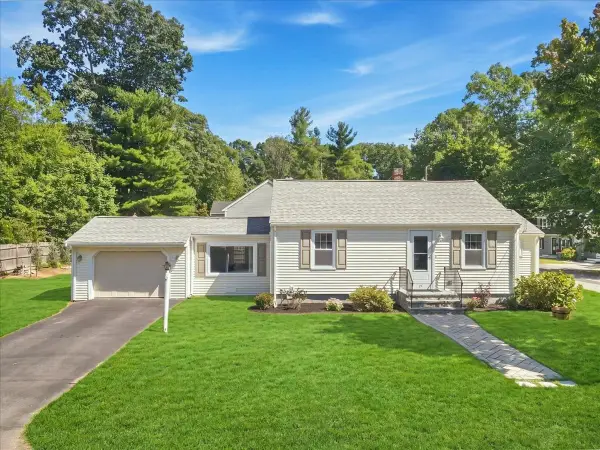 $550,000Active2 beds 1 baths1,029 sq. ft.
37 Brook, Mansfield, MA 02048
MLS# 73578889Listed by: Realty ONE Group Suburban Lifestyle - Open Sun, 11am to 1pmNew
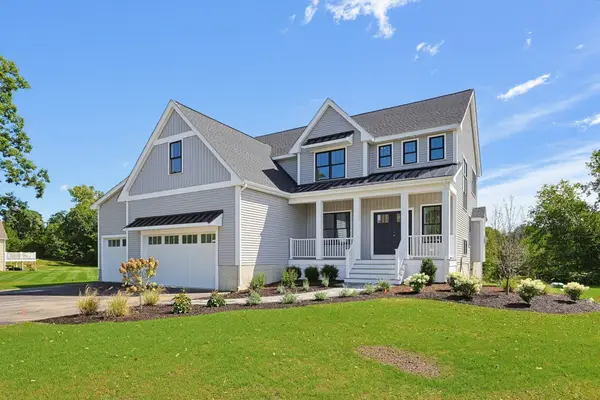 $1,850,000Active4 beds 4 baths3,520 sq. ft.
4 Julia Lane, Mansfield, MA 02048
MLS# 73578031Listed by: Gerry Abbott REALTORS® - Open Sat, 11am to 1pmNew
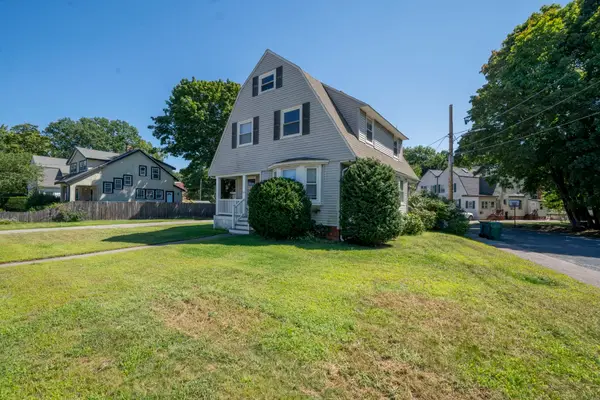 $675,000Active4 beds 2 baths1,671 sq. ft.
121 Oakland St, Mansfield, MA 02048
MLS# 73577107Listed by: StartPoint Realty - Open Sat, 2 to 3pmNew
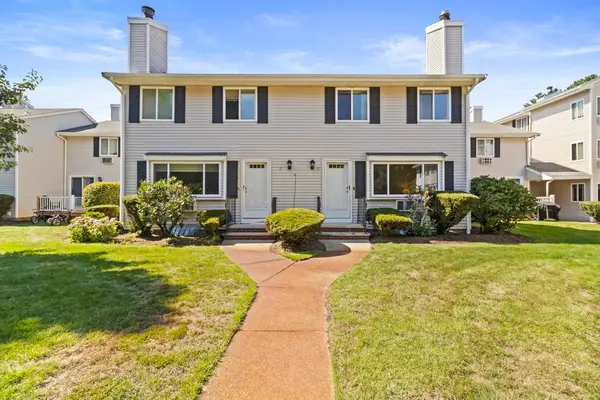 $425,000Active2 beds 2 baths1,540 sq. ft.
10 Erick Rd #32, Mansfield, MA 02048
MLS# 73576900Listed by: Keller Williams Realty - Open Sun, 3 to 4pmNew
 $749,900Active4 beds 2 baths2,268 sq. ft.
32-34 Eddy St, Mansfield, MA 02048
MLS# 73574167Listed by: Conway - Mansfield - Open Sat, 11am to 1pmNew
 $999,999Active4 beds 3 baths3,523 sq. ft.
14 Cedar Ridge Ln, Mansfield, MA 02048
MLS# 73573006Listed by: Realty ONE Group Suburban Lifestyle - New

 $799,900Active4 beds 3 baths2,390 sq. ft.
31 Nelson Way, Mansfield, MA 02048
MLS# 73571832Listed by: Century 21 Custom Home Realty - Open Sat, 12 to 2pmNew
 $1,200,000Active4 beds 3 baths3,303 sq. ft.
16 Ridgeview Lane, Mansfield, MA 02048
MLS# 73571899Listed by: RE/MAX Real Estate Center - New
 $579,900Active3 beds 2 baths1,500 sq. ft.
22 Hodges St, Mansfield, MA 02048
MLS# 73572672Listed by: Centre Realty Group


Protect your home and budget from life's surprises with an Assurant Home Warranty, backed by a partner that supports you through every step of homeownership. Explore Plans.
©2026 Century 21 Real Estate LLC. All rights reserved. CENTURY 21®, the CENTURY 21 Logo and C21® are service marks owned by Century 21 Real Estate LLC. Century 21 Real Estate LLC fully supports the principles of the Fair Housing Act and the Equal Opportunity Act. Each office is independently owned and operated. Listing information is deemed reliable but not guaranteed accurate.