4 Julia Lane, Mansfield, MA 02048
Local realty services provided by:CENTURY 21 The Real Estate Group
4 Julia Lane,Mansfield, MA 02048
$1,850,000
- 4 Beds
- 4 Baths
- 3,520 sq. ft.
- Single family
- Active
Upcoming open houses
- Sun, Sep 2011:00 am - 01:00 pm
Listed by: nicholas riccio
Office: gerry abbott realtors®
MLS#:73578031
Source:MLSPIN
Price summary
- Price:$1,850,000
- Price per sq. ft.:$525.57
About this home
SPECTACULAR NEW 3,500+ SQ. FT. WATERFRONT MODERN FARMHOUSE COLONIAL in sought-after WILLOWDALE ESTATES, offering beautiful views of CABOT’S POND from most rooms. This exceptional home combines luxury, style, and functionality in a prime Mansfield location. Nearing completion and ready for occupancy in mid-November, this beautiful home offers the perfect opportunity to be settled in before the holidays. Buyers still have time to select certain interior finishes and add their personal touch. The FIRST FLOOR features a HUGE open-concept kitchen with white cabinetry, oversized island, quartz countertops, high-end THERMADOR appliance package, and a HUGE walk-in pantry. The kitchen opens to a spacious eating area, gas fireplace family room, and bright sunroom, all overlooking the private rear yard and pond. A first-floor HOME OFFICE/STUDY, generous mudroom with custom built-ins, and half bath add convenience. 9’ ceilings and hardwood flooring enhance the open, sophisticated feel. The SECOND FLOOR offers four spacious bedrooms, all with beautiful views, plus a large laundry room with cabinetry and three full bathrooms. One bedroom features a private EN-SUITE tiled shower bath and walk-in closet. The luxurious PRIMARY SUITE includes an oversized spa-like bathroom with tiled shower, double vanities, soaking tub, water closet and private sitting area, and a HUGE, thoughtfully designed walk-in closet. Hardwood flooring throughout, with ceramic tile in all baths and laundry. A large composite deck extends from the kitchen and living areas, creating the perfect space for entertaining while enjoying serene WATERFRONT VIEWS. Front covered farmer’s porch and professionally landscaped grounds include a huge rear yard, with large paver patio, with fire pit, and irrigation system. Room for a future in ground pool. A truly impressive 1,104 SQ. FT. FOUR-CAR GARAGE with high ceilings provides abundant parking, storage, and additional potential. This is the FINAL NEW CONSTRUCTION home in WILLOWDALE ESTATES, an exclusive community of just 16 other homes. Conveniently located in MANSFIELD, close to shopping, dining, commuter routes, and everything the area has to offer. A rare opportunity to enjoy brand-new luxury living with stunning WATERFRONT VIEWS!...
Contact an agent
Home facts
- Year built:2026
- Subdivision & Development:Willowdale
- Listing ID #:73578031
- Updated:September 18, 2026 at 11:33 AM
Rooms and interior
- Bedrooms:4
- Total bathrooms:4
- Full bathrooms:3
- Half bathrooms:1
- Rooms Total:10
- Flooring:Flooring - Hardwood, Flooring - Stone/Ceramic Tile, Flooring - Wood, Hardwood, Tile, Wood
- Bathrooms Description:Bathroom, Bathroom - Full, Bathroom - Tiled With Shower Stall, Bathroom - With Tub, Double Vanity
- Kitchen Description:Breakfast Bar / Nook, Countertops - Stone/Granite/Solid, Deck - Exterior, Dining Area, Disposal, ENERGY STAR Qualified Refrigerator, Flooring - Hardwood, Flooring - Wood, Gas Stove, Kitchen Island, Lighting - Overhead, Lighting - Pendant, Microwave, Open Floorplan, Pantry, Plumbed For Ice Maker, Pot Filler Faucet, Range, Recessed Lighting, Refrigerator, Stainless Steel Appliances, Window(s) - Picture, Wine Chiller, Wine Refrigerator
- Basement Description:Concrete, Full, Unfinished, Walk-Out Access
- Living area:3,520 sq. ft.
Heating and cooling
- Cooling:3 Cooling Zones, Central Air
- Heating:Central, Forced Air, Propane
- Central air:Yes
Structure and exterior
- Roof:Metal, Shingle
- Year built:2026
- Building area:3,520 sq. ft.
- Lot area:0.76 Acres
- Lot Features:Cleared, Gentle Sloping, Level
- Architectural Style:Colonial, Farmhouse
- Construction Materials:Frame
- Exterior Features:Covered, Deck, Deck - Composite, Deck - Roof, Deck - Vinyl, Patio, Porch, Professional Landscaping, Rain Gutters, Sprinkler System
- Foundation Description:Concrete Perimeter
Schools
- High school:Mansfield High School
- Middle school:Qualters Middle School
- Elementary school:Jordan Jackson / Robinson
Utilities
- Water:Public
- Sewer:Public Sewer
Finances and disclosures
- Price:$1,850,000
- Price per sq. ft.:$525.57
- Tax amount:$4,160 (2026)
Features and amenities
- Appliances:Disposal, ENERGY STAR Qualified Refrigerator, Microwave, Range, Refrigerator, Wine Refrigerator
- Laundry features:Closet/Cabinets - Custom Built, Countertops - Stone/Granite/Solid, Electric Dryer Hookup, Flooring - Stone/Ceramic Tile, Lighting - Overhead, Recessed Lighting, Second Floor, Washer Hookup
- Amenities:Cabinets - Upgraded, Closet, Closet/Cabinets - Custom Built, Entry Hall, Lighting - Overhead, Recessed Lighting
Parking
- Total parking spaces:8
- Parking description:Attached, Garage Door Opener, Insulated, Off Street, Oversized, Paved, Paved Drive
- Garage:Yes
- Garage spaces:4
New listings near 4 Julia Lane
- Open Sun, 12 to 1:30pmNew
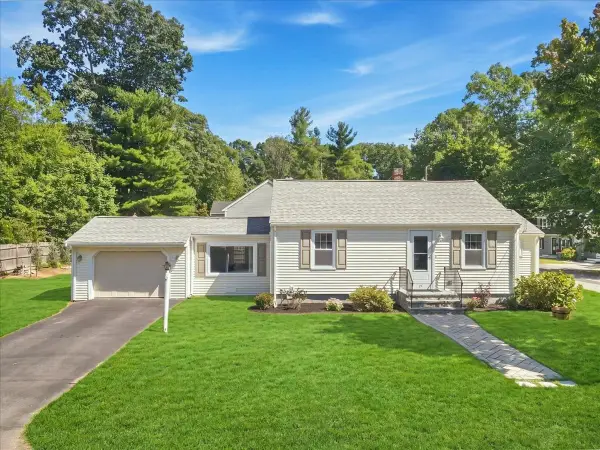 $550,000Active2 beds 1 baths1,029 sq. ft.
37 Brook, Mansfield, MA 02048
MLS# 73578889Listed by: Realty ONE Group Suburban Lifestyle - Open Sat, 1 to 2:30pmNew
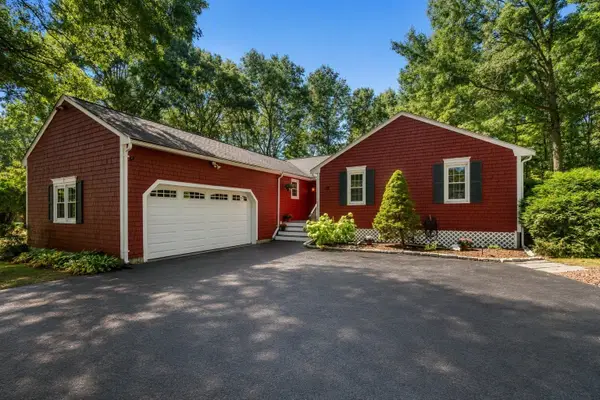 $839,000Active4 beds 3 baths2,984 sq. ft.
20 Wexford Dr, Mansfield, MA 02048
MLS# 73577368Listed by: Coldwell Banker Realty - Boston - Open Sat, 11am to 1pmNew
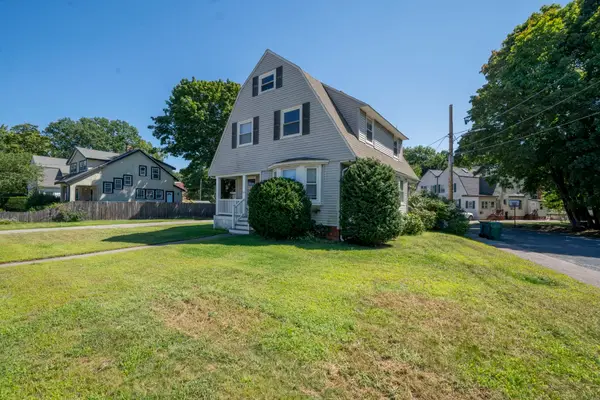 $675,000Active4 beds 2 baths1,671 sq. ft.
121 Oakland St, Mansfield, MA 02048
MLS# 73577107Listed by: StartPoint Realty - Open Sat, 2 to 3pmNew
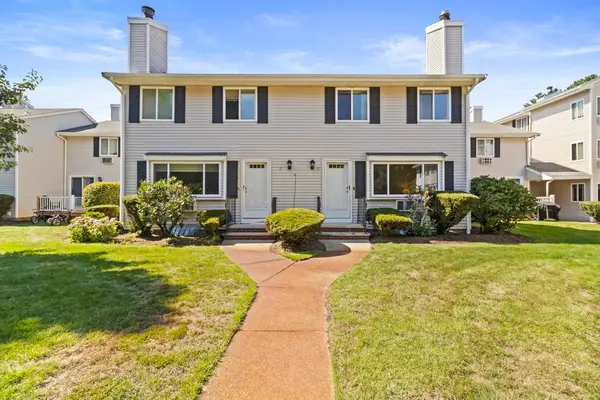 $425,000Active2 beds 2 baths1,540 sq. ft.
10 Erick Rd #32, Mansfield, MA 02048
MLS# 73576900Listed by: Keller Williams Realty - Open Sun, 3 to 4pmNew
 $749,900Active4 beds 2 baths2,268 sq. ft.
32-34 Eddy St, Mansfield, MA 02048
MLS# 73574167Listed by: Conway - Mansfield - Open Sat, 11am to 1pmNew
 $999,999Active4 beds 3 baths3,523 sq. ft.
14 Cedar Ridge Ln, Mansfield, MA 02048
MLS# 73573006Listed by: Realty ONE Group Suburban Lifestyle - New

 $799,900Active4 beds 3 baths2,390 sq. ft.
31 Nelson Way, Mansfield, MA 02048
MLS# 73571832Listed by: Century 21 Custom Home Realty - Open Sat, 12 to 2pmNew
 $1,200,000Active4 beds 3 baths3,303 sq. ft.
16 Ridgeview Lane, Mansfield, MA 02048
MLS# 73571899Listed by: RE/MAX Real Estate Center - New
 $579,900Active3 beds 2 baths1,500 sq. ft.
22 Hodges St, Mansfield, MA 02048
MLS# 73572672Listed by: Centre Realty Group


Protect your home and budget from life's surprises with an Assurant Home Warranty, backed by a partner that supports you through every step of homeownership. Explore Plans.
©2026 Century 21 Real Estate LLC. All rights reserved. CENTURY 21®, the CENTURY 21 Logo and C21® are service marks owned by Century 21 Real Estate LLC. Century 21 Real Estate LLC fully supports the principles of the Fair Housing Act and the Equal Opportunity Act. Each office is independently owned and operated. Listing information is deemed reliable but not guaranteed accurate.