38 Otis Street, Mansfield, MA 02048
Local realty services provided by:CENTURY 21 Custom Home Realty
38 Otis Street,Mansfield, MA 02048
$599,900
- 4 Beds
- 2 Baths
- 1,656 sq. ft.
- Single family
- Active
Upcoming open houses
- Sun, Nov 2211:00 am - 01:00 pm
Listed by: marie ward mccabe
Office: keller williams elite
MLS#:73604051
Source:MLSPIN
Price summary
- Price:$599,900
- Price per sq. ft.:$362.26
About this home
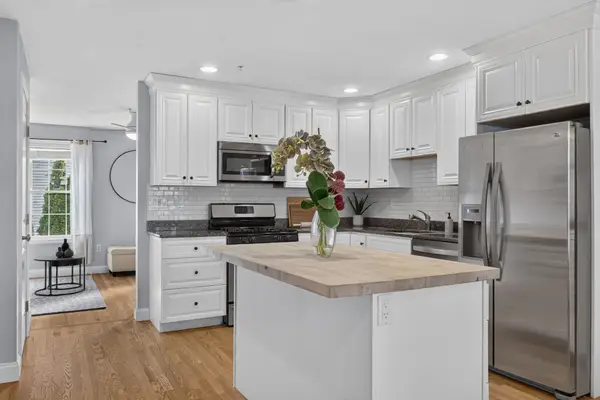
**OH Sat & Sun 11/21-11/22 11am-1pm** Here's your chance to get into a lovely West Mansfield home before the New Year! Well maintained 3/4 bedroom Split Entry with 2 full baths (1656 sq ft) Open concept kitchen area with Granite Counters SS Appliances & White Cabinetry leading to a tranquil Living Room w hardwood flooring and fireplace for those cozy movie nights / 3 Bedrooms complete the main floor with updated full bathroom. Pella windows (newer except LL) Lower Level features an amazing family room w Bar / renovated bathroom (2017) to host game night or sleepovers for extended family in the bonus room / 4th bedroom; exceptional large private level fenced lot (.4 acres) w newer patio & firepit and landscaped grounds w many perennials throughout / updates include Roof 2023 AC / Electric Panel / Bathrooms / some Windows/Navien gas heating 2020 and newly painted interior. Close to Rte 95/495 / shopping restaurants walking trails/parks & commuter rail! Professional pics coming!
Contact an agent
Home facts
- Year built:1979
- Subdivision & Development:West Mansfield
- Listing ID #:73604051
- Updated:November 22, 2026 at 01:00 AM
Rooms and interior
- Bedrooms:4
- Total bathrooms:2
- Full bathrooms:2
- Rooms Total:7
- Flooring:Tile, Wood
- Dining Description:Stone/Ceramic Tile, Vaulted Ceiling(s)
- Kitchen Description:Cabinets - Upgraded, Countertops - Stone/Granite/Solid, Dishwasher, Flooring - Stone/Ceramic Tile, Range, Refrigerator
- Basement Description:Partially Finished
- Living area:1,656 sq. ft.
Heating and cooling
- Cooling:1 Cooling Zone, Central Air
- Heating:Baseboard, Natural Gas
- Central air:Yes
Structure and exterior
- Roof:Shingle
- Year built:1979
- Building area:1,656 sq. ft.
- Lot area:0.4 Acres
- Lot Features:Wooded
- Architectural Style:Raised Ranch
- Construction Materials:Frame
- Exterior Features:Patio, Screened
- Foundation Description:Concrete Perimeter
Schools
- High school:Mhs
- Middle school:Qms
- Elementary school:Rob/Jj
Utilities
- Water:Public
- Sewer:Private Sewer
Finances and disclosures
- Price:$599,900
- Price per sq. ft.:$362.26
- Tax amount:$6,787 (2026)
Features and amenities
- Appliances:Dishwasher, Dryer, Range, Refrigerator, Washer
- Laundry features:Dryer, In Basement, Washer
Parking
- Total parking spaces:5
- Parking description:Off Street, Paved, Paved Drive
New listings near 38 Otis Street
- Coming Soon
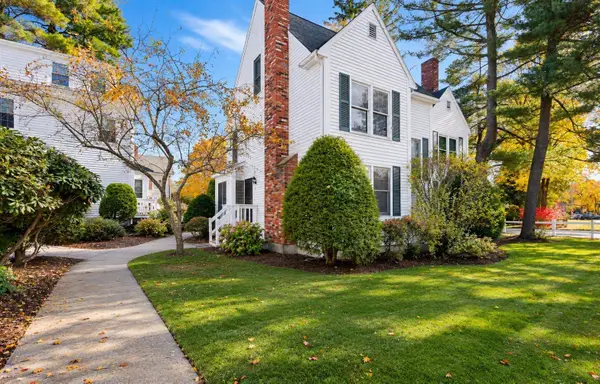 $519,900Coming Soon3 beds 3 baths1,531 sq. ft.
28 Court St #2, Mansfield, MA 02048
MLS# 73604442Listed by: OnNest Real Estate LLC - Coming Soon
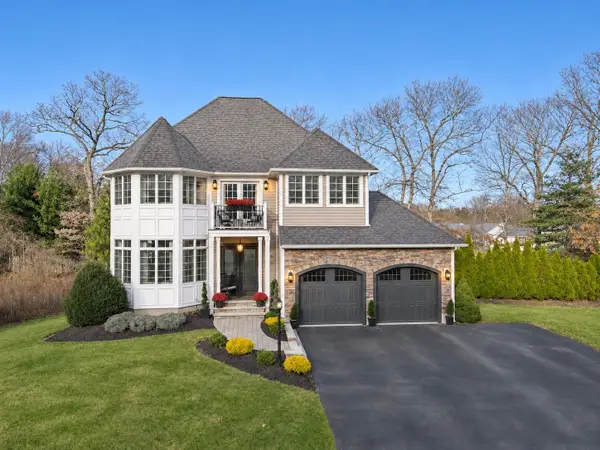
 $995,000Coming Soon4 beds 3 baths2,871 sq. ft.
83 Marshall Ave, Mansfield, MA 02048
MLS# 73603995Listed by: Century 21 Custom Home Realty - Coming Soon
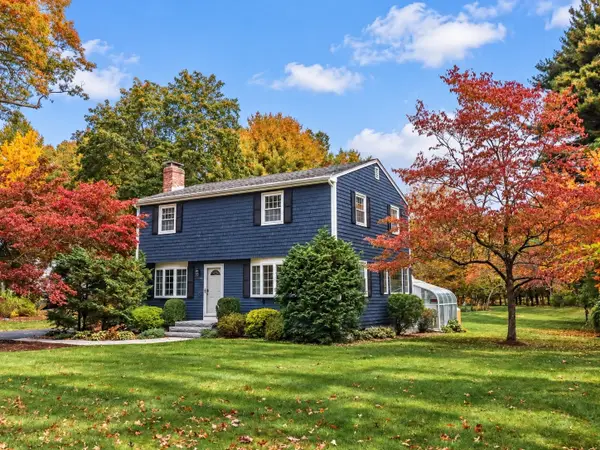 $749,900Coming Soon4 beds 2 baths1,808 sq. ft.
798 Ware St, Mansfield, MA 02048
MLS# 73601692Listed by: Century 21 Custom Home Realty - Open Sun, 12 to 2pmNew
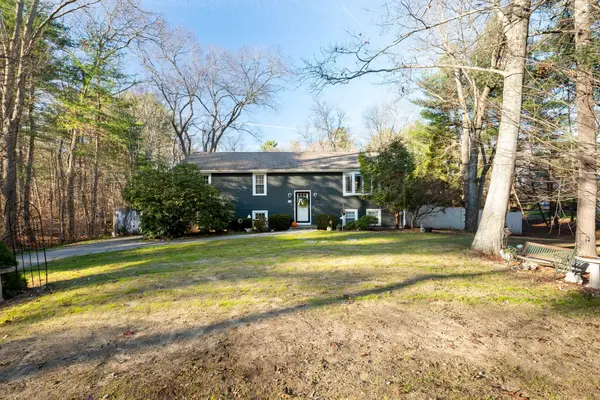 $629,900Active3 beds 2 baths2,500 sq. ft.
680 Ware St, Mansfield, MA 02048
MLS# 73604056Listed by: RE/MAX Real Estate Center - New
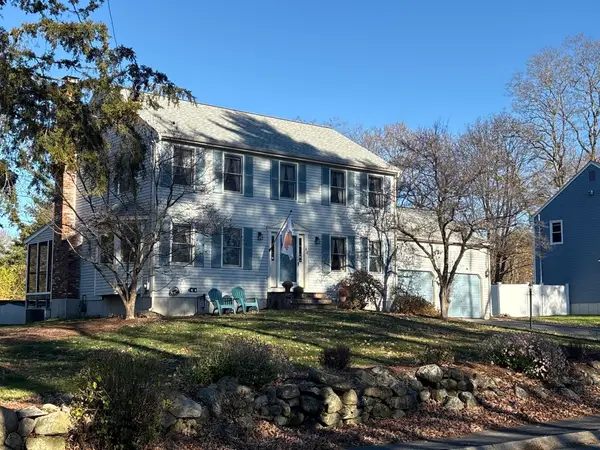 $744,900Active3 beds 3 baths2,037 sq. ft.
46 Fruit Street, Mansfield, MA 02048
MLS# 73603348Listed by: Gerry Abbott REALTORS® - Open Sun, 12 to 2pmNew
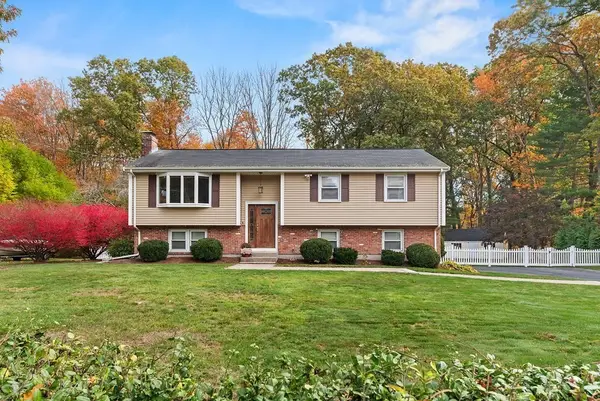 $759,900Active4 beds 2 baths2,728 sq. ft.
42 Tremont St, Mansfield, MA 02048
MLS# 73603247Listed by: eXp Realty LLC - New
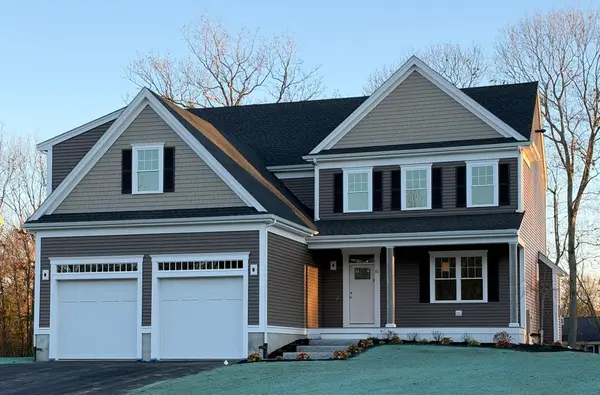 $1,175,000Active4 beds 3 baths2,847 sq. ft.
51 Cobb Street, Mansfield, MA 02048
MLS# 73601664Listed by: Southbrook Realty Group, Inc - Open Sun, 12 to 1pmNew
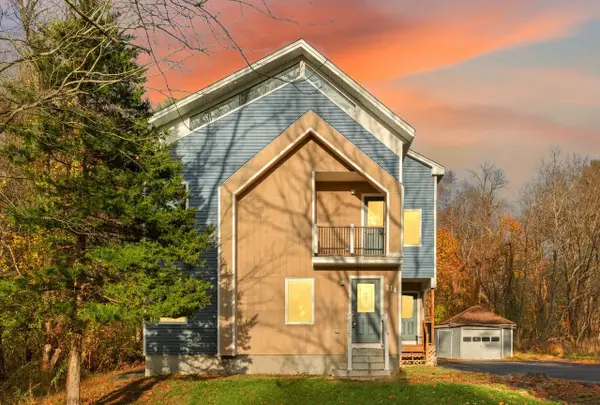 $895,000Active3 beds 3 baths2,699 sq. ft.
174 Gilbert St, Mansfield, MA 02048
MLS# 73601587Listed by: Coldwell Banker Realty - Sharon - New
 $499,000Active3 beds 2 baths1,800 sq. ft.
101 N Main St #A103, Mansfield, MA 02048
MLS# 73601576Listed by: Real Broker MA, LLC


Protect your home and budget from life's surprises with an Assurant Home Warranty, backed by a partner that supports you through every step of homeownership. Explore Plans.
©2026 Century 21 Real Estate LLC. All rights reserved. CENTURY 21®, the CENTURY 21 Logo and C21® are service marks owned by Century 21 Real Estate LLC. Century 21 Real Estate LLC fully supports the principles of the Fair Housing Act and the Equal Opportunity Act. Each office is independently owned and operated. Listing information is deemed reliable but not guaranteed accurate.