42 Tremont St, Mansfield, MA 02048
Local realty services provided by:CENTURY 21 Tassinari & Associates, Inc
42 Tremont St,Mansfield, MA 02048
$759,900
- 4 Beds
- 2 Baths
- 2,728 sq. ft.
- Single family
- Active
Upcoming open houses
- Sun, Nov 2212:00 pm - 02:00 pm
Listed by: esposito group, ashley crosman
Office: exp realty llc
MLS#:73603247
Source:MLSPIN
Price summary
- Price:$759,900
- Price per sq. ft.:$278.56
About this home
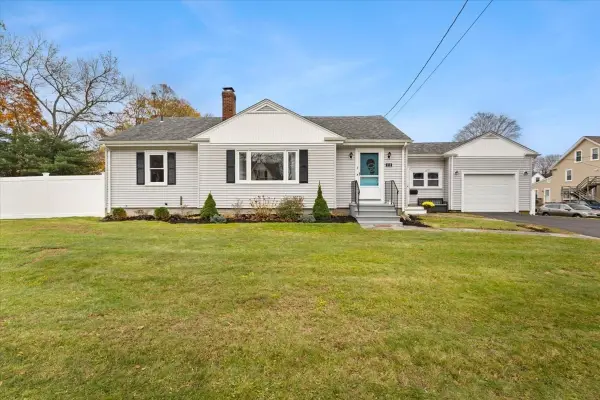
MANSFIELD -- Space to spread out, inside and out! This 4-bed, 2-bath home offers approx. 2,728 SF of living space, including the finished lower level, on a fantastic .75-acre lot! Freshly painted throughout, the home features a spacious, flexible layout with hardwood flooring, gas and wood fireplaces, central air and plenty of room for everyday living and entertaining. The finished lower level adds even more versatility, with a family room, playroom, additional bedroom currently used as an office, and a full bath with shower and radiant heated floors. Outside, the fully fenced backyard is a standout, with a deck, patio and firepit area, storage shed and plenty of open space for playing, gardening or gathering with friends. The 20x20 patio makes a terrific spot for summer evenings around the fire, while the deck offers additional room for outdoor dining and relaxing. Additional highlights include town water and sewer, gas heat, 200-amp electrical service and a freshly updated interior that's ready for its next chapter. Conveniently located within a short drive of Mansfield's downtown, commuter rail, shopping, dining and major routes!...
Contact an agent
Home facts
- Year built:1971
- Listing ID #:73603247
- Updated:November 21, 2026 at 12:37 PM
Rooms and interior
- Bedrooms:4
- Total bathrooms:2
- Full bathrooms:2
- Rooms Total:10
- Flooring:Carpet, Flooring - Hardwood, Flooring - Wall to Wall Carpet, Hardwood, Tile
- Dining Description:Hardwood, Open Floorplan, Recessed Lighting, Window(s) - Bay/Bow/Box
- Kitchen Description:Cabinets - Upgraded, Countertops - Stone/Granite/Solid, Dishwasher, Disposal, Flooring - Hardwood, Freezer, Microwave, Open Floorplan, Plumbed For Ice Maker, Range, Recessed Lighting, Refrigerator
- Basement Description:Concrete, Full, Garage Access, Interior Entry, Partially Finished
- Living area:2,728 sq. ft.
Heating and cooling
- Cooling:3 Cooling Zones, Central Air
- Heating:Fireplace, Forced Air, Natural Gas
- Central air:Yes
Structure and exterior
- Roof:Shingle
- Year built:1971
- Building area:2,728 sq. ft.
- Lot area:0.75 Acres
- Lot Features:Level
- Architectural Style:Raised Ranch
- Construction Materials:Frame
- Exterior Features:Deck, Deck - Exterior, Patio, Rain Gutters, Storage
- Foundation Description:Concrete Perimeter
Schools
- High school:Mansfield Hs
- Middle school:Qualters Ms
- Elementary school:Robinson/Jj
Utilities
- Water:Public
- Sewer:Public Sewer
Finances and disclosures
- Price:$759,900
- Price per sq. ft.:$278.56
- Tax amount:$8,652 (2026)
Features and amenities
- Appliances:Dishwasher, Disposal, Dryer, Freezer, Microwave, Range, Refrigerator, Washer
- Laundry features:Dryer, Dryer Hookup - Electric, Electric Dryer Hookup, First Floor, Laundry Closet, Washer, Washer Hookup
- Amenities:Ceiling Fan(s), Closet, Gas Water Heater, Open Floorplan, Recessed Lighting, Slider
Parking
- Total parking spaces:6
- Parking description:Garage Door Opener, Garage Faces Side, Off Street, Paved, Paved Drive, Under
- Garage:Yes
- Garage spaces:1
New listings near 42 Tremont St
- Coming Soon
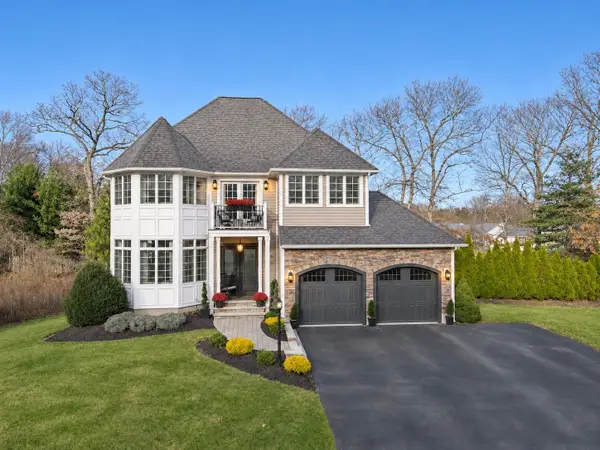
 $995,000Coming Soon4 beds 3 baths2,871 sq. ft.
83 Marshall Ave, Mansfield, MA 02048
MLS# 73603995Listed by: Century 21 Custom Home Realty - Coming Soon
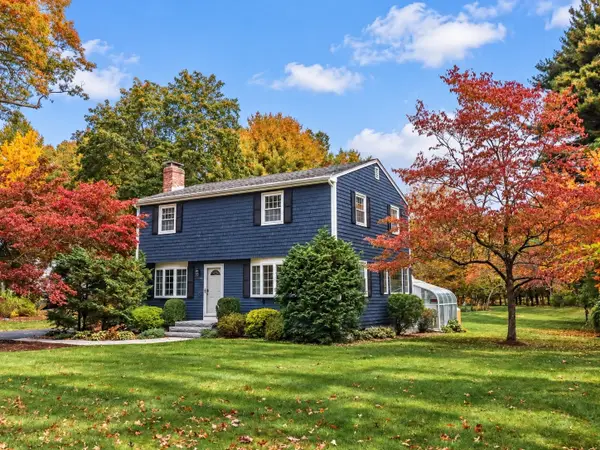 $749,900Coming Soon4 beds 2 baths1,808 sq. ft.
798 Ware St, Mansfield, MA 02048
MLS# 73601692Listed by: Century 21 Custom Home Realty - Open Sun, 11am to 1pmNew
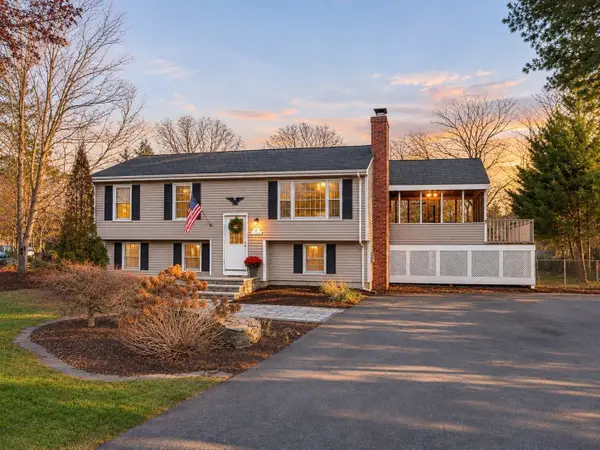 $599,900Active3 beds 2 baths1,656 sq. ft.
38 Otis Street, Mansfield, MA 02048
MLS# 73604051Listed by: Keller Williams Elite - Open Sun, 12 to 2pmNew
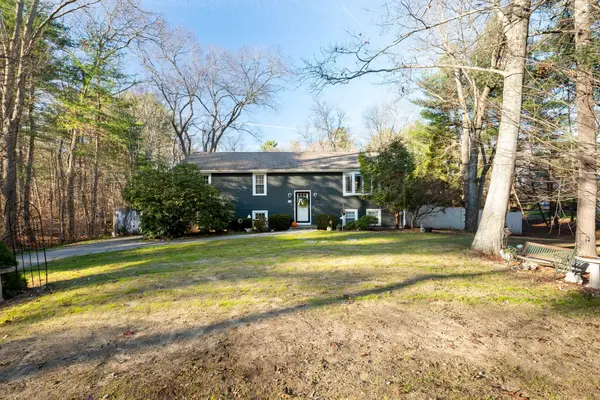 $629,900Active3 beds 2 baths2,500 sq. ft.
680 Ware St, Mansfield, MA 02048
MLS# 73604056Listed by: RE/MAX Real Estate Center - Open Sat, 11am to 12:30pmNew
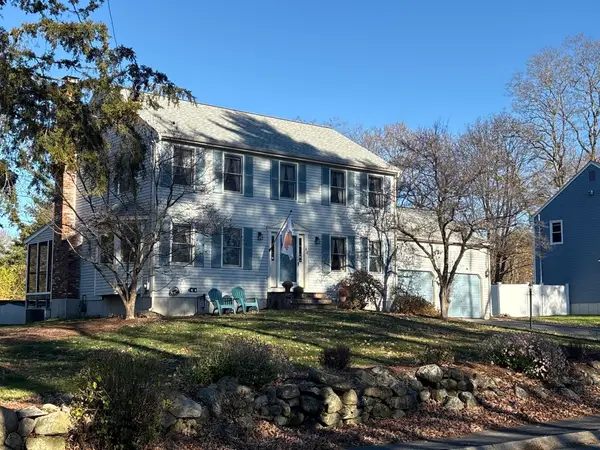 $744,900Active3 beds 3 baths2,037 sq. ft.
46 Fruit Street, Mansfield, MA 02048
MLS# 73603348Listed by: Gerry Abbott REALTORS® - New
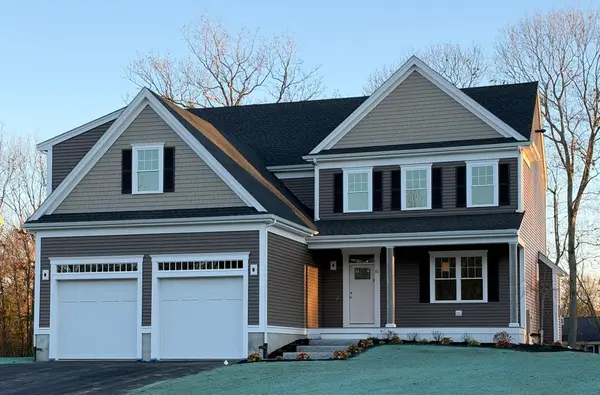 $1,175,000Active4 beds 3 baths2,847 sq. ft.
51 Cobb Street, Mansfield, MA 02048
MLS# 73601664Listed by: Southbrook Realty Group, Inc - Open Sun, 12 to 1pmNew
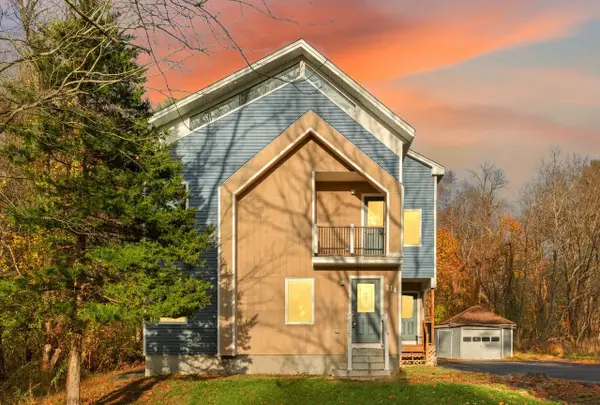 $895,000Active3 beds 3 baths2,699 sq. ft.
174 Gilbert St, Mansfield, MA 02048
MLS# 73601587Listed by: Coldwell Banker Realty - Sharon - Open Sat, 11am to 12:30pmNew
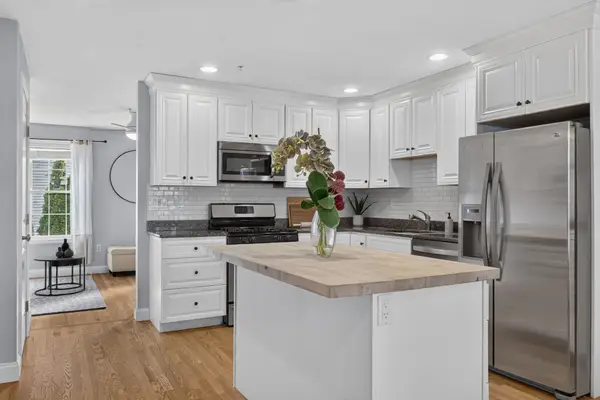 $499,000Active3 beds 2 baths1,800 sq. ft.
101 N Main St #A103, Mansfield, MA 02048
MLS# 73601576Listed by: Real Broker MA, LLC - New
 $649,900Active3 beds 2 baths2,876 sq. ft.
111 Park Street, Mansfield, MA 02048
MLS# 73600765Listed by: Realty One Group Dream Makers


Protect your home and budget from life's surprises with an Assurant Home Warranty, backed by a partner that supports you through every step of homeownership. Explore Plans.
©2026 Century 21 Real Estate LLC. All rights reserved. CENTURY 21®, the CENTURY 21 Logo and C21® are service marks owned by Century 21 Real Estate LLC. Century 21 Real Estate LLC fully supports the principles of the Fair Housing Act and the Equal Opportunity Act. Each office is independently owned and operated. Listing information is deemed reliable but not guaranteed accurate.