
631 East St #D203, Mansfield, MA 02048
Local realty services provided by:CENTURY 21 Signature Properties
631 East St #D203,Mansfield, MA 02048
$499,900
- 2 Beds
- 2 Baths
- 1,266 sq. ft.
- Condominium
- Active
Upcoming open houses
- Sat, Nov 0709:30 am - 11:00 am
Listed by: esposito group, ashley crosman
Office: exp realty llc
MLS#:73598679
Source:MLSPIN
Price summary
- Price:$499,900
- Price per sq. ft.:$394.87
- Monthly HOA dues:$494
About this home
MANSFIELD -- Enjoy easy, low-maintenance living at Heron Crest, a beautifully maintained 55+ community conveniently located near downtown Mansfield, shopping, dining & major commuter routes. This bright and spacious 2-bed, 2-bath unit offers an open floorplan with beautiful hardwood flooring, vaulted ceilings, abundant natural light & a private balcony overlooking the community's picturesque grounds and gazebo. Newer HVAC and hot water tank. A private, recently serviced in-unit elevator provides convenient access from the attached 1-car garage to the main living level. The spacious primary suite features a full bath and walk-in closet, while the second bedroom offers flexibility for guests, a home office or additional living space. Additional highlights include gas heat and central air for year-round comfort, a dedicated laundry room off the kitchen, a private driveway, nearby guest parking & a desirable location in the heart of the community. Enjoy beautifully landscaped grounds, walking paths & a charming gazebo, all just minutes to Mansfield Center, the commuter rail, I-95, I-495 & Route 24. A wonderful opportunity to enjoy comfortable, low-maintenance living in a welcoming Active Adult Community!...
Contact an agent
Home facts
- Year built:2005
- Listing ID #:73598679
- Updated:November 07, 2026 at 12:19 PM
Rooms and interior
- Bedrooms:2
- Total bathrooms:2
- Full bathrooms:2
- Rooms Total:5
- Flooring:Carpet, Tile
- Dining Description:Hardwood, Open Floorplan, Overhead
- Kitchen Description:Dishwasher, Flooring - Hardwood, Lighting - Overhead, Microwave, Range, Refrigerator
- Living area:1,266 sq. ft.
Heating and cooling
- Cooling:1 Cooling Zone, Central Air
- Heating:Forced Air, Natural Gas, Unit Control
- Central air:Yes
Structure and exterior
- Roof:Shingle
- Year built:2005
- Building area:1,266 sq. ft.
- Construction Materials:Frame
- Exterior Features:Deck - Composite, Professional Landscaping, Sprinkler System
Schools
- High school:Mansfield Hs
- Middle school:Qualters Ms
- Elementary school:Robinson/Jj
Utilities
- Water:Public
- Sewer:Public Sewer
Finances and disclosures
- Price:$499,900
- Price per sq. ft.:$394.87
- Tax amount:$5,510 (2026)
Features and amenities
- Appliances:Dishwasher, Dryer, Microwave, Range, Refrigerator, Washer
- Laundry features:Closet - Walk-in, Dryer, Electric Dryer Hookup, Flooring - Stone/Ceramic Tile, In Unit, Lighting - Overhead, Second Floor, Washer, Washer Hookup
Parking
- Total parking spaces:3
- Parking description:Attached, Off Street, Paved, Under
- Garage:Yes
- Garage spaces:1
New listings near 631 East St #D203
- New
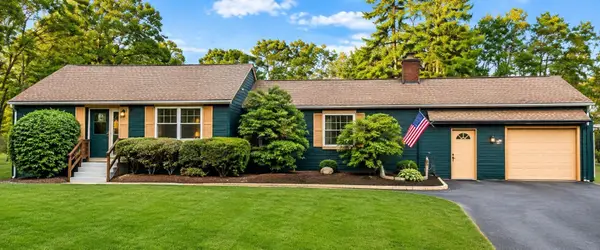 $699,000Active2 beds 3 baths2,332 sq. ft.
139 Grove, Mansfield, MA 02048
MLS# 73599565Listed by: Remax Revolution - Open Sun, 12:30 to 2pmNew
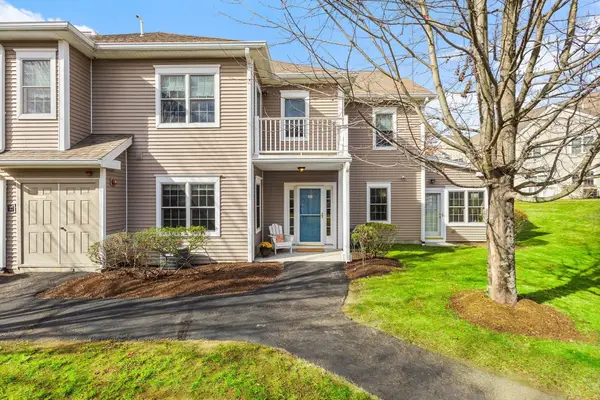 $519,900Active2 beds 2 baths1,371 sq. ft.
631 East Street #D103, Mansfield, MA 02048
MLS# 73598994Listed by: Better Living Real Estate, LLC - Open Sun, 12:30 to 2pmNew
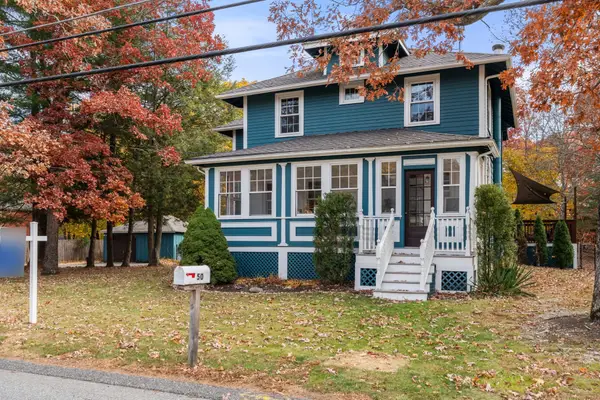 $675,000Active4 beds 2 baths1,820 sq. ft.
50 Otis St, Mansfield, MA 02048
MLS# 73598841Listed by: Coldwell Banker Realty - Franklin - Open Sat, 12 to 1pmNew
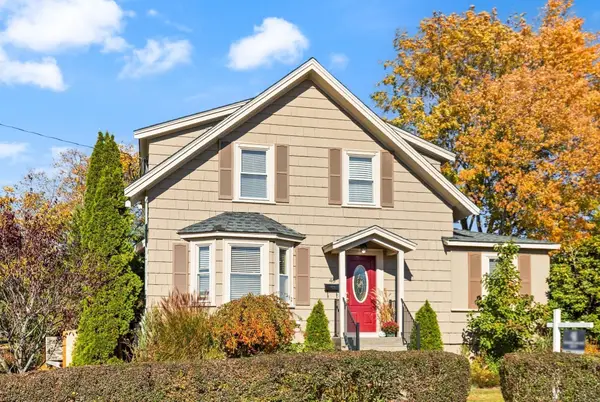 $599,900Active3 beds 2 baths1,357 sq. ft.
46 Samoset Ave, Mansfield, MA 02048
MLS# 73597473Listed by: Coldwell Banker Realty - Easton - Open Sun, 12 to 2pmNew
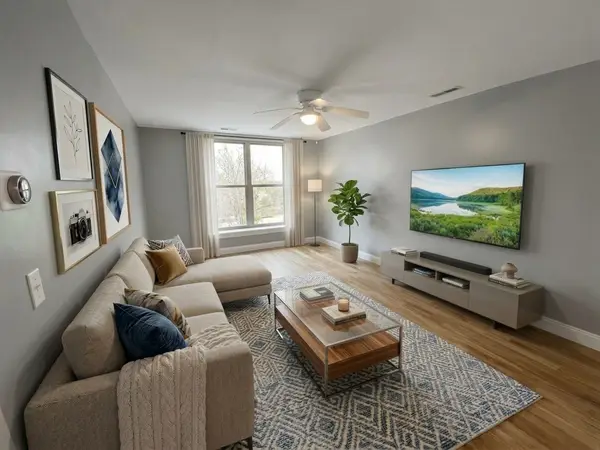 $339,900Active2 beds 1 baths890 sq. ft.
150 Rumford Ave #106, Mansfield, MA 02048
MLS# 73597472Listed by: Centre Realty Group - New
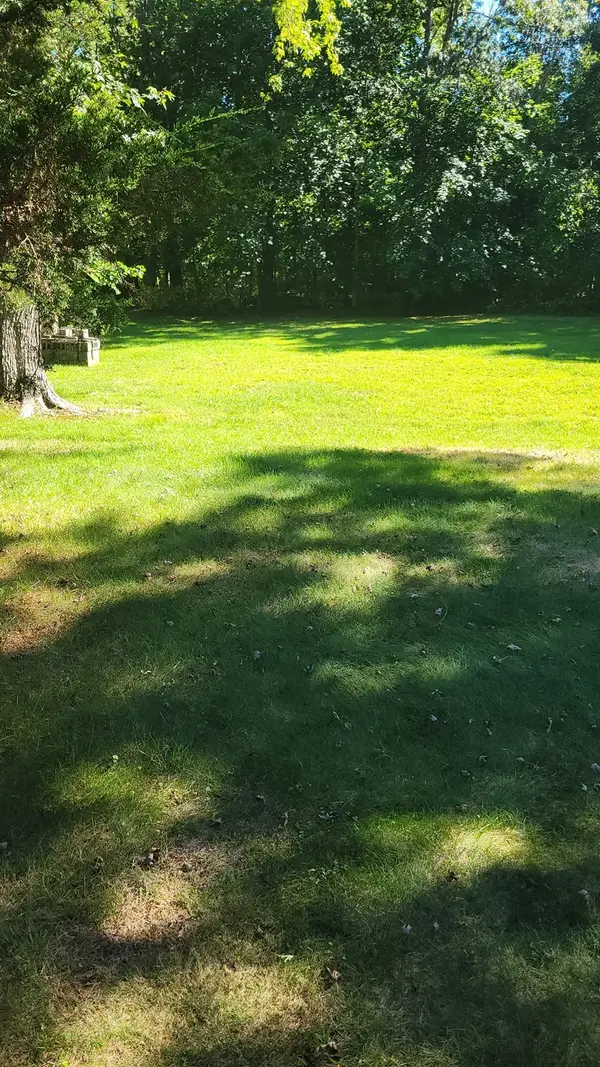 $995,000Active2.35 Acres
75 Fowler, Mansfield, MA 02048
MLS# 73597295Listed by: A Cape House.Com - New
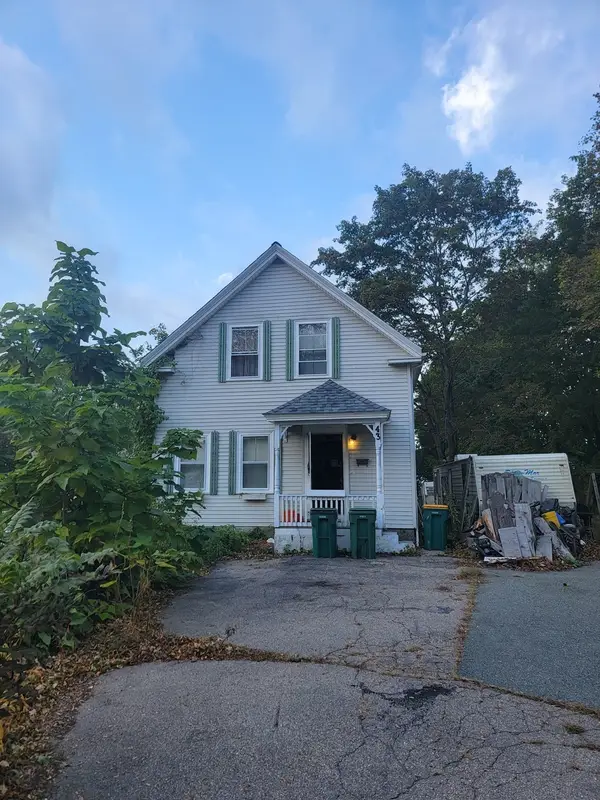 $350,000Active3 beds 1 baths1,140 sq. ft.
43 Dean St, Mansfield, MA 02048
MLS# 73596545Listed by: eXp Realty LLC - Open Sun, 11am to 12:30pmNew
 $709,900Active4 beds 2 baths1,815 sq. ft.
381 S Main St, Mansfield, MA 02048
MLS# 73595575Listed by: eXp Realty LLC - Open Sun, 11am to 1:30pm
 $699,900Active3 beds 3 baths1,184 sq. ft.
166 Stearns Ave, Mansfield, MA 02048
MLS# 73592203Listed by: Fathom Realty MA


Protect your home and budget from life's surprises with an Assurant Home Warranty, backed by a partner that supports you through every step of homeownership. Explore Plans.
©2026 Century 21 Real Estate LLC. All rights reserved. CENTURY 21®, the CENTURY 21 Logo and C21® are service marks owned by Century 21 Real Estate LLC. Century 21 Real Estate LLC fully supports the principles of the Fair Housing Act and the Equal Opportunity Act. Each office is independently owned and operated. Listing information is deemed reliable but not guaranteed accurate.