
166 Stearns Ave, Mansfield, MA 02048
Local realty services provided by:CENTURY 21 North East
166 Stearns Ave,Mansfield, MA 02048
$699,900
- 3 Beds
- 3 Baths
- 1,184 sq. ft.
- Single family
- Active
Upcoming open houses
- Sun, Oct 2511:00 am - 12:30 pm
Listed by: anna precourt
Office: fathom realty ma
MLS#:73592203
Source:MLSPIN
Price summary
- Price:$699,900
- Price per sq. ft.:$591.13
About this home
Welcome to 166 Stearns Ave in Mansfield, MA. This single-family residence, constructed in 1984, provides 1,184 square feet of thoughtfully designed living space. The property stands out for its exceptional balance of interior comfort and expansive exterior potential, offering a unique opportunity to own a home that perfectly complements a relaxed, modern lifestyle. The interior layout encompasses three bedrooms, offering versatile space for rest, work, or hobbies. These rooms provide a blank canvas to suit your personal aesthetic and functional needs. The residence is equipped with two full bathrooms and one half-bathroom, ensuring convenience for both residents and visitors alike. These functional spaces are placed to serve the home’s layout effectively. Set on a generous lot measuring 30,005 square feet, the exterior environment provides significant room for outdoor recreation, gardening, or simply enjoying the privacy of a substantial property footprint. This expansive land area is a standout feature, allowing for endless possibilities in outdoor living and customization. Take a Look today to schedule your private tour and discover how this property can serve as the backdrop for your next chapter....
Contact an agent
Home facts
- Year built:1984
- Listing ID #:73592203
- Updated:October 24, 2026 at 08:58 PM
Rooms and interior
- Bedrooms:3
- Total bathrooms:3
- Full bathrooms:2
- Half bathrooms:1
- Rooms Total:9
- Flooring:Carpet, Concrete, Flooring - Wall to Wall Carpet, Hardwood, Tile, Wood
- Dining Description:Exterior Access, Hardwood, Open Floorplan
- Kitchen Description:Dining Area, Dishwasher, Exterior Access, Flooring - Vinyl, Lighting - Overhead, Open Floorplan, Peninsula, Range, Refrigerator
- Basement Description:Finished, Full, Interior Entry, Walk-Out Access
- Living area:1,184 sq. ft.
Heating and cooling
- Cooling:Central Air
- Heating:Forced Air, Natural Gas
- Central air:Yes
Structure and exterior
- Roof:Shingle
- Year built:1984
- Building area:1,184 sq. ft.
- Lot area:0.69 Acres
- Lot Features:Sloped, Wooded
- Architectural Style:Raised Ranch
- Construction Materials:Frame
- Exterior Features:Deck
- Foundation Description:Concrete Perimeter
Utilities
- Water:Public
- Sewer:Private Sewer
Finances and disclosures
- Price:$699,900
- Price per sq. ft.:$591.13
- Tax amount:$7,855 (2026)
Features and amenities
- Appliances:Dishwasher, Range, Refrigerator
- Laundry features:Bathroom - Full, Electric Dryer Hookup, Exterior Access, Flooring - Stone/Ceramic Tile, In Basement, Remodeled, Washer Hookup
- Amenities:Cable Hookup, Closet, Internet Available - Broadband, Lighting - Overhead
Parking
- Total parking spaces:4
- Parking description:Driveway, Off Street, Paved
New listings near 166 Stearns Ave
- Open Sat, 1 to 3pmNew
 $549,900Active4 beds 2 baths1,188 sq. ft.
19 Alden St, Mansfield, MA 02048
MLS# 73593360Listed by: eXp Realty LLC - Open Sat, 10am to 12pmNew
 $769,900Active6 beds 4 baths3,196 sq. ft.
77 Draper Ave, Mansfield, MA 02048
MLS# 73592670Listed by: eXp Realty LLC - New
 $614,900Active3 beds 2 baths1,700 sq. ft.
1 Clinton Street, Mansfield, MA 02048
MLS# 73591703Listed by: Coldwell Banker Realty - Westwood - Open Sun, 12:30 to 2pmNew
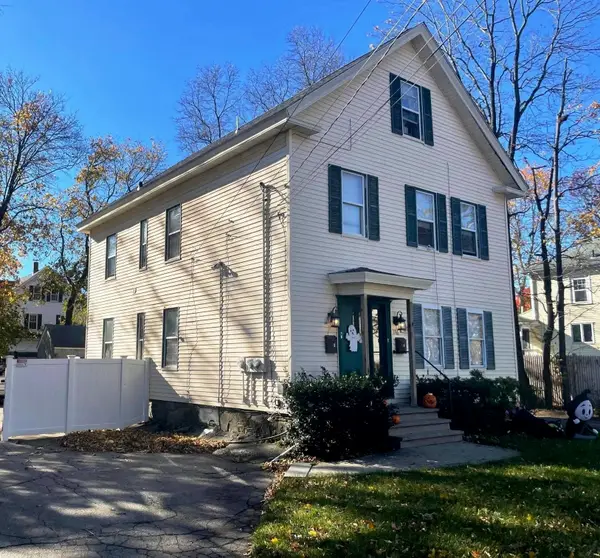 $749,900Active6 beds 2 baths2,200 sq. ft.
166 Chauncy St, Mansfield, MA 02048
MLS# 73591606Listed by: Coldwell Banker Realty - Franklin - Open Sun, 2:30 to 4pmNew
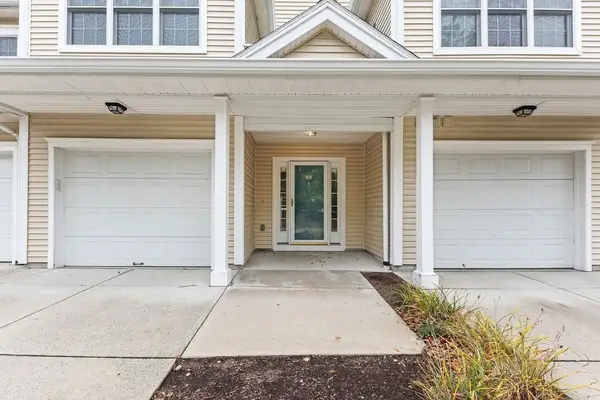 $519,900Active2 beds 2 baths1,497 sq. ft.
631 East St #A102, Mansfield, MA 02048
MLS# 73590677Listed by: eXp Realty LLC - Open Sat, 11am to 1pmNew
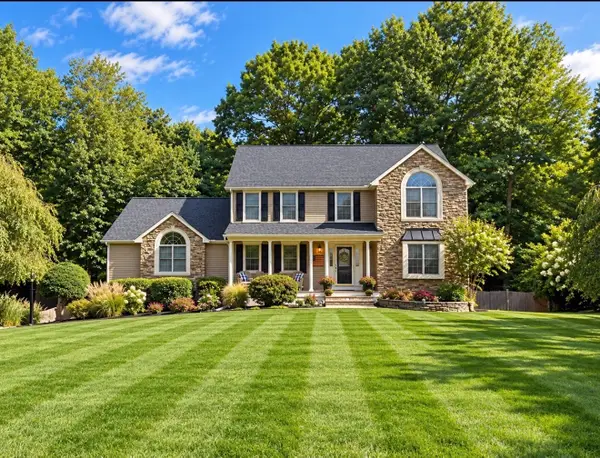 $995,000Active4 beds 3 baths3,891 sq. ft.
6 Mayhew Farm Dr, Mansfield, MA 02048
MLS# 73590379Listed by: Lamacchia Realty, Inc. 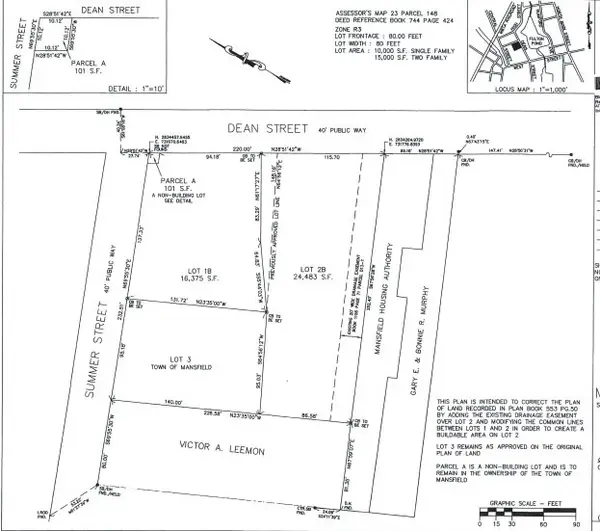 $350,000Active0.38 Acres
Lot 1B Dean St, Mansfield, MA 02048
MLS# 73587639Listed by: Gerry Abbott REALTORS®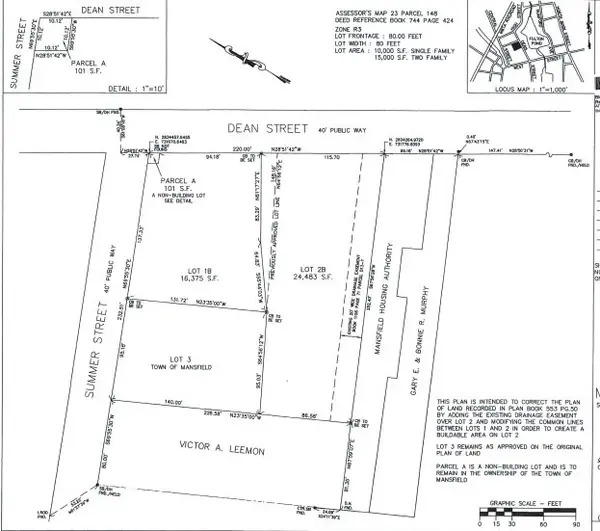 $350,000Active0.56 Acres
Lot 2B Dean St, Mansfield, MA 02048
MLS# 73587641Listed by: Gerry Abbott REALTORS®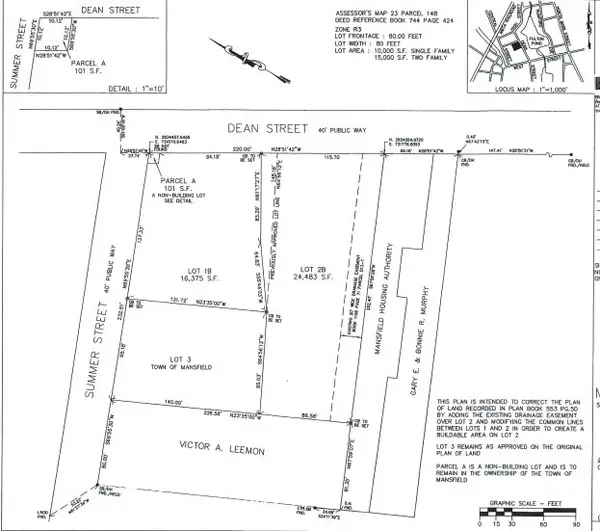 $300,000Active0.3 Acres
Lot 3 Summer St, Mansfield, MA 02048
MLS# 73587642Listed by: Gerry Abbott REALTORS®


Protect your home and budget from life's surprises with an Assurant Home Warranty, backed by a partner that supports you through every step of homeownership. Explore Plans.
©2026 Century 21 Real Estate LLC. All rights reserved. CENTURY 21®, the CENTURY 21 Logo and C21® are service marks owned by Century 21 Real Estate LLC. Century 21 Real Estate LLC fully supports the principles of the Fair Housing Act and the Equal Opportunity Act. Each office is independently owned and operated. Listing information is deemed reliable but not guaranteed accurate.