
102 Main Street, Marion, MA 02738
Local realty services provided by:CENTURY 21 Shawmut Properties
102 Main Street,Marion, MA 02738
$795,000
- 4 Beds
- 2 Baths
- 2,188 sq. ft.
- Single family
- Active
Upcoming open houses
- Sun, May 2412:00 pm - 01:30 pm
Listed by: jonathan chace
Office: keller williams realty
MLS#:73522179
Source:MLSPIN
Price summary
- Price:$795,000
- Price per sq. ft.:$363.35
About this home
***Sunday's Open House (5/24) has been cancelled***Marion Village awaits! This four bedroom home boasts two living areas, including a generously sized family room with a vaulted ceiling, sky lights & fireplace which is adjacent to the 3 season sun porch overlooking a fenced in patio, perfect for entertaining! The central kitchen offers convenient access to a separate dining area. Most buyers will want to perform updates. This coastal home is walking distance to "full service" marinas, Silver Shell beach, restaurants, ice cream shop, the beloved Elizabeth Taber library, Beverly Yacht Club, Tabor Academy, plus many more wonderful amenities! Stroll down to Island Wharf on Summer Friday nights and listen to live music;
Contact an agent
Home facts
- Year built:1910
- Listing ID #:73522179
- Updated:May 24, 2026 at 01:20 PM
Rooms and interior
- Bedrooms:4
- Total bathrooms:2
- Full bathrooms:2
- Rooms Total:9
- Dining Description:Hardwood
- Kitchen Description:Flooring - Hardwood, Range, Recessed Lighting, Refrigerator
- Basement Description:Crawl Space, Full
- Living area:2,188 sq. ft.
Heating and cooling
- Heating:Central, Hot Water
Structure and exterior
- Year built:1910
- Building area:2,188 sq. ft.
- Lot area:0.12 Acres
- Architectural Style:Colonial
- Exterior Features:Patio, Porch - Enclosed
- Foundation Description:Stone
Schools
- High school:Orrhs
- Middle school:Orrjhs
- Elementary school:Sippican
Utilities
- Water:Public
- Sewer:Public Sewer
Finances and disclosures
- Price:$795,000
- Price per sq. ft.:$363.35
- Tax amount:$6,781 (2025)
Features and amenities
- Appliances:Dryer, Range, Refrigerator, Washer
- Laundry features:Dryer, First Floor, Washer
Parking
- Total parking spaces:4
- Parking description:Detached
- Garage:Yes
- Garage spaces:1
New listings near 102 Main Street
- New
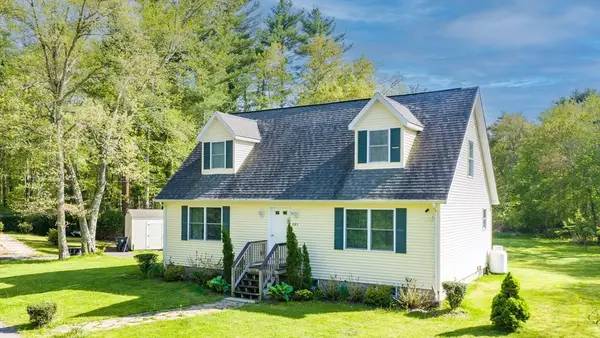 $595,000Active3 beds 3 baths1,722 sq. ft.
285 County Rd, Marion, MA 02738
MLS# 73522791Listed by: Jenn Realty LLC - Open Sun, 11am to 1pmNew
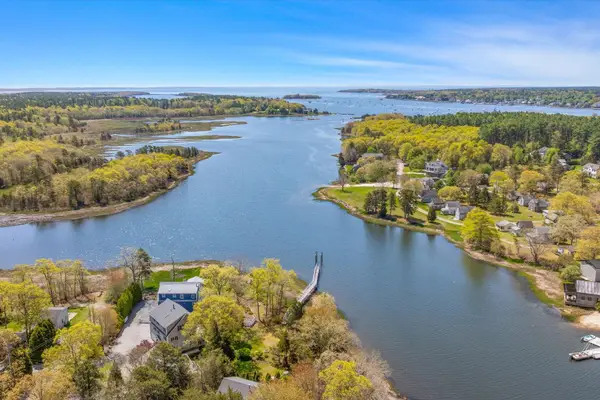 $800,000Active3 beds 3 baths2,096 sq. ft.
7 Blackhall Court, Marion, MA 02738
MLS# 22602328Listed by: SOTHEBY'S INTERNATIONAL REALTY, INC. - Open Sun, 11:30am to 1pmNew
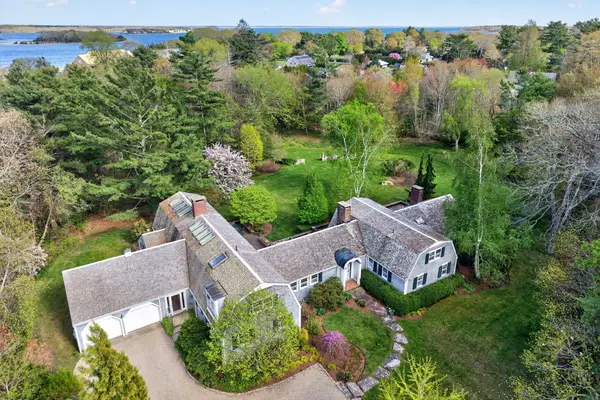 $2,850,000Active5 beds 5 baths4,897 sq. ft.
14 Vine Street, Marion, MA 02738
MLS# 22602290Listed by: BERKSHIRE HATHAWAY HOMESERVICES ROBERT PAUL PROPERTIES - New
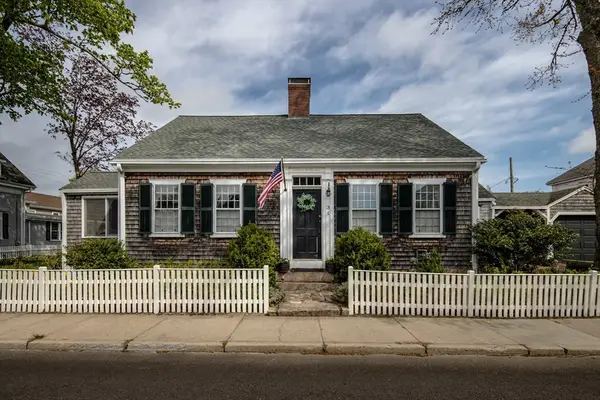 $1,195,000Active3 beds 2 baths1,935 sq. ft.
31 Main St, Marion, MA 02738
MLS# 73520843Listed by: Demakis Family Real Estate, Inc. - New
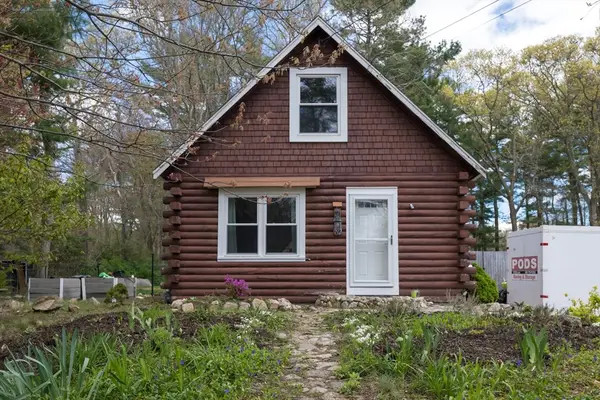 $399,000Active2 beds 1 baths1,080 sq. ft.
792 Mill St, Marion, MA 02738
MLS# 73518945Listed by: Bernadette Kelly Group 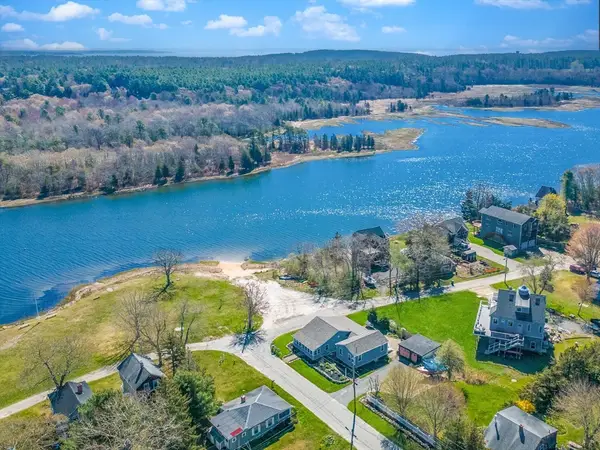 $1,165,000Active3 beds 2 baths1,841 sq. ft.
44 Oakdale Ave, Marion, MA 02738
MLS# 73515031Listed by: Converse Company Real Estate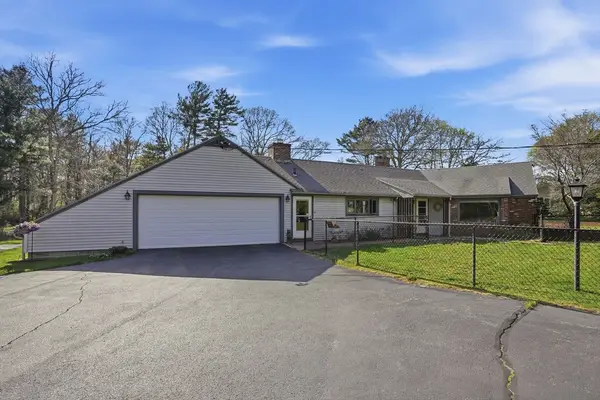 $1,100,000Active4 beds 3 baths3,398 sq. ft.
234 Converse Rd, Marion, MA 02738
MLS# 73514683Listed by: Conway - Mattapoisett $1,945,000Active5 beds 4 baths3,731 sq. ft.
44 Stoney Run Lane, Marion, MA 02738
MLS# 73509459Listed by: Conway - Mattapoisett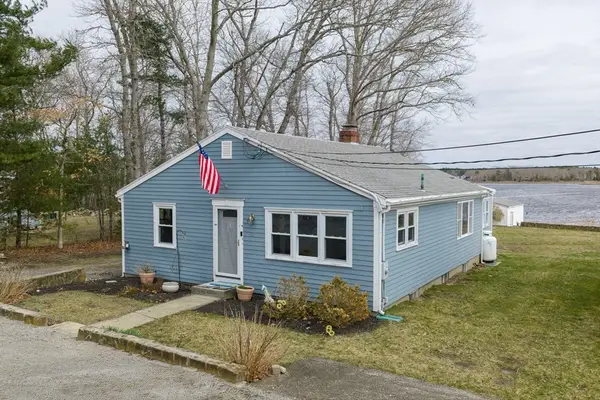 $515,000Active2 beds 1 baths1,416 sq. ft.
21 River Rd, Marion, MA 02738
MLS# 73508442Listed by: Fathom Realty MA


Protect your home and budget from life's surprises with an Assurant Home Warranty, backed by a partner that supports you through every step of homeownership. Explore Plans.
©2026 Century 21 Real Estate LLC. All rights reserved. CENTURY 21®, the CENTURY 21 Logo and C21® are service marks owned by Century 21 Real Estate LLC. Century 21 Real Estate LLC fully supports the principles of the Fair Housing Act and the Equal Opportunity Act. Each office is independently owned and operated. Listing information is deemed reliable but not guaranteed accurate.