
31 Main St, Marion, MA 02738
Local realty services provided by:CENTURY 21 Realty Network
31 Main St,Marion, MA 02738
$1,195,000
- 3 Beds
- 2 Baths
- 1,935 sq. ft.
- Single family
- Active
Listed by: christopher m. demakis
Office: demakis family real estate, inc.
MLS#:73520843
Source:MLSPIN
Price summary
- Price:$1,195,000
- Price per sq. ft.:$617.57
About this home
One of a kind Marion antique home located in the heart of the village directly adjacent to the Marion General Store and Kate’s, and close to the Beverly Yacht Club, Sippican Tennis Club, and Tabor Academy. For those who appreciate the village hustle and bustle, it does not get much better than this. The large lot with beautiful yard, and detached single car garage with its small driveway, is a village luxury. Head inside to old-house charm with a spacious open living room and kitchen with breakfast bar, an entry hall with laundry, a 1st floor primary bedroom with a slider to a small back deck and an ensuite bath, a dining room, a small sunroom, and upstairs 2 guest bedrooms and a hall full bath. There’s a basement that is well maintained and used by the current owner for storage. 2 fireplaces. Central AC. Automatic generator. Natural gas. Town water and sewer. Serious inquiries only please. 48-hr advance notice, at a minimum, required for all showings.
Contact an agent
Home facts
- Year built:1821
- Listing ID #:73520843
- Updated:October 17, 2026 at 11:19 AM
Rooms and interior
- Bedrooms:3
- Total bathrooms:2
- Full bathrooms:2
- Rooms Total:6
- Flooring:Hardwood, Tile
- Kitchen Description:Microwave, Range, Refrigerator
- Basement Description:Bulkhead, Full
- Living area:1,935 sq. ft.
Heating and cooling
- Cooling:Central Air
- Heating:Forced Air, Natural Gas
- Central air:Yes
Structure and exterior
- Roof:Shingle
- Year built:1821
- Building area:1,935 sq. ft.
- Lot area:0.22 Acres
- Lot Features:Level
- Architectural Style:Antique, Cape
- Construction Materials:Frame
- Exterior Features:Garden, Patio, Professional Landscaping, Rain Gutters, Sprinkler System
- Foundation Description:Stone
Schools
- High school:Orrhs
- Middle school:Orrjhs
- Elementary school:Sippican School
Utilities
- Water:Public
- Sewer:Public Sewer
Finances and disclosures
- Price:$1,195,000
- Price per sq. ft.:$617.57
- Tax amount:$7,863 (2026)
Features and amenities
- Appliances:Dryer, Microwave, Range, Refrigerator, Washer
- Laundry features:Dryer, Electric Dryer Hookup, First Floor, Washer, Washer Hookup
Parking
- Total parking spaces:2
- Parking description:Detached, Off Street
- Garage:Yes
- Garage spaces:1
New listings near 31 Main St
- Open Sun, 11am to 2pmNew
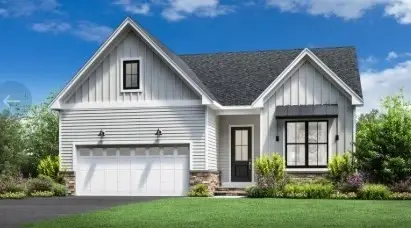 $1,049,000Active2 beds 2 baths1,913 sq. ft.
11 Breakwater Way, Marion, MA 02738
MLS# 73590564Listed by: Toll Brothers Real Estate - Open Sun, 11am to 2pmNew
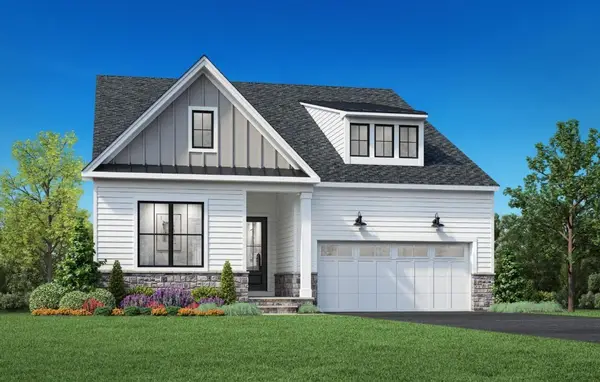 $1,149,000Active2 beds 2 baths2,102 sq. ft.
6 Breakwater Way, Marion, MA 02738
MLS# 73590540Listed by: Toll Brothers Real Estate - Open Sun, 11am to 2pmNew
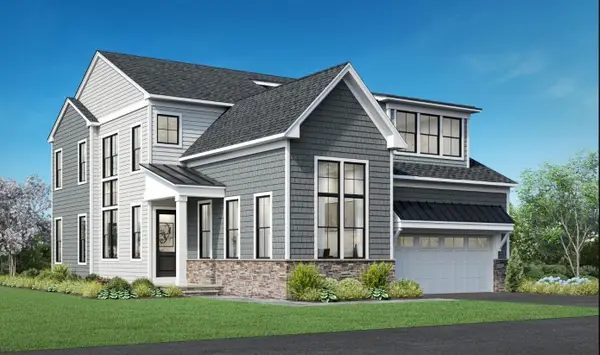 $1,269,000Active2 beds 3 baths2,458 sq. ft.
7 Breakwater Way, Marion, MA 02738
MLS# 73590550Listed by: Toll Brothers Real Estate - Open Sat, 10am to 12pmNew
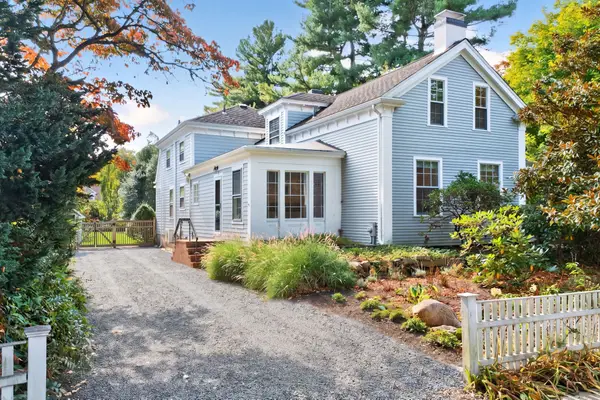 $1,950,000Active5 beds 4 baths2,673 sq. ft.
20 South Street, Marion, MA 02738
MLS# 73589499Listed by: Converse Company Real Estate - New
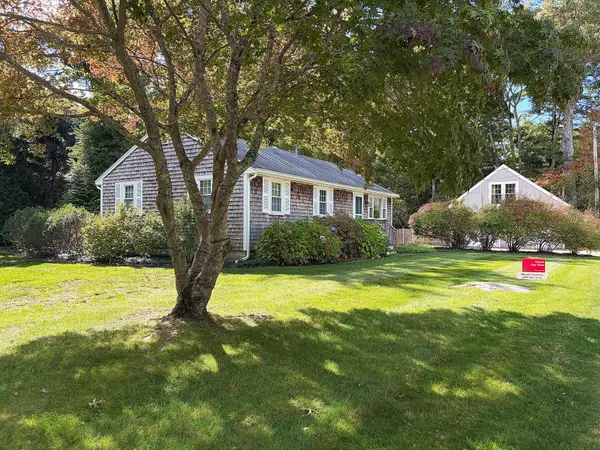 $575,000Active3 beds 1 baths1,025 sq. ft.
33 Mill Street, Marion, MA 02738
MLS# 73588825Listed by: Conway - Mattapoisett - Open Sat, 10 to 11:30amNew
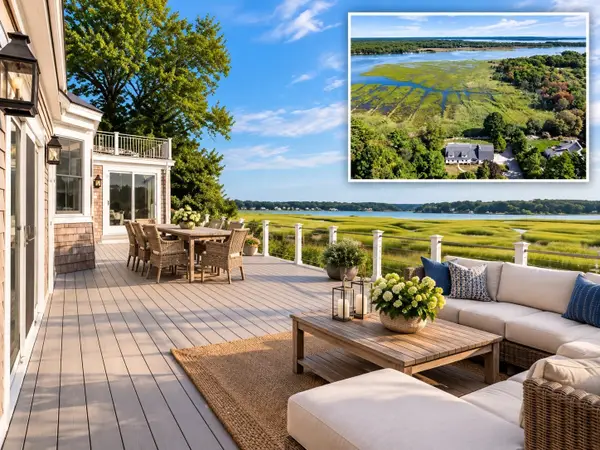 $1,550,000Active5 beds 5 baths3,731 sq. ft.
44 Stoney Run Ln, Marion, MA 02738
MLS# 73587246Listed by: Coldwell Banker Realty - Marion 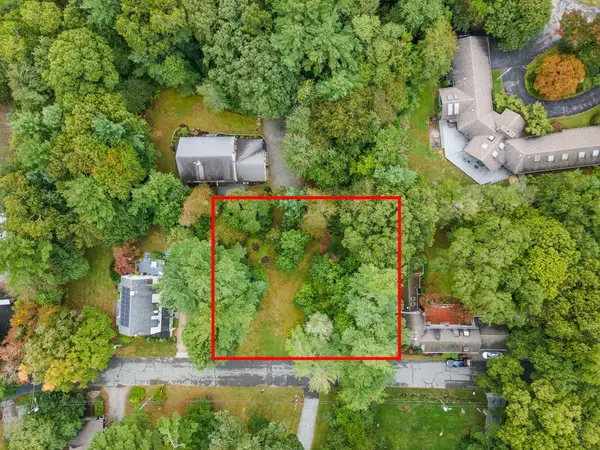 $795,000Active0.33 Acres
36 Allen Street, Marion, MA 02738
MLS# 73585477Listed by: Converse Company Real Estate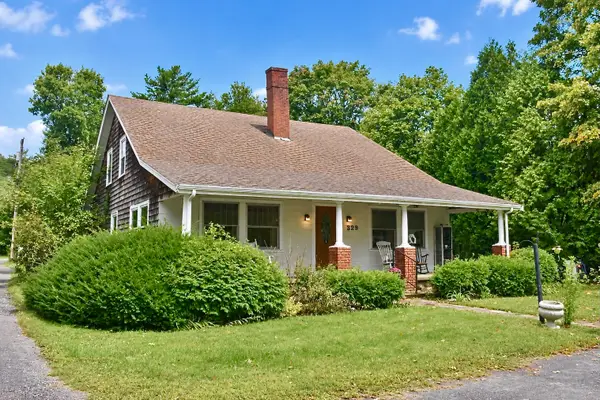 $615,000Active3 beds 2 baths2,363 sq. ft.
329 Wareham Rd, Marion, MA 02738
MLS# 73584652Listed by: Conway - Mattapoisett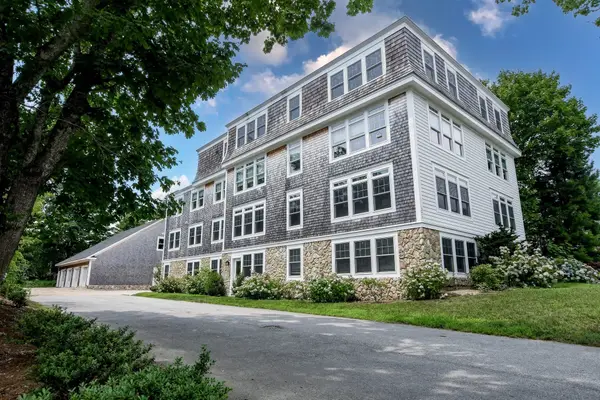 $879,900Active2 beds 2 baths1,400 sq. ft.
324 Front Street #4, Marion, MA 02738
MLS# 73584716Listed by: Conway - Mattapoisett- Open Sun, 11am to 2pm
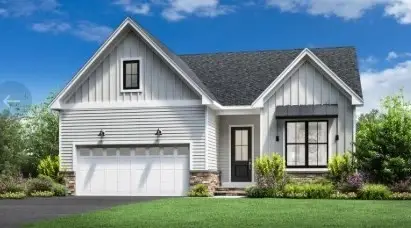 $1,049,000Active2 beds 2 baths1,913 sq. ft.
11 Breakwater Way #0009, Marion, MA 02738
MLS# 73581663Listed by: Toll Brothers Real Estate


Protect your home and budget from life's surprises with an Assurant Home Warranty, backed by a partner that supports you through every step of homeownership. Explore Plans.
©2026 Century 21 Real Estate LLC. All rights reserved. CENTURY 21®, the CENTURY 21 Logo and C21® are service marks owned by Century 21 Real Estate LLC. Century 21 Real Estate LLC fully supports the principles of the Fair Housing Act and the Equal Opportunity Act. Each office is independently owned and operated. Listing information is deemed reliable but not guaranteed accurate.