14 Taunton Avenue, Marion, MA 02738
Local realty services provided by:CENTURY 21 Mario Real Estate
14 Taunton Avenue,Marion, MA 02738
$1,995,000
- 5 Beds
- 3 Baths
- 2,202 sq. ft.
- Single family
- Active
Listed by: margot kalkanis
Office: converse company real estate
MLS#:73576730
Source:MLSPIN
Price summary
- Price:$1,995,000
- Price per sq. ft.:$905.99
About this home
Set along the shores of Marion, Massachusetts, this charming 2,200-square-foot Dutch Gambrel offers an exceptional opportunity to embrace quintessential seaside living with sweeping views of outer-Sippican Harbor and Buzzards Bay. Featuring five bedrooms and three full baths, the home offers a versatile layout with inviting living spaces, abundant natural light, and captivating water views throughout. The custom finish-work, updated chef's kitchen and bathrooms provide modern comfort while complementing the home's classic New England character. Deeded access to the sandy beach just steps away provides an effortless connection to the shore, while the perfectly manicured .40 acre grounds and serene setting create a sense of privacy and tranquility. A rare special Marion offering where waterfront access, expansive water views, and the beauty of coastal living come together.
Contact an agent
Home facts
- Year built:1927
- Listing ID #:73576730
- Updated:September 15, 2026 at 11:10 AM
Rooms and interior
- Bedrooms:5
- Total bathrooms:3
- Full bathrooms:3
- Rooms Total:8
- Flooring:Carpet, Tile, Wood
- Dining Description:Hardwood, Recessed Lighting
- Kitchen Description:Breakfast Bar / Nook, Cabinets - Upgraded, Countertops - Upgraded, Dishwasher, Exterior Access, Flooring - Stone/Ceramic Tile, Freezer, Gas Stove, Range, Recessed Lighting, Refrigerator, Skylight, Wine Chiller, Wine Refrigerator
- Basement Description:Concrete, Interior Entry, Partial, Sump Pump, Unfinished
- Living area:2,202 sq. ft.
Heating and cooling
- Cooling:2 Cooling Zones, Central Air
- Heating:Forced Air, Natural Gas
- Central air:Yes
Structure and exterior
- Roof:Shingle
- Year built:1927
- Building area:2,202 sq. ft.
- Lot area:0.4 Acres
- Lot Features:Flood Plain, Gentle Sloping
- Construction Materials:Frame
- Exterior Features:Deck - Wood, Professional Landscaping, Rain Gutters, Sprinkler System
- Foundation Description:Concrete Perimeter
Schools
- High school:Orrhs
- Middle school:Orrjhs
- Elementary school:Sippican School
Utilities
- Water:Public
- Sewer:Public Sewer
Finances and disclosures
- Price:$1,995,000
- Price per sq. ft.:$905.99
- Tax amount:$15,502 (2026)
Features and amenities
- Appliances:Dishwasher, Dryer, Freezer, Range, Refrigerator, Washer, Wine Refrigerator
- Laundry features:Dryer, First Floor, Washer
- Amenities:Wired For Sound
Parking
- Total parking spaces:7
- Parking description:Detached, Off Street, Stone/Gravel
- Garage:Yes
- Garage spaces:1
New listings near 14 Taunton Avenue
- New
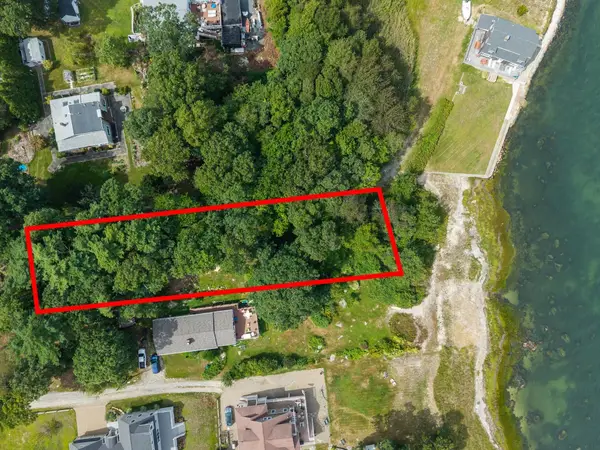 $975,000Active0.38 Acres
0 Seaside Ln, Marion, MA 02738
MLS# 73576914Listed by: Coldwell Banker Realty - Marion - New
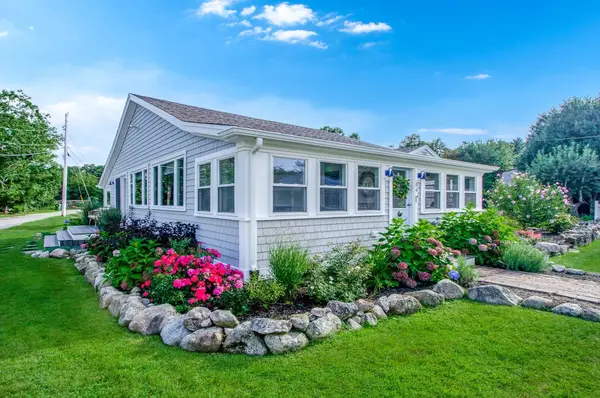 $1,050,000Active3 beds 2 baths1,841 sq. ft.
44 Oakdale Ave, Marion, MA 02738
MLS# 73576424Listed by: Converse Company Real Estate - Open Wed, 4 to 6pmNew
 $1,539,000Active3 beds 3 baths2,458 sq. ft.
1 Harborstone Dr #0046, Marion, MA 02738
MLS# 73576431Listed by: Toll Brothers Real Estate - New
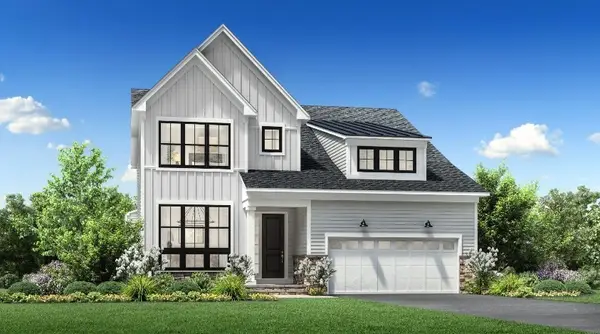 $1,299,000Active3 beds 3 baths2,500 sq. ft.
10 Harborstone Dr #0015, Marion, MA 02738
MLS# 73576434Listed by: Toll Brothers Real Estate - New
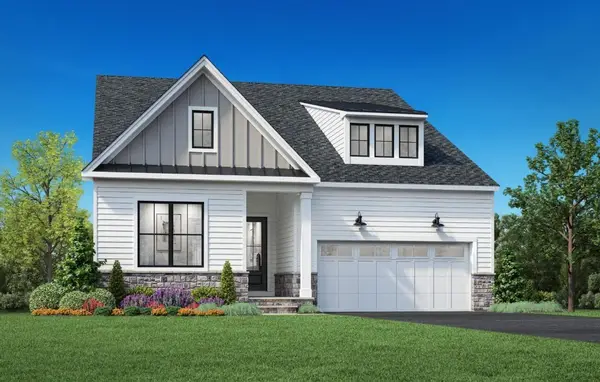 $1,149,000Active2 beds 2 baths2,102 sq. ft.
6 Breakwater Way #0001, Marion, MA 02738
MLS# 73576437Listed by: Toll Brothers Real Estate - New
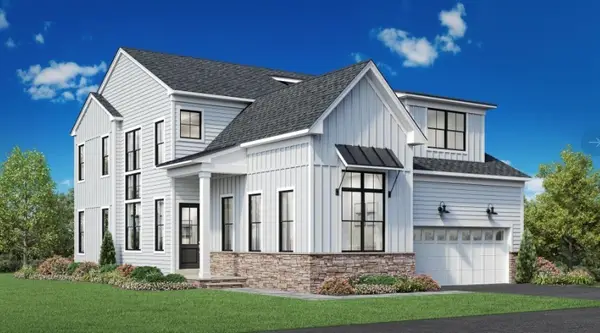 $1,369,000Active2 beds 3 baths2,458 sq. ft.
6 Harborstone Dr #0013, Marion, MA 02738
MLS# 73576438Listed by: Toll Brothers Real Estate - New
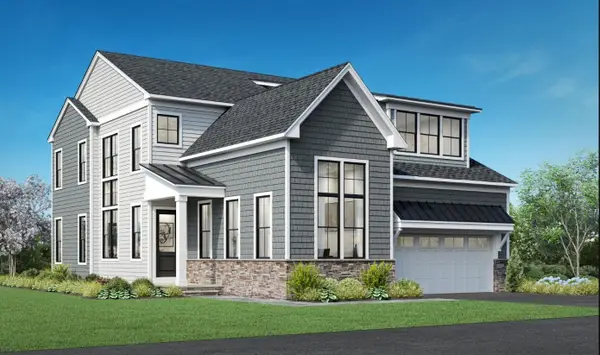 $1,269,000Active2 beds 3 baths2,458 sq. ft.
7 Breakwater Way #0007, Marion, MA 02738
MLS# 73576439Listed by: Toll Brothers Real Estate - New
 $699,900Active5 beds 2 baths1,976 sq. ft.
4 Marconi Lane, Marion, MA 02738
MLS# 73573529Listed by: Cape Cod Ken Real Estate 
 $995,000Active4 beds 4 baths2,066 sq. ft.
10 Briggs Ln, Marion, MA 02738
MLS# 73570511Listed by: Century 21 Limitless


Protect your home and budget from life's surprises with an Assurant Home Warranty, backed by a partner that supports you through every step of homeownership. Explore Plans.
©2026 Century 21 Real Estate LLC. All rights reserved. CENTURY 21®, the CENTURY 21 Logo and C21® are service marks owned by Century 21 Real Estate LLC. Century 21 Real Estate LLC fully supports the principles of the Fair Housing Act and the Equal Opportunity Act. Each office is independently owned and operated. Listing information is deemed reliable but not guaranteed accurate.