329 Front St, Marion, MA 02738
Local realty services provided by:CENTURY 21 Realty Network
329 Front St,Marion, MA 02738
$799,000
- 3 Beds
- 3 Baths
- 2,307 sq. ft.
- Single family
- Active
Listed by: christopher m. demakis
Office: demakis family real estate, inc.
MLS#:73505105
Source:MLSPIN
Price summary
- Price:$799,000
- Price per sq. ft.:$346.34
About this home
OPEN HOUSE SATURDAY SEPTEMBER 12 1:00-2:00. AND A NEW PRICE! Classic Marion charm with some distant water views and exceptional condition. Beautifully updated while thoughtfully preserving its original character, this circa-1915 home offers 3 bedrooms and 2.5 baths, including a first-floor bedroom/flex space with its own ensuite bath. Meticulously maintained and truly move-in ready, the home combines the warmth and architectural details of an older home with the comfort and conveniences of today. A welcoming entry hall and handsome staircase lead to a spacious living room that flows naturally into the dining room and beautifully updated kitchen, featuring quartz countertops and new stainless-steel appliances. Beyond the kitchen, a comfortable family room with gas fireplace, built-in TV area and a wall of windows and glass doors opens to a large elevated rear deck overlooking the inner harbor and marsh—a wonderful setting for morning coffee, afternoon entertaining or relaxing at the end of the day. Upstairs are two bedrooms (could even be 3 bedrooms with addition of a new wall) and a full bath with tub and shower. One bedroom enjoys an adjoining sitting room, half bath, laundry area and a generous storage space that offers the possibility of creating additional living area if desired. The first-floor bedroom/flex room with ensuite bath provides excellent flexibility for guests, an office, studio or one-level living. Outside, professionally landscaped grounds, multi-zone irrigation, a screened front porch and spacious rear deck create inviting spaces to enjoy the outdoors. Additional features include a two-car garage, walkout basement, automatic generator and new roof. Ideally located in a lovely Marion setting close to Burr Brothers Boats, with the opportunity to walk to your boat and enjoy everything this quintessential coastal village has to offer....
Contact an agent
Home facts
- Year built:1915
- Listing ID #:73505105
- Updated:September 19, 2026 at 10:28 AM
Rooms and interior
- Bedrooms:3
- Total bathrooms:3
- Full bathrooms:2
- Half bathrooms:1
- Rooms Total:8
- Flooring:Hardwood, Vinyl
- Kitchen Description:Dishwasher, Disposal, Range, Refrigerator
- Basement Description:Concrete, Full, Interior Entry, Walk-Out Access
- Living area:2,307 sq. ft.
Heating and cooling
- Cooling:Window Unit(s)
- Heating:Baseboard, Natural Gas
Structure and exterior
- Roof:Shingle
- Year built:1915
- Building area:2,307 sq. ft.
- Lot area:0.69 Acres
- Lot Features:Flood Plain, Gentle Sloping
- Architectural Style:Farmhouse
- Construction Materials:Frame
- Exterior Features:Deck, Professional Landscaping, Rain Gutters, Screened, Sprinkler System
- Foundation Description:Concrete Perimeter, Granite, Irregular, Stone
Schools
- High school:Orrhs
- Middle school:Orrjhs
- Elementary school:Sippican
Utilities
- Water:Public
- Sewer:Public Sewer
Finances and disclosures
- Price:$799,000
- Price per sq. ft.:$346.34
- Tax amount:$7,668 (2026)
Features and amenities
- Appliances:Dishwasher, Disposal, Dryer, Range, Refrigerator, Washer
- Laundry features:Dryer, Electric Dryer Hookup, Second Floor, Washer, Washer Hookup
Parking
- Total parking spaces:6
- Parking description:Garage Door Opener, Garage Faces Side, Off Street, Paved, Under, Workshop in Garage
- Garage:Yes
- Garage spaces:2
New listings near 329 Front St
- New
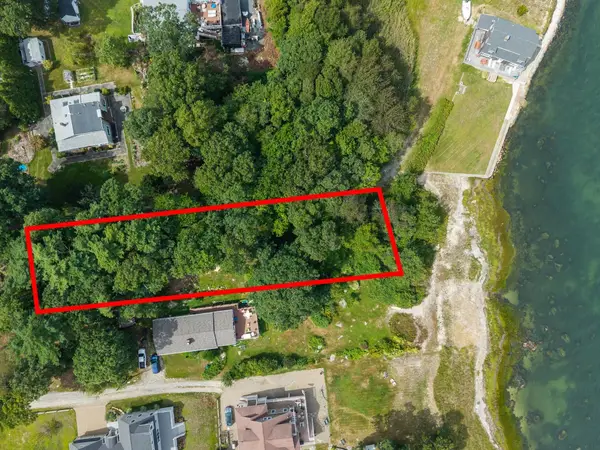 $975,000Active0.38 Acres
0 Seaside Ln, Marion, MA 02738
MLS# 73576914Listed by: Coldwell Banker Realty - Marion - New
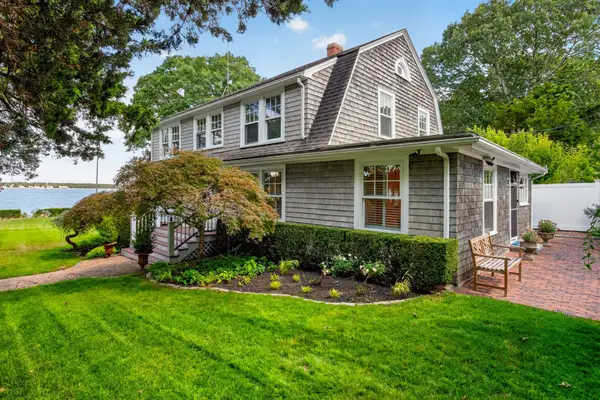 $1,995,000Active5 beds 3 baths2,202 sq. ft.
14 Taunton Avenue, Marion, MA 02738
MLS# 73576730Listed by: Converse Company Real Estate - Open Sun, 12 to 1:30pmNew
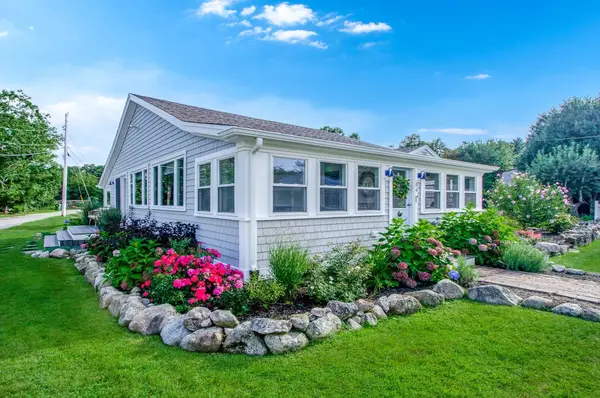 $1,050,000Active3 beds 2 baths1,841 sq. ft.
44 Oakdale Ave, Marion, MA 02738
MLS# 73576424Listed by: Converse Company Real Estate - New
 $1,539,000Active3 beds 3 baths2,458 sq. ft.
1 Harborstone Dr #0046, Marion, MA 02738
MLS# 73576431Listed by: Toll Brothers Real Estate - New
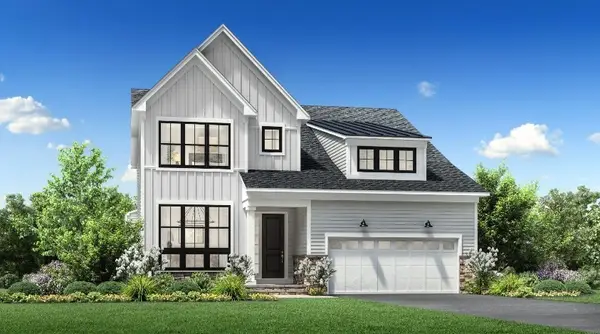 $1,299,000Active3 beds 3 baths2,500 sq. ft.
10 Harborstone Dr #0015, Marion, MA 02738
MLS# 73576434Listed by: Toll Brothers Real Estate - New
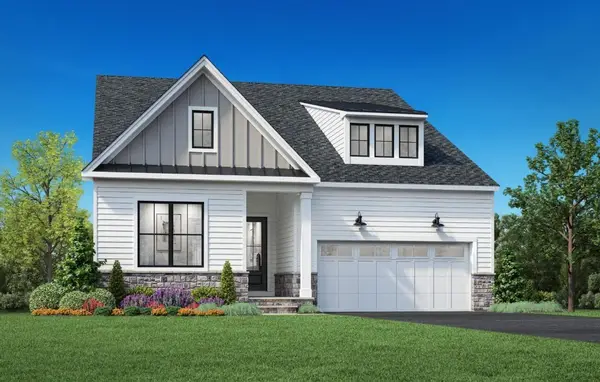 $1,149,000Active2 beds 2 baths2,102 sq. ft.
6 Breakwater Way #0001, Marion, MA 02738
MLS# 73576437Listed by: Toll Brothers Real Estate - New
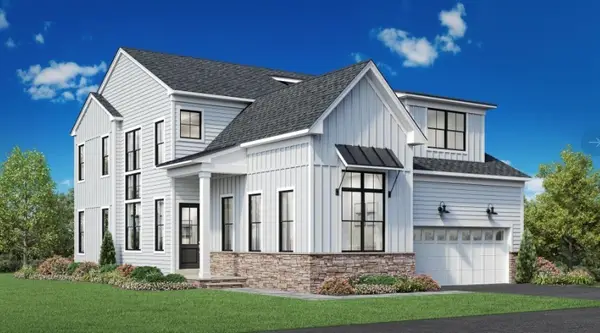 $1,369,000Active2 beds 3 baths2,458 sq. ft.
6 Harborstone Dr #0013, Marion, MA 02738
MLS# 73576438Listed by: Toll Brothers Real Estate - New
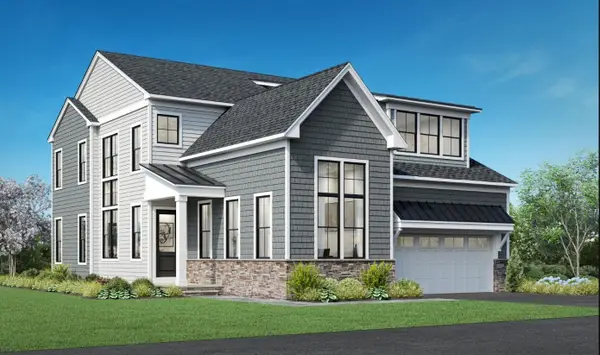 $1,269,000Active2 beds 3 baths2,458 sq. ft.
7 Breakwater Way #0007, Marion, MA 02738
MLS# 73576439Listed by: Toll Brothers Real Estate - Open Sun, 11am to 12pmNew
 $699,900Active5 beds 2 baths1,976 sq. ft.
4 Marconi Lane, Marion, MA 02738
MLS# 73573529Listed by: Cape Cod Ken Real Estate - Open Sun, 12 to 1:30pm

 $995,000Active4 beds 4 baths2,066 sq. ft.
10 Briggs Ln, Marion, MA 02738
MLS# 73570511Listed by: Century 21 Limitless


Protect your home and budget from life's surprises with an Assurant Home Warranty, backed by a partner that supports you through every step of homeownership. Explore Plans.
©2026 Century 21 Real Estate LLC. All rights reserved. CENTURY 21®, the CENTURY 21 Logo and C21® are service marks owned by Century 21 Real Estate LLC. Century 21 Real Estate LLC fully supports the principles of the Fair Housing Act and the Equal Opportunity Act. Each office is independently owned and operated. Listing information is deemed reliable but not guaranteed accurate.