
4 Marconi Lane, Marion, MA 02738
Local realty services provided by:CENTURY 21 Realty Network
4 Marconi Lane,Marion, MA 02738
$699,900
- 5 Beds
- 2 Baths
- 1,976 sq. ft.
- Single family
- Active
Listed by: kenneth leonard
Office: cape cod ken real estate
MLS#:73573529
Source:MLSPIN
Price summary
- Price:$699,900
- Price per sq. ft.:$354.2
About this home
At 4 Marconi Lane, Marion, MA, a meticulously remodelled single-family residence, originally constructed in 1921, presents an exceptional opportunity for discerning buyers. This distinguished property, offering 1976 square feet of refined living space, has been thoughtfully updated to blend historic charm with contemporary comfort, promising an elevated lifestyle experience. The recently updated kitchen is a testament to modern design and functionality, featuring a suite of stainless steel appliances that cater to culinary enthusiasts. This space is ideally suited for both everyday living and sophisticated entertaining. The living room provides a welcoming ambiance, centered around a classic fireplace that offers warmth and a focal point for relaxation and social gatherings. One of the property's two full bathrooms is appointed with a walk-in shower, providing a spa-like experience within the comfort of your home. Beyond the main living areas, the residence includes a versatile basement, offering additional storage or potential for future customization. Outdoor living is enhanced by a well-proportioned patio and a charming porch, perfect for enjoying the serene surroundings. With five bedrooms, this home provides ample private accommodations. This Marion residence represents a compelling blend of classic architecture and modern renovation....
Contact an agent
Home facts
- Year built:1921
- Listing ID #:73573529
- Updated:October 25, 2026 at 10:54 AM
Rooms and interior
- Bedrooms:5
- Total bathrooms:2
- Full bathrooms:2
- Rooms Total:8
- Flooring:Carpet, Tile, Wood
- Kitchen Description:Range
- Living area:1,976 sq. ft.
Heating and cooling
- Cooling:5 Cooling Zones, Central Air, Wall Unit(s)
- Heating:Central, Electric, Forced Air
- Central air:Yes
Structure and exterior
- Roof:Shingle
- Year built:1921
- Building area:1,976 sq. ft.
- Lot area:0.45 Acres
- Lot Features:Corner Lot, Level
- Architectural Style:Bungalow, Cottage
- Construction Materials:Brick
- Exterior Features:Porch - Enclosed, Storage
- Foundation Description:Block, Brick/Mortar
Utilities
- Water:Public
- Sewer:Public Sewer
Finances and disclosures
- Price:$699,900
- Price per sq. ft.:$354.2
- Tax amount:$3,897 (2026)
Features and amenities
- Appliances:Range
- Laundry features:Washer Hookup
Parking
- Total parking spaces:8
- Parking description:Off Street
New listings near 4 Marconi Lane
- New
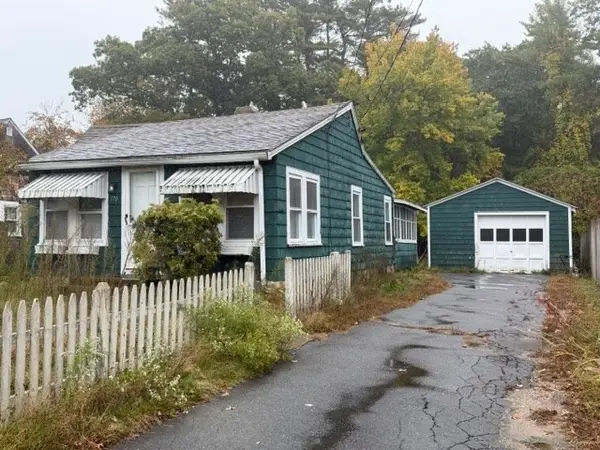 $249,900Active3 beds 1 baths898 sq. ft.
170 Wareham Rd, Marion, MA 02738
MLS# 73593673Listed by: Coldwell Banker Realty - Marion - Open Sat, 11am to 2pmNew
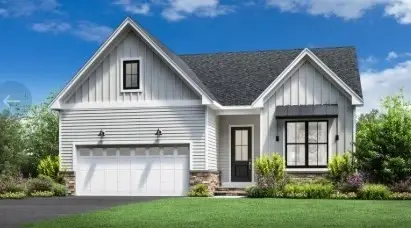 $999,000Active2 beds 2 baths1,913 sq. ft.
11 Breakwater Way, Marion, MA 02738
MLS# 73590564Listed by: Toll Brothers Real Estate - Open Sat, 11am to 2pmNew
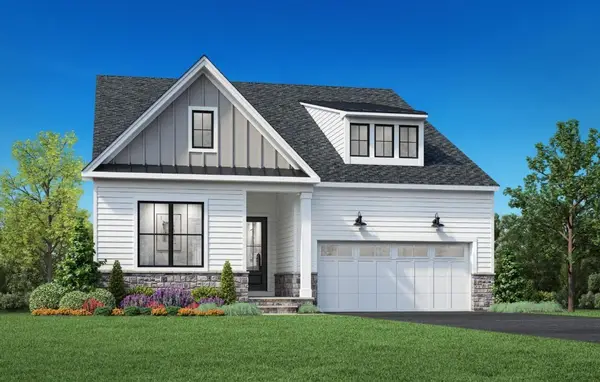 $1,149,000Active2 beds 2 baths2,102 sq. ft.
6 Breakwater Way, Marion, MA 02738
MLS# 73590540Listed by: Toll Brothers Real Estate - Open Sat, 11am to 2pmNew
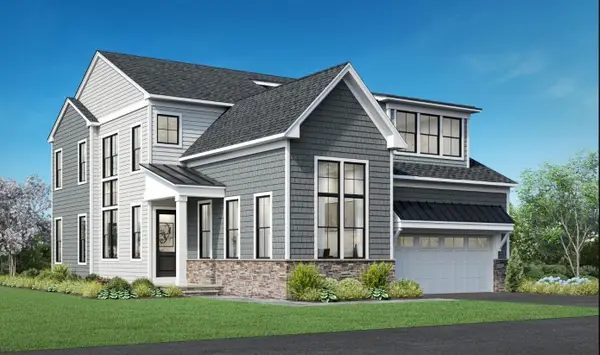 $1,350,000Active2 beds 3 baths2,458 sq. ft.
7 Breakwater Way, Marion, MA 02738
MLS# 73590550Listed by: Toll Brothers Real Estate 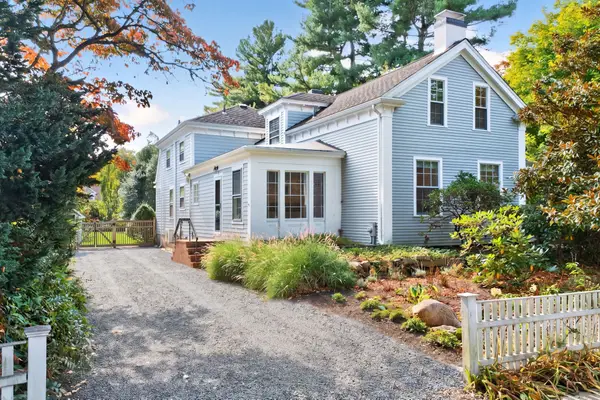 $1,950,000Active5 beds 4 baths2,673 sq. ft.
20 South Street, Marion, MA 02738
MLS# 73589499Listed by: Converse Company Real Estate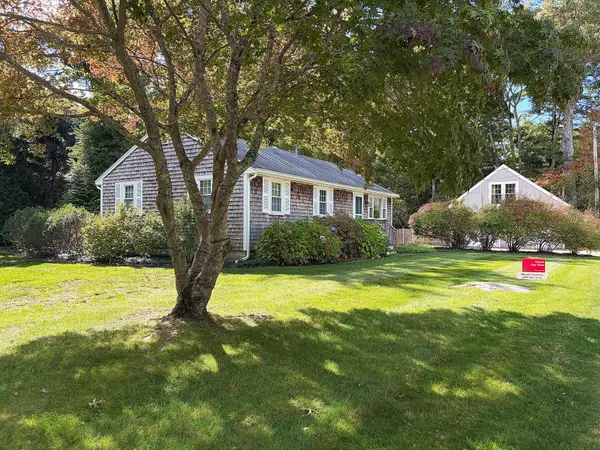 $575,000Active3 beds 1 baths1,025 sq. ft.
33 Mill Street, Marion, MA 02738
MLS# 73588825Listed by: Conway - Mattapoisett- Open Sun, 12 to 1:30pm
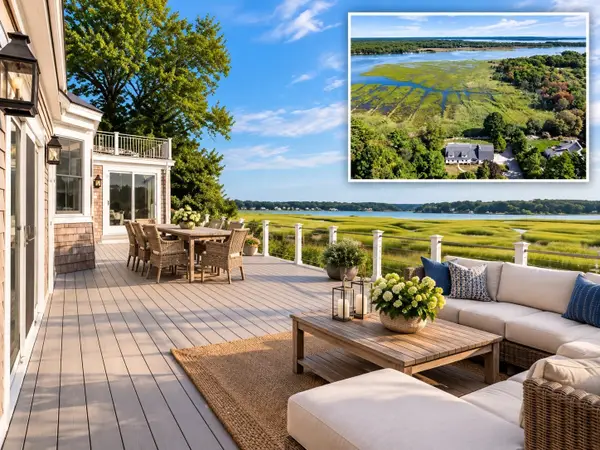 $1,550,000Active5 beds 5 baths3,731 sq. ft.
44 Stoney Run Ln, Marion, MA 02738
MLS# 73587246Listed by: Coldwell Banker Realty - Marion 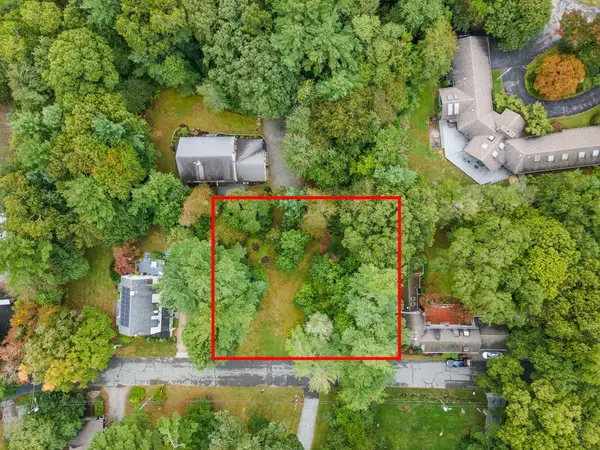 $795,000Active0.33 Acres
36 Allen Street, Marion, MA 02738
MLS# 73585477Listed by: Converse Company Real Estate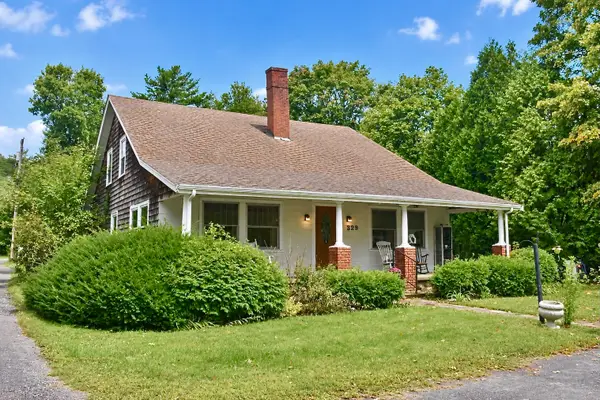 $615,000Active3 beds 2 baths2,363 sq. ft.
329 Wareham Rd, Marion, MA 02738
MLS# 73584652Listed by: Conway - Mattapoisett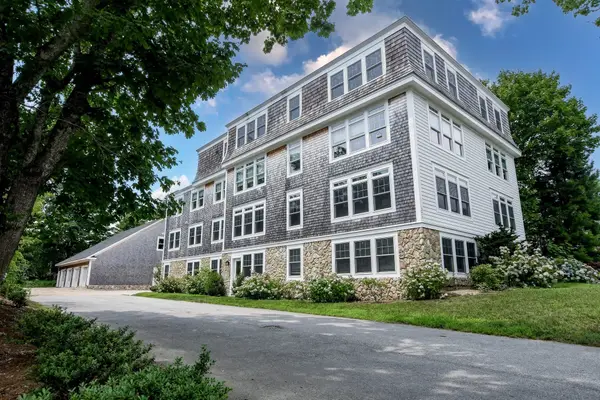 $879,900Active2 beds 2 baths1,400 sq. ft.
324 Front Street #4, Marion, MA 02738
MLS# 73584718Listed by: Conway - Mattapoisett


Protect your home and budget from life's surprises with an Assurant Home Warranty, backed by a partner that supports you through every step of homeownership. Explore Plans.
©2026 Century 21 Real Estate LLC. All rights reserved. CENTURY 21®, the CENTURY 21 Logo and C21® are service marks owned by Century 21 Real Estate LLC. Century 21 Real Estate LLC fully supports the principles of the Fair Housing Act and the Equal Opportunity Act. Each office is independently owned and operated. Listing information is deemed reliable but not guaranteed accurate.