
150 Lizotte Drive #312, Marlborough, MA 01752
Local realty services provided by:CENTURY 21 Realty Network
150 Lizotte Drive #312,Marlborough, MA 01752
$556,995
- 2 Beds
- 3 Baths
- 1,582 sq. ft.
- Condominium
- Active
Listed by: erin sullivan
Office: pulte homes of new england
MLS#:73597668
Source:MLSPIN
Price summary
- Price:$556,995
- Price per sq. ft.:$352.08
- Monthly HOA dues:$719
About this home
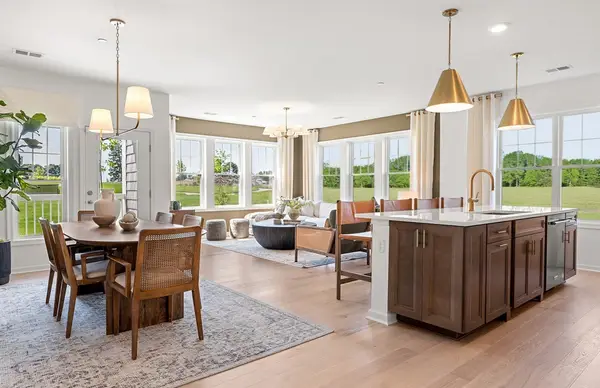
Luxury new construction by Pulte Homes! Brand-new 2-bedroom, 2.5-bath condominium at Glenford at Lake Williams in desirable Marlborough, with anticipated Summer 2027 occupancy. The thoughtfully designed Ivywood floor plan features single-level living, with expansive windows on two sides that fill the home with natural light. Enjoy an open-concept layout featuring an oversized gathering room, private balcony, two spacious ensuite bedrooms, and a convenient powder room for guests. Includes the rare convenience of a deeded, 2-car underground garage. Purchase early for the opportunity to personalize your home with your own selections and finishes. Ideally located near major highways, shopping, dining, and everyday amenities. Experience low-maintenance living, flexible design, and the quality of Pulte Homes, backed by a 10-Year Limited Structural Warranty!
Contact an agent
Home facts
- Year built:2026
- Listing ID #:73597668
- Updated:November 04, 2026 at 12:39 PM
Rooms and interior
- Bedrooms:2
- Total bathrooms:3
- Full bathrooms:2
- Half bathrooms:1
- Rooms Total:5
- Flooring:Carpet, Tile
- Kitchen Description:Dishwasher, Microwave, Oven, Plumbed For Ice Maker, Range
- Living area:1,582 sq. ft.
Heating and cooling
- Cooling:1 Cooling Zone, Central Air
- Heating:Electric, Forced Air
- Central air:Yes
Structure and exterior
- Roof:Shingle
- Year built:2026
- Building area:1,582 sq. ft.
- Construction Materials:Frame
- Exterior Features:Balcony, Professional Landscaping, Sprinkler System
Schools
- High school:Marlborough High School
- Middle school:Marlborough Middle School
- Elementary school:Richer Elementary School
Utilities
- Water:Public
- Sewer:Public Sewer
Finances and disclosures
- Price:$556,995
- Price per sq. ft.:$352.08
- Tax amount:$10 (2026)
Features and amenities
- Appliances:Dishwasher, Microwave, Range
- Laundry features:Electric Dryer Hookup, First Floor, In Unit
- Amenities:Elevator, Elevator(s)
Parking
- Total parking spaces:4
- Parking description:Common, Deeded, Off Street, Under
- Garage:Yes
- Garage spaces:2
New listings near 150 Lizotte Drive #312
- New
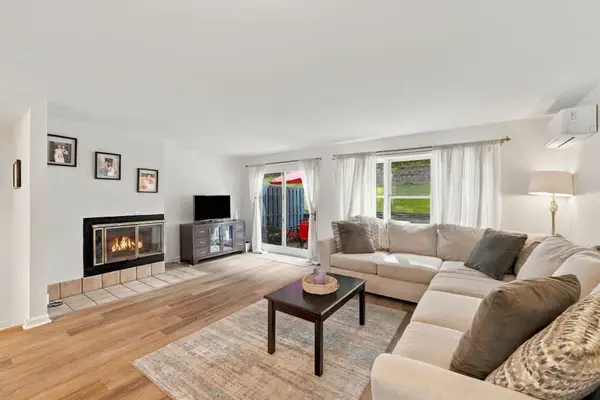 $439,900Active2 beds 2 baths1,592 sq. ft.
61 South St #B, Marlborough, MA 01752
MLS# 73598531Listed by: eXp Realty LLC - New
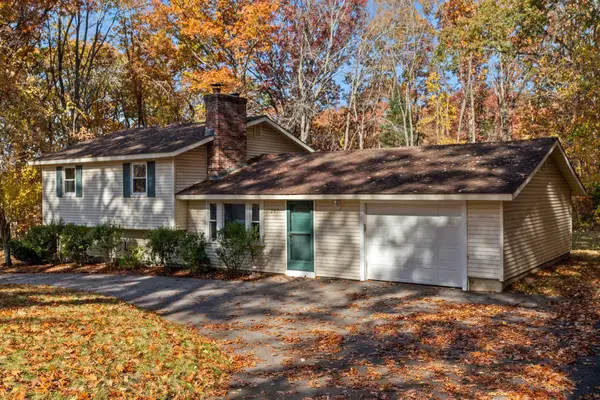 $550,000Active3 beds 2 baths1,913 sq. ft.
287 Bigelow St, Marlborough, MA 01752
MLS# 73598000Listed by: Gibson Sotheby's International Realty - New
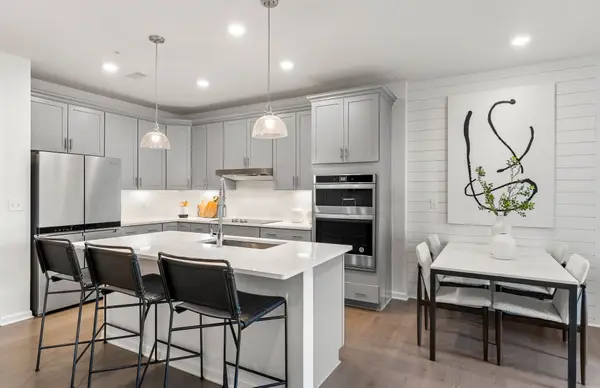 $417,365Active1 beds 2 baths1,129 sq. ft.
150 Lizotte Drive #210, Marlborough, MA 01752
MLS# 73597662Listed by: Pulte Homes of New England - Open Sat, 12 to 2pmNew
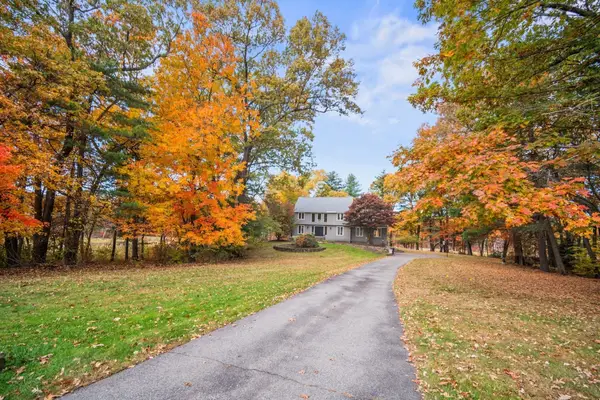 $949,900Active4 beds 3 baths3,587 sq. ft.
81 Mcneil Circle, Marlborough, MA 01752
MLS# 73597475Listed by: Comrie Real Estate, Inc. - New
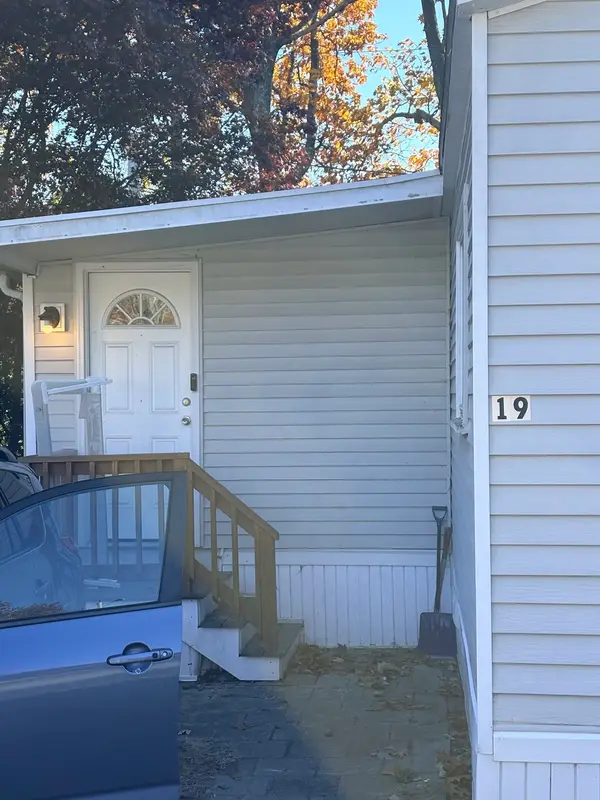 $139,900Active2 beds 2 baths900 sq. ft.
lot 19 181 Boston Post Road East, Marlborough, MA 01752
MLS# 73597398Listed by: Peter Daniel Cardinale - New
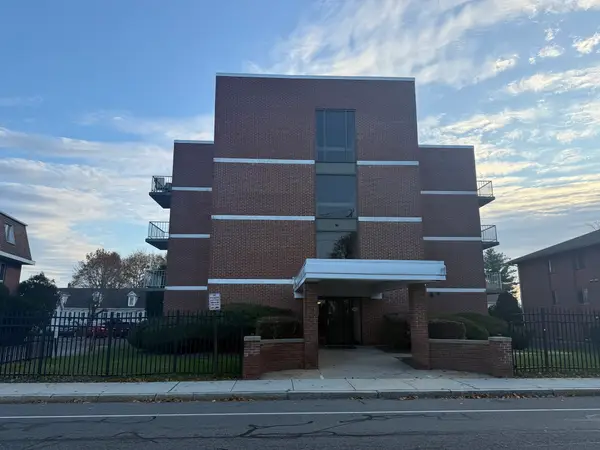 $262,000Active1 beds 1 baths764 sq. ft.
145 Pleasant St #A410, Marlborough, MA 01752
MLS# 73597169Listed by: Re/Max Innovative Properties - New
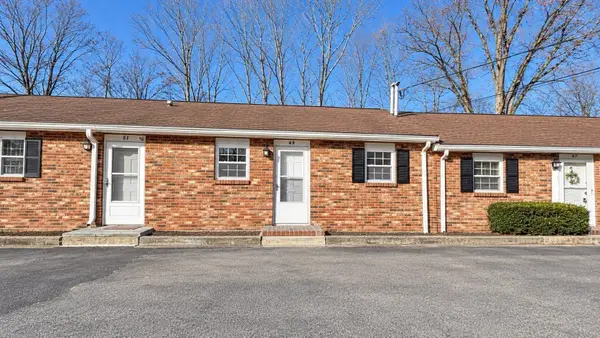 $324,900Active2 beds 2 baths1,524 sq. ft.
49 Phelps St #49, Marlborough, MA 01752
MLS# 73596845Listed by: Mega Realty Services - New
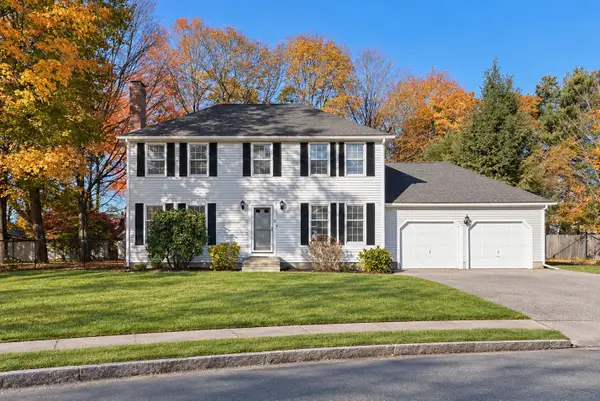 $650,000Active4 beds 3 baths2,128 sq. ft.
5 Barnes Circle, Marlborough, MA 01752
MLS# 73596746Listed by: Keller Williams Realty - New
 $514,095Active2 beds 3 baths1,582 sq. ft.
150 Lizotte Drive #213, Marlborough, MA 01752
MLS# 73596686Listed by: Pulte Homes of New England


Protect your home and budget from life's surprises with an Assurant Home Warranty, backed by a partner that supports you through every step of homeownership. Explore Plans.
©2026 Century 21 Real Estate LLC. All rights reserved. CENTURY 21®, the CENTURY 21 Logo and C21® are service marks owned by Century 21 Real Estate LLC. Century 21 Real Estate LLC fully supports the principles of the Fair Housing Act and the Equal Opportunity Act. Each office is independently owned and operated. Listing information is deemed reliable but not guaranteed accurate.