
61 South St #B, Marlborough, MA 01752
Local realty services provided by:CENTURY 21 AllPoints Realty
61 South St #B,Marlborough, MA 01752
$439,900
- 2 Beds
- 2 Baths
- 1,592 sq. ft.
- Condominium
- Active
Upcoming open houses
- Fri, Nov 0611:30 am - 12:30 pm
- Sun, Nov 0811:30 am - 01:30 pm
Listed by: casey craig
Office: exp realty llc
MLS#:73598531
Source:MLSPIN
Price summary
- Price:$439,900
- Price per sq. ft.:$276.32
About this home
Welcome to 61 South, where updated systems, versatile living space, and a sought-after in-town location check every box. The main floor flows from an open living area anchored by a cozy fireplace into a well-appointed kitchen and dining area, with a half bath for guests and a slider leading out to a private wood deck. Upstairs, two generous bedrooms share a full bath, and laundry sits right on the bedroom level to make everyday routines easy. Downstairs, a home office offers the perfect spot for remote work, a home gym, or a quiet retreat. Recent improvements bring peace of mind, including new heating and cooling split systems, a 2026 tankless water heater, fresh vinyl flooring throughout, custom closets, and the roof replaced in 2022. An attached garage and tandem parking for two additional cars make winters easier. Ward Park sits right across the street with a playground, tennis and pickleball courts, basketball, a skatepark, and a summer wading pool. Outdoor enthusiasts will love the half-mile floating boardwalk at Lake Williams. Downtown Main Street offers sourdough pizza at Picco, dinner at Wemmy’s, and coffee and craft beer at Lost Shoe Brewing. With Route 20, I-495, and the Mass Pike close by, this pet-friendly, three-unit association offers the best of in-town living....
Contact an agent
Home facts
- Year built:1987
- Listing ID #:73598531
- Updated:November 04, 2026 at 03:15 PM
Rooms and interior
- Bedrooms:2
- Total bathrooms:2
- Full bathrooms:1
- Half bathrooms:1
- Rooms Total:4
- Flooring:Vinyl
- Kitchen Description:Dishwasher, Microwave, Range, Refrigerator
- Living area:1,592 sq. ft.
Heating and cooling
- Cooling:4 Cooling Zones, Heat Pump
- Heating:Heat Pump
Structure and exterior
- Roof:Shingle
- Year built:1987
- Building area:1,592 sq. ft.
- Construction Materials:Frame
- Exterior Features:Deck - Wood
Utilities
- Water:Public
- Sewer:Public Sewer
Finances and disclosures
- Price:$439,900
- Price per sq. ft.:$276.32
- Tax amount:$4,903 (2026)
Features and amenities
- Appliances:Dishwasher, Dryer, Microwave, Range, Refrigerator, Washer
- Laundry features:Dryer, Third Floor, Washer
Parking
- Total parking spaces:3
- Parking description:Attached, Tandem
- Garage:Yes
- Garage spaces:1
New listings near 61 South St #B
- Open Sat, 11:30am to 1pmNew
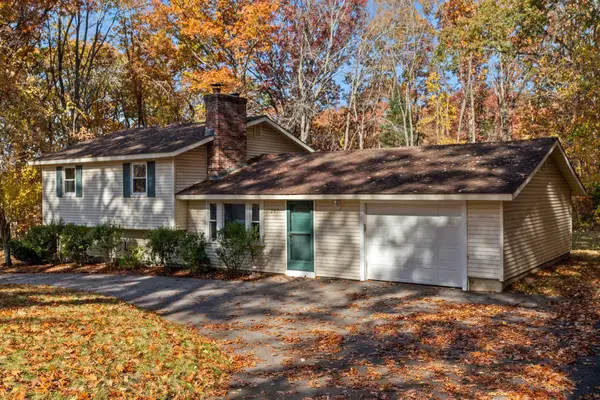 $550,000Active3 beds 2 baths1,913 sq. ft.
287 Bigelow St, Marlborough, MA 01752
MLS# 73598000Listed by: Gibson Sotheby's International Realty - New
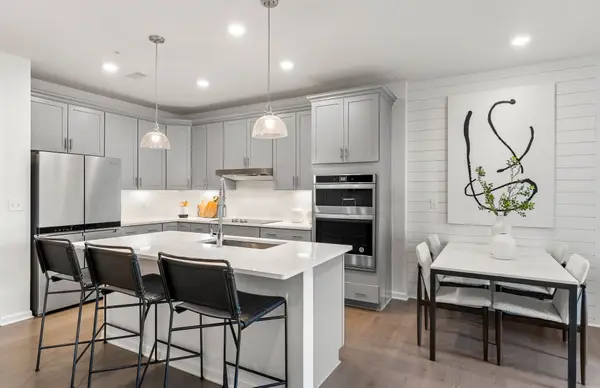 $417,365Active1 beds 2 baths1,129 sq. ft.
150 Lizotte Drive #210, Marlborough, MA 01752
MLS# 73597662Listed by: Pulte Homes of New England - New
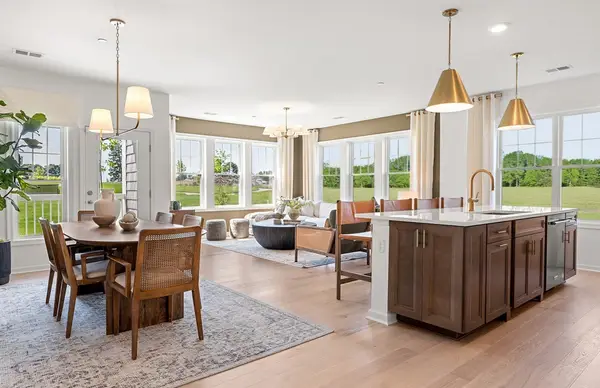 $556,995Active2 beds 3 baths1,582 sq. ft.
150 Lizotte Drive #312, Marlborough, MA 01752
MLS# 73597668Listed by: Pulte Homes of New England - Open Sat, 12 to 2pmNew
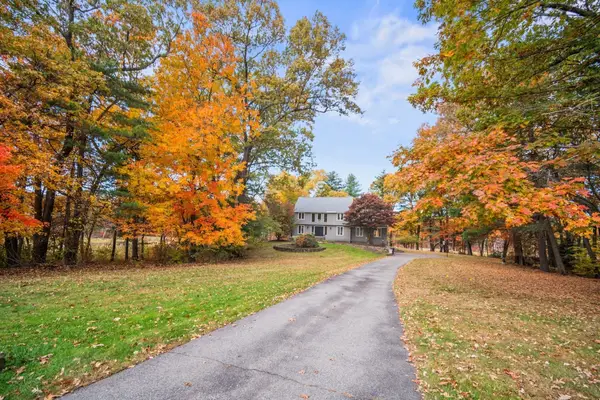 $949,900Active4 beds 3 baths3,587 sq. ft.
81 Mcneil Circle, Marlborough, MA 01752
MLS# 73597475Listed by: Comrie Real Estate, Inc. - New
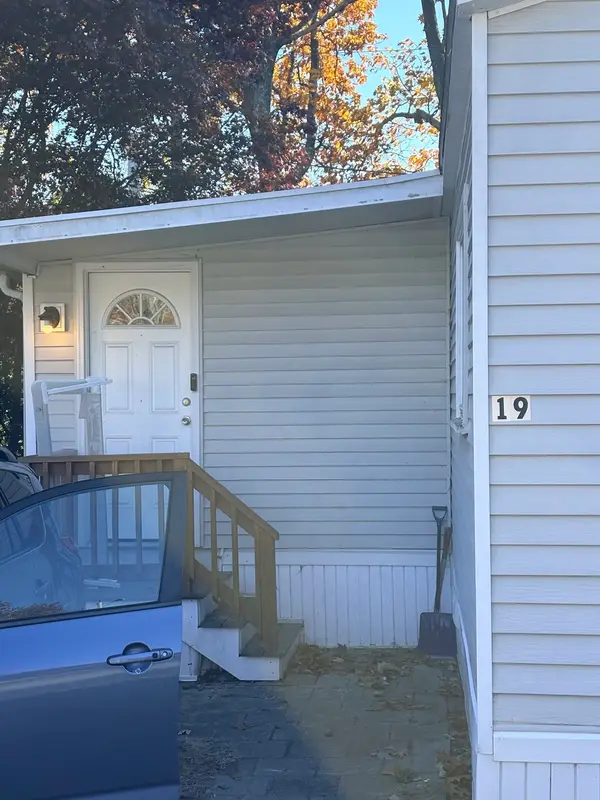 $139,900Active2 beds 2 baths900 sq. ft.
lot 19 181 Boston Post Road East, Marlborough, MA 01752
MLS# 73597398Listed by: Peter Daniel Cardinale - New
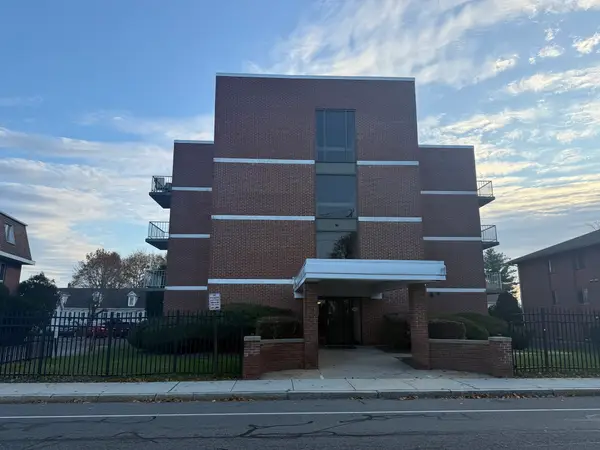 $262,000Active1 beds 1 baths764 sq. ft.
145 Pleasant St #A410, Marlborough, MA 01752
MLS# 73597169Listed by: Re/Max Innovative Properties - New
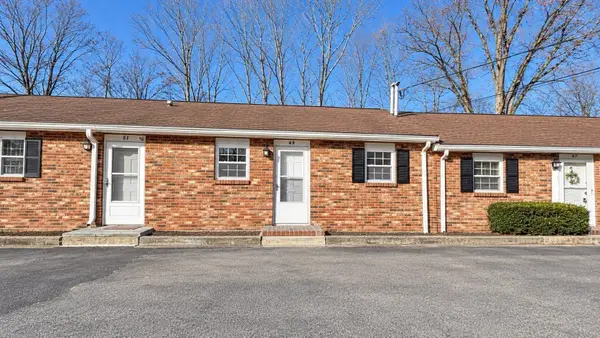 $324,900Active2 beds 2 baths1,524 sq. ft.
49 Phelps St #49, Marlborough, MA 01752
MLS# 73596845Listed by: Mega Realty Services - New
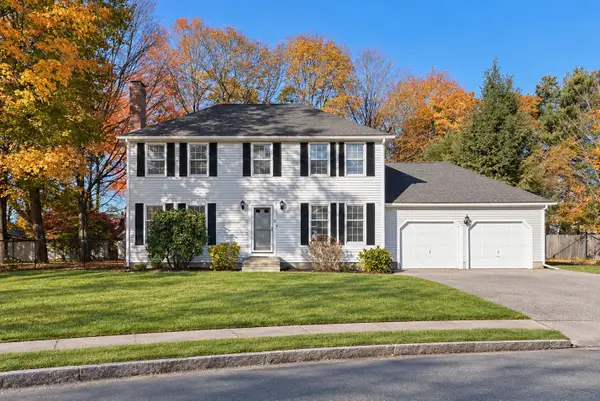 $650,000Active4 beds 3 baths2,128 sq. ft.
5 Barnes Circle, Marlborough, MA 01752
MLS# 73596746Listed by: Keller Williams Realty - New
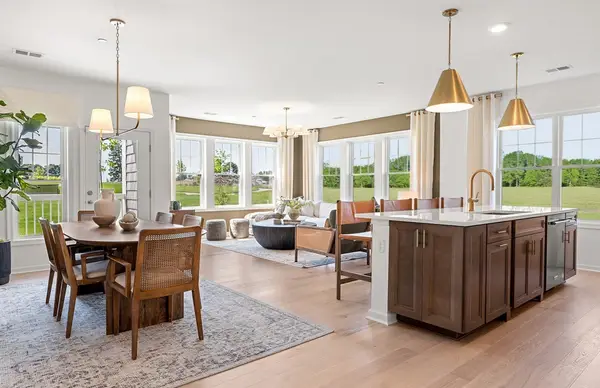 $514,095Active2 beds 3 baths1,582 sq. ft.
150 Lizotte Drive #213, Marlborough, MA 01752
MLS# 73596686Listed by: Pulte Homes of New England


Protect your home and budget from life's surprises with an Assurant Home Warranty, backed by a partner that supports you through every step of homeownership. Explore Plans.
©2026 Century 21 Real Estate LLC. All rights reserved. CENTURY 21®, the CENTURY 21 Logo and C21® are service marks owned by Century 21 Real Estate LLC. Century 21 Real Estate LLC fully supports the principles of the Fair Housing Act and the Equal Opportunity Act. Each office is independently owned and operated. Listing information is deemed reliable but not guaranteed accurate.