
42 Slocumb Lane, Marlborough, MA 01752
Local realty services provided by:CENTURY 21 Shawmut Properties
42 Slocumb Lane,Marlborough, MA 01752
$1,275,000
- 4 Beds
- 4 Baths
- 4,207 sq. ft.
- Single family
- Active
Upcoming open houses
- Sat, May 3002:00 pm - 04:00 pm
- Sun, May 3111:30 am - 01:30 pm
Listed by: rosemary comrie
Office: comrie real estate, inc.
MLS#:73525019
Source:MLSPIN
Price summary
- Price:$1,275,000
- Price per sq. ft.:$303.07
About this home
CARISBROOKE! Stunning "LIKE NEW" 2017 Contemporary Colonial in East Marlborough’s premier neighborhood offering 3 floor of luxury living, 4,200+ sq ft of thoughtfully designed living space on a manicured 1.35 Acre lot with a private rear yard. This 4 bedroom, 3.5 bath home features an open floor plan with a dramatic vaulted family room, with walls of windows, 3 fireplaces, hardwood floors, custom millwork & a Chef’s kitchen complete with granite countertops, SS appliances, gas cooking, pantry & an awesome sunfilled breakfast rm area easy slider access to the backyard oasis. 1st flr home office too! Luxurious primary suite with a romantic fireplace with blt-ins & Spa-like bath with a huge W/I closet! Ensuite bedrms, 2nd flr bonus rm w/fplc & walk-in laundryrm. Fabulous Finished walkout lower level offers flexible game & playroom space with patio access. Enjoy the beautifully landscaped yard with a multi-tiered stone patio, firepit & hot tub areas just perfect for entertaining! MINT!
Contact an agent
Home facts
- Year built:2017
- Listing ID #:73525019
- Updated:May 28, 2026 at 10:47 AM
Rooms and interior
- Bedrooms:4
- Total bathrooms:4
- Full bathrooms:3
- Half bathrooms:1
- Rooms Total:12
- Flooring:Carpet, Flooring - Hardwood, Flooring - Stone/Ceramic Tile, Flooring - Vinyl, Hardwood, Tile
- Dining Description:Chair Rail, Crown Molding, Hardwood, Pendant, Wainscoting
- Bathrooms Description:Bathroom, Bathroom - Half
- Kitchen Description:Breakfast Bar / Nook, Cabinets - Upgraded, Countertops - Stone/Granite/Solid, Countertops - Upgraded, Dining Area, Dishwasher, Exterior Access, Flooring - Hardwood, French Doors, Gas Stove, Kitchen Island, Lighting - Pendant, Microwave, Open Floorplan, Pantry, Range, Range Hood, Recessed Lighting, Refrigerator, Slider, Stainless Steel Appliances
- Basement Description:Finished, Full, Interior Entry, Walk-Out Access
- Living area:4,207 sq. ft.
Heating and cooling
- Cooling:3 Cooling Zones, Central Air
- Heating:Electric, Fireplace, Forced Air, Natural Gas
- Central air:Yes
Structure and exterior
- Roof:Shingle
- Year built:2017
- Building area:4,207 sq. ft.
- Lot area:1.35 Acres
- Lot Features:Cul-De-Sac, Easements, Wooded
- Architectural Style:Colonial, Contemporary
- Construction Materials:Frame
- Exterior Features:Patio, Professional Landscaping, Rain Gutters, Sprinkler System, Stone Wall, Storage
- Foundation Description:Concrete Perimeter
Schools
- High school:Public/Amsa
- Middle school:Public/Amsa
- Elementary school:Marlborough Public
Utilities
- Water:Public
- Sewer:Public Sewer
Finances and disclosures
- Price:$1,275,000
- Price per sq. ft.:$303.07
- Tax amount:$11,612 (2026)
Features and amenities
- Appliances:Dishwasher, Dryer, Microwave, Range, Range Hood, Refrigerator, Washer
- Laundry features:Dryer, Flooring - Stone/Ceramic Tile, Recessed Lighting, Second Floor, Washer
- Amenities:Ceiling Fan(s), Closet, Closet/Cabinets - Custom Built, Crown Molding, Foyer, High Speed Internet, Lighting - Overhead, Loft, Open Floorplan, Recessed Lighting
Parking
- Total parking spaces:6
- Parking description:Attached, Garage Door Opener, Off Street, Oversized, Paved, Paved Drive
- Garage:Yes
- Garage spaces:2
New listings near 42 Slocumb Lane
- Open Sat, 11am to 1pmNew
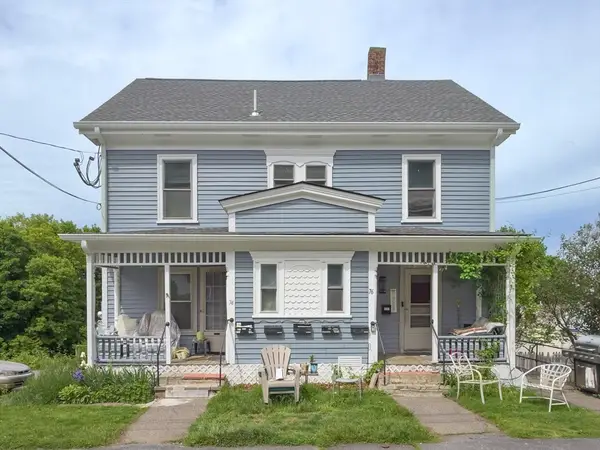 $1,485,000Active9 beds 6 baths4,365 sq. ft.
72-78 Highland St, Marlborough, MA 01752
MLS# 73524943Listed by: Keller Williams Boston MetroWest - Open Sat, 11am to 12:30pmNew
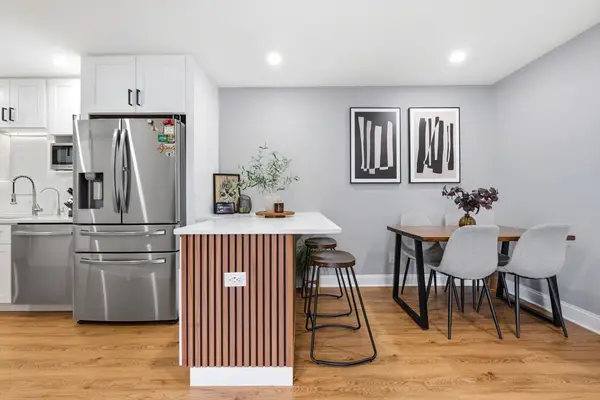 $269,000Active2 beds 1 baths754 sq. ft.
37 Hosmer Street #16, Marlborough, MA 01752
MLS# 73523980Listed by: Irving Realty - Open Sat, 11am to 1pmNew
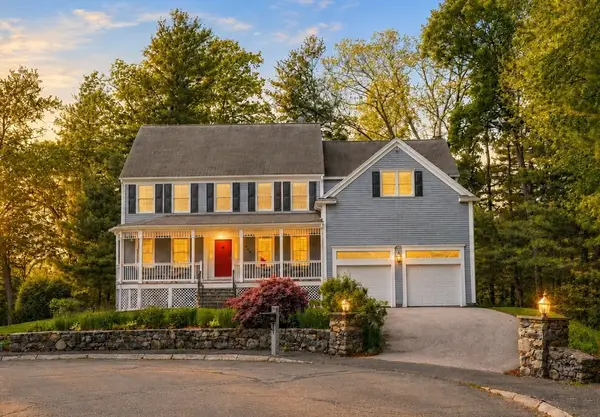 $1,030,000Active5 beds 5 baths3,242 sq. ft.
140 Matheson Drive, Marlborough, MA 01752
MLS# 73524002Listed by: Coldwell Banker Realty - Beverly - Open Fri, 4 to 6pmNew
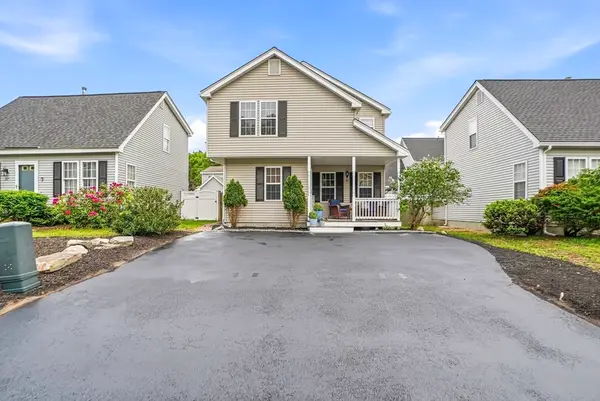 $574,900Active3 beds 3 baths1,532 sq. ft.
86 Violetwood Cir #86, Marlborough, MA 01752
MLS# 73523878Listed by: 29 Realty Group, Inc. - New
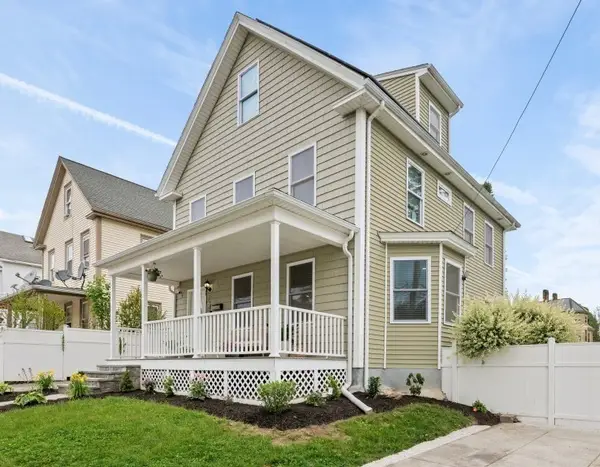 $700,000Active4 beds 3 baths2,141 sq. ft.
31 Gibbon, Marlborough, MA 01752
MLS# 73522988Listed by: Sapphire Real Estate - Open Sun, 12 to 1:30pmNew
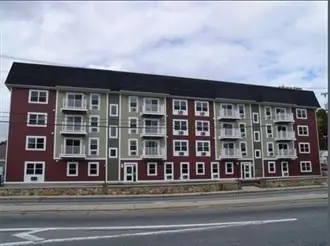 $249,999Active1 beds 1 baths795 sq. ft.
277 W Main St #46, Marlborough, MA 01752
MLS# 73521648Listed by: Homes-R-Us Realty of MA, Inc. 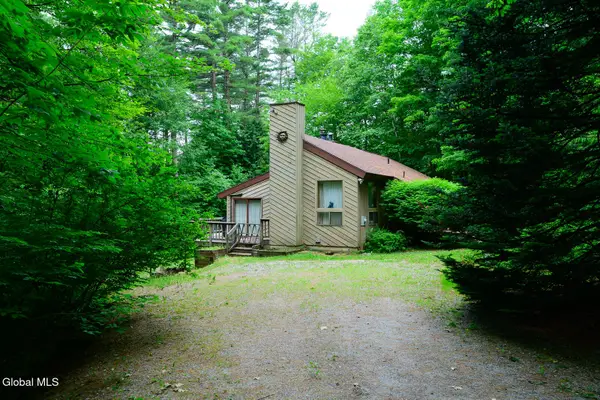 $575,000Active2 beds 2 baths1,609 sq. ft.
303 Lakeshore Drive, Out-of State, MA 99999
MLS# 202616226Listed by: GARY L FULS DBA RE/MAX TRANSIT- New
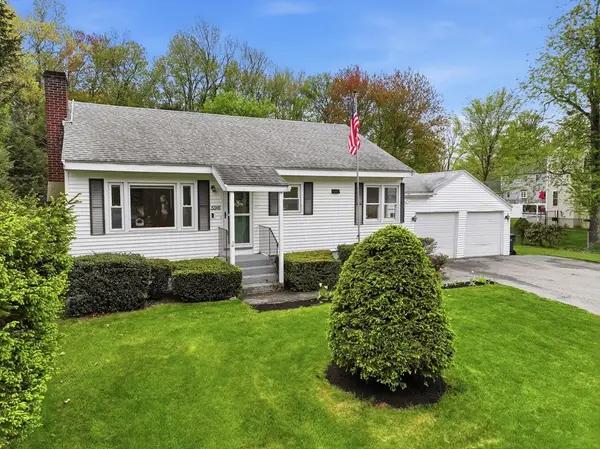 $569,900Active3 beds 2 baths1,210 sq. ft.
596 Elm St, Marlborough, MA 01752
MLS# 73521497Listed by: Property Investors & Advisors, LLC - New
 $569,000Active4 beds 2 baths1,624 sq. ft.
186 Ridge Rd, Marlborough, MA 01752
MLS# 73521500Listed by: RE/MAX Partners


Protect your home and budget from life's surprises with an Assurant Home Warranty, backed by a partner that supports you through every step of homeownership. Explore Plans.
©2026 Century 21 Real Estate LLC. All rights reserved. CENTURY 21®, the CENTURY 21 Logo and C21® are service marks owned by Century 21 Real Estate LLC. Century 21 Real Estate LLC fully supports the principles of the Fair Housing Act and the Equal Opportunity Act. Each office is independently owned and operated. Listing information is deemed reliable but not guaranteed accurate.