303 Lakeshore Drive, Marlborough, MA 99999
Local realty services provided by:CENTURY 21 North East
303 Lakeshore Drive,Out-Of State, MA 99999
$575,000
- 2 Beds
- 2 Baths
- 1,609 sq. ft.
- Single family
- Active
Listed by: gary l fuls jr
Office: gary l fuls dba re/max transit
MLS#:202616226
Source:Global MLS
Price summary
- Price:$575,000
- Price per sq. ft.:$357.36
- Monthly HOA dues:$408.67
About this home
Discover the epitome of lakeside living in this exceptional 4-bedroom, 2-bath home nestled in the desirable Otis Wood Lands community. This fully furnished residence seamlessly combines comfort and entertainment, featuring bright, spacious rooms and an expansive deck perfect for relaxation or hosting gatherings. Enjoy modern conveniences such as energy-efficient heat pumps, remote-controlled security systems, and Alexa-compatible features, all designed to enhance your lifestyle. Step outside to find a private beach and swimming area just moments away, ideal for launching your canoe or kayak. The community offers a wealth of recreational amenities, including a lodge for social events, a fitness center, tennis and pickleball courts, and a heated outdoor pool.
With additional features like a ball field, playground, hiking trails, and picnic grove, this property is not just a home; it's a vibrant lifestyle waiting for everyone to enjoy.
Contact an agent
Home facts
- Year built:1981
- Listing ID #:202616226
- Added:50 day(s) ago
- Updated:July 09, 2026 at 02:40 PM
Rooms and interior
- Bedrooms:2
- Total bathrooms:2
- Full bathrooms:2
- Rooms Total:9
- Kitchen Description:Dishwasher, Microwave, Range, Refrigerator
- Basement Description:Finished, Full, Heated, Interior Entry, Walk-Out Access, Wood Stove
- Living area:1,609 sq. ft.
Heating and cooling
- Cooling:Ductless
- Heating:Baseboard, Ductless, Electric, Wood Stove
Structure and exterior
- Roof:Asphalt
- Year built:1981
- Building area:1,609 sq. ft.
- Lot area:1 Acres
- Architectural Style:Contemporary
- Construction Materials:Wood Siding
- Exterior Features:Deck
Utilities
- Sewer:Septic Tank
Finances and disclosures
- Price:$575,000
- Price per sq. ft.:$357.36
- Tax amount:$4,489
Features and amenities
- Laundry features:Dryer, Washer
- Amenities:Other, Recreation Facilities
Parking
- Total parking spaces:8
- Parking description:Stone
- Garage:Yes
- Garage spaces:1
New listings near 303 Lakeshore Drive
- Open Sat, 1 to 2:30pmNew
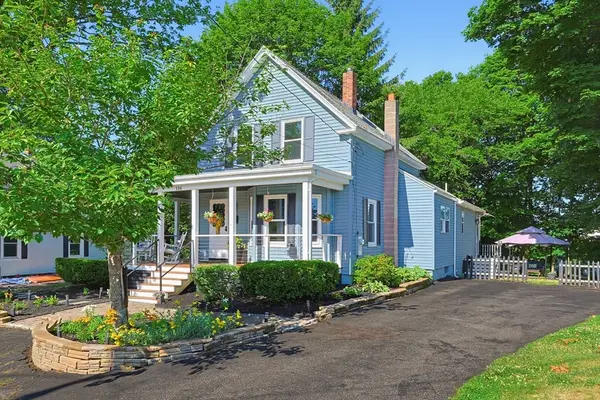 $575,000Active3 beds 2 baths1,550 sq. ft.
136 Prospect St., Marlborough, MA 01752
MLS# 73547041Listed by: Realty Executives Boston West - Open Sat, 11am to 12pmNew
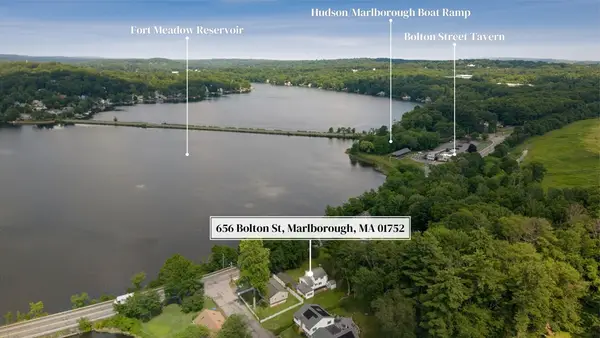 $569,900Active3 beds 2 baths1,398 sq. ft.
656 Bolton St, Marlborough, MA 01752
MLS# 73547012Listed by: Keller Williams Realty Boston South West - Open Sun, 1 to 3pmNew
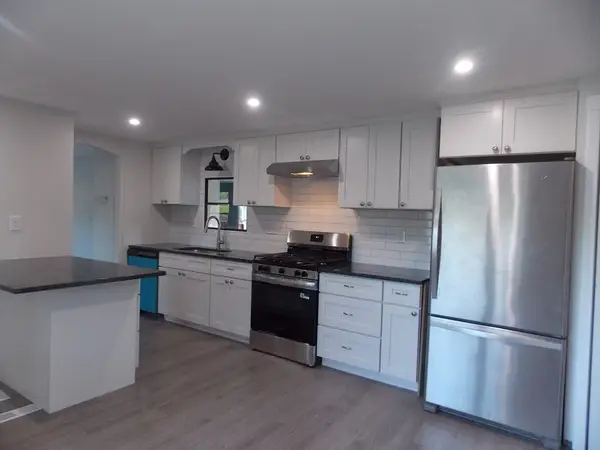 $199,900Active2 beds 2 baths1,000 sq. ft.
73 Victoria Lane, Marlborough, MA 01752
MLS# 73546504Listed by: Remax A-Team - Open Sat, 11am to 1pmNew
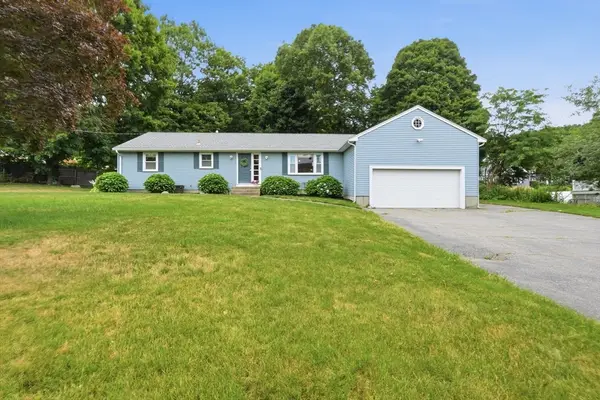 $649,000Active3 beds 2 baths1,652 sq. ft.
74 Framingham Road, Marlborough, MA 01752
MLS# 73546526Listed by: Berkshire Hathaway HomeServices Commonwealth Real Estate - Open Fri, 5 to 7pmNew
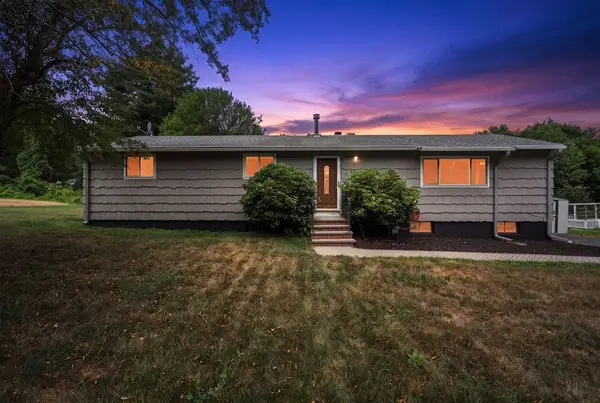
 $575,000Active3 beds 1 baths1,232 sq. ft.
58 Melody Lane, Marlborough, MA 01752
MLS# 73546161Listed by: Century 21 Custom Home Realty - New
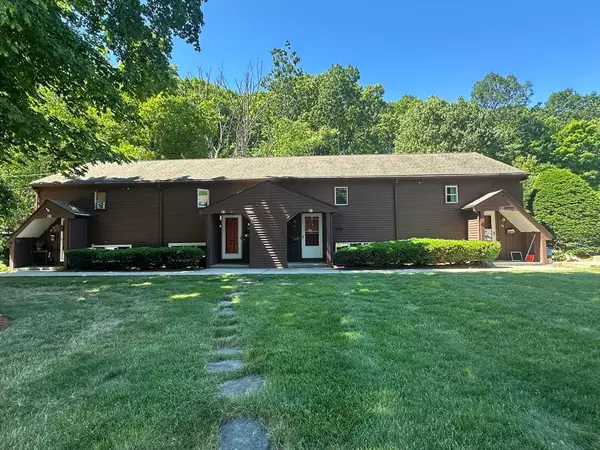 $325,000Active2 beds 1 baths1,140 sq. ft.
87 Phelps St #87, Marlborough, MA 01752
MLS# 73545653Listed by: S.Y.K. Corporation - Open Sat, 12 to 1:30pmNew
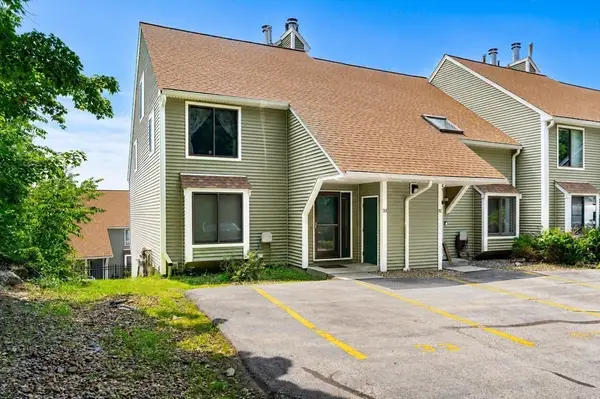 $479,000Active3 beds 2 baths2,317 sq. ft.
45 Lakeside Ave #33, Marlborough, MA 01752
MLS# 73545686Listed by: Gibson Sotheby's International Realty - New
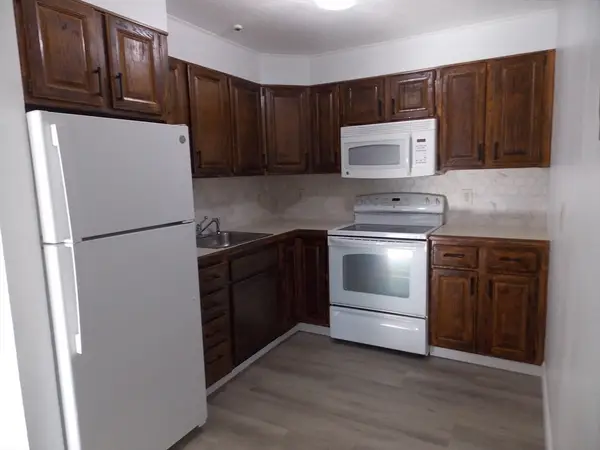 $259,900Active1 beds 1 baths658 sq. ft.
273 Boston Post Rd E #12, Marlborough, MA 01752
MLS# 73544763Listed by: Remax A-Team - New
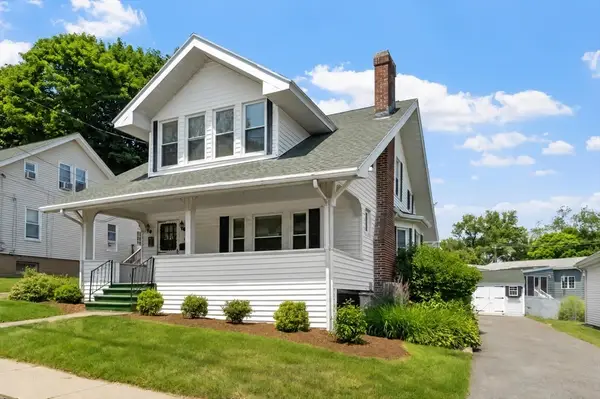 $499,900Active3 beds 2 baths2,605 sq. ft.
47 Arnold St, Marlborough, MA 01752
MLS# 73543636Listed by: Coldwell Banker Realty - Worcester - Open Sat, 11am to 12:30pmNew
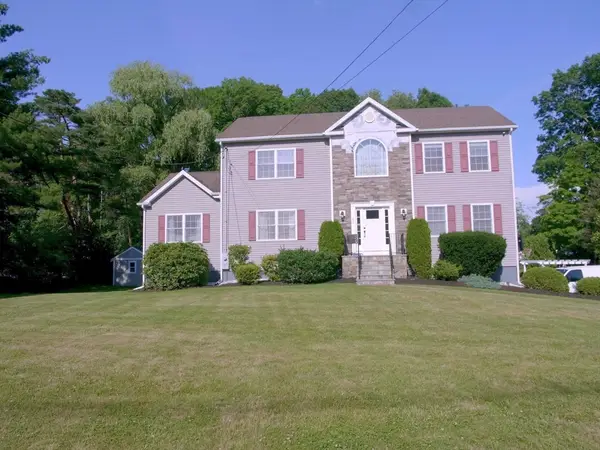 $925,000Active5 beds 4 baths3,400 sq. ft.
52 Phelps St, Marlborough, MA 01752
MLS# 73543085Listed by: Henry RE


Protect your home and budget from life's surprises with an Assurant Home Warranty, backed by a partner that supports you through every step of homeownership. Explore Plans.
©2026 Century 21 Real Estate LLC. All rights reserved. CENTURY 21®, the CENTURY 21 Logo and C21® are service marks owned by Century 21 Real Estate LLC. Century 21 Real Estate LLC fully supports the principles of the Fair Housing Act and the Equal Opportunity Act. Each office is independently owned and operated. Listing information is deemed reliable but not guaranteed accurate.