
137 Peterson Path, Marshfield, MA 02050
Local realty services provided by:CENTURY 21 McLennan & Company
137 Peterson Path,Marshfield, MA 02050
$1,020,000
- 4 Beds
- 3 Baths
- - sq. ft.
- Single family
- Sold
Listed by: colleen cupples
Office: conway - marshfield
MLS#:73556077
Source:MLSPIN
Sorry, we are unable to map this address
Price summary
- Price:$1,020,000
About this home
Welcome Home! This beautifully maintained 4-bedroom, 2.5-bath Colonial is nestled in the highly sought-after Blackmount neighborhood. Step inside to discover an updated open-concept kitchen, dining, and living area featuring gleaming hardwood floors. The well-appointed kitchen boasts an induction cooktop, stainless steel appliances, granite countertops, a center island, pantry, updated cabinetry, and direct access to the deck and pool area—perfect for indoor-outdoor living. The adjoining dining room and living room offers a blend of tray and soaring cathedral ceilings, a cozy fireplace, custom built-in shelving with a charming window seat, and an inviting space for gathering. A versatile front-to-back room completes the first floor, providing endless possibilities for a formal dining room, sitting area, home office, or playroom. Upstairs, you'll find four spacious bedrooms, including a primary suite with a beautifully updated en-suite bath.The finished lower level is a great space for a recreational room, gym, or playroom with access to the garage, along with a separate storage shed. Outside, enjoy professionally landscaped grounds featuring a heated gunite in-ground pool, spacious patio, and large Trex deck—ideal for entertaining family and friends.Additional highlights include numerous updates throughout-Opened floor plan (2019), updated baths, newer hvac, freshly painted interior. Outside a whole house generator hookup, trex decking, hardie board siding (front of home). Simply, a lovely home waiting for its next chapter! It’s in a prime location just minutes from shopping, restaurants, and Marshfield's beautiful beaches. (Ask agent for detailed list of updates) OFFER DEADLINE Monday 5pm--please make good until Tuesday 6pm--Sellers are travelling....
Contact an agent
Home facts
- Year built:1977
- Subdivision & Development:Blackmount
- Listing ID #:73556077
- Updated:September 04, 2026 at 06:58 AM
Rooms and interior
- Bedrooms:4
- Total bathrooms:3
- Full bathrooms:2
- Half bathrooms:1
- Rooms Total:7
- Flooring:Carpet, Tile, Wood
- Dining Description:Beamed Ceilings, Hardwood
- Kitchen Description:Cabinets - Upgraded, Deck - Exterior, Dishwasher, Flooring - Hardwood, Kitchen Island, Lighting - Pendant, Microwave, Open Floorplan, Range, Recessed Lighting, Refrigerator, Remodeled, Stainless Steel Appliances
- Basement Description:Bulkhead, Garage Access, Partially Finished
Heating and cooling
- Cooling:Central Air
- Heating:Baseboard, Oil
- Central air:Yes
Structure and exterior
- Roof:Shingle
- Year built:1977
- Architectural Style:Colonial, Garrison
- Construction Materials:Frame
- Exterior Features:Deck - Composite, Patio, Professional Landscaping, Rain Gutters, Sprinkler System, Stone Wall, Storage
- Foundation Description:Concrete Perimeter
Schools
- High school:Marshfield
- Middle school:Furnace Brook
- Elementary school:Governor Winslow
Utilities
- Water:Public
- Sewer:Private Sewer
Finances and disclosures
- Price:$1,020,000
- Tax amount:$8,803 (2025)
Features and amenities
- Appliances:Dishwasher, Dryer, Microwave, Range, Refrigerator, Washer
- Laundry features:Dryer, Electric Dryer Hookup, In Basement, Washer, Washer Hookup
- Pool features:Pool - Inground Heated, Private Pool
Parking
- Total parking spaces:6
- Parking description:Attached, Garage Faces Side, Off Street, Paved, Paved Drive, Under
- Garage:Yes
- Garage spaces:1
New listings near 137 Peterson Path
- New
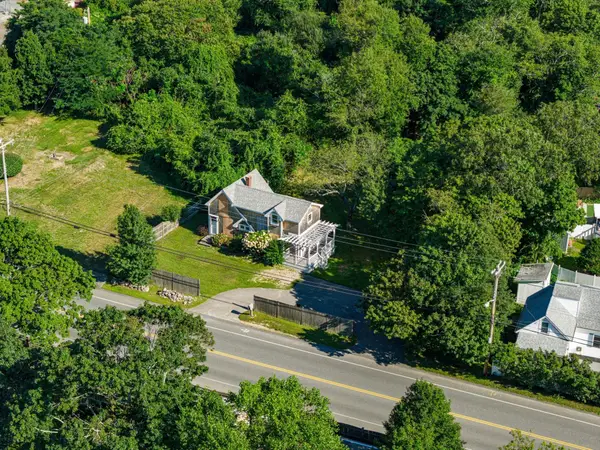 $500,000Active-- beds -- baths
991 Ocean St, Marshfield, MA 02050
MLS# 73570804Listed by: Conway - Marshfield - New
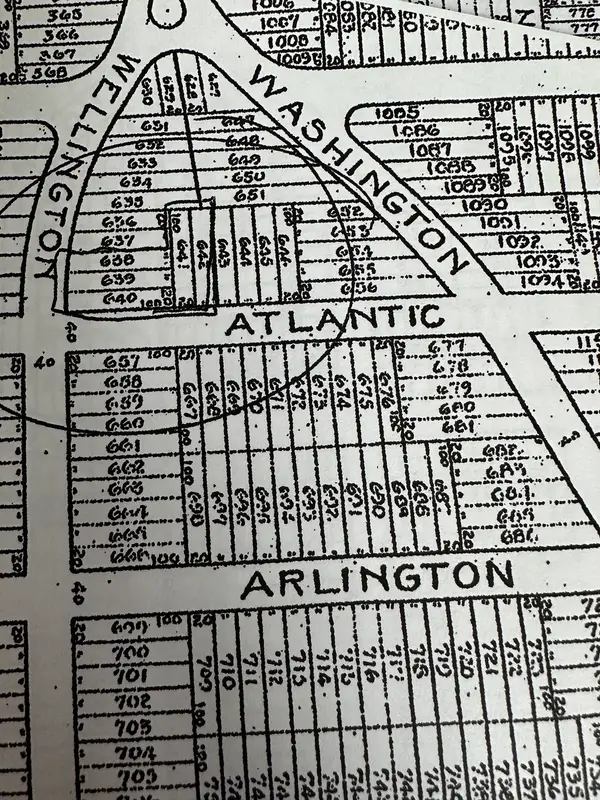 $50,000Active0.23 Acres
0 Texas, Marshfield, MA 02050
MLS# 73570760Listed by: Town and Country Realty Massachusetts - Open Sat, 10:30am to 12pmNew
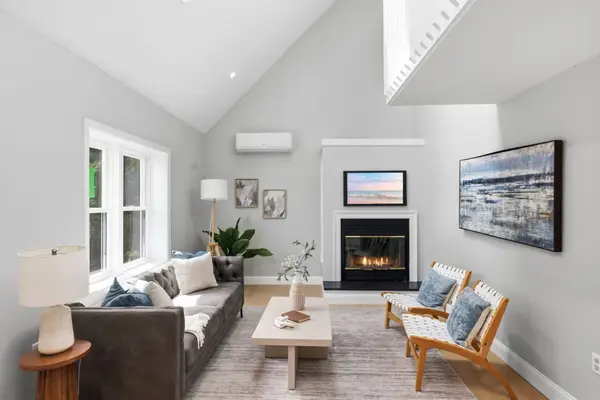 $750,000Active3 beds 2 baths1,430 sq. ft.
938 Ocean St, Marshfield, MA 02050
MLS# 73570676Listed by: Simple Key Realty Inc. - New
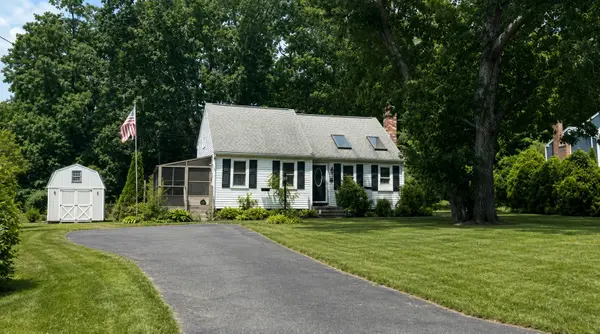 $519,000Active2 beds 2 baths1,324 sq. ft.
222 Peterson Path, Marshfield, MA 02050
MLS# 73570533Listed by: William Raveis R.E. & Home Services - New
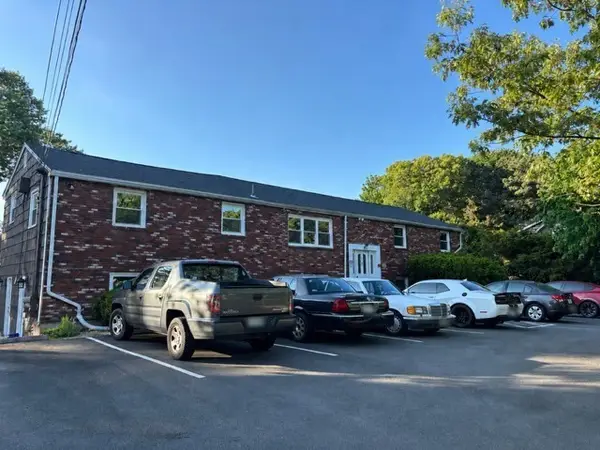 $1,570,000Active14 beds 3 baths3,510 sq. ft.
1122 Ocean St, Marshfield, MA 02050
MLS# 73570167Listed by: United Multi Family Corporation - New
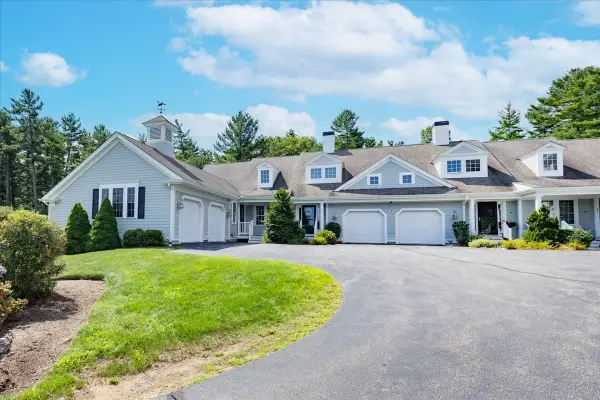 $672,900Active2 beds 2 baths1,636 sq. ft.
21 Hayloft Lane #21, Marshfield, MA 02050
MLS# 73569547Listed by: REMAX Andrew Realty Services - New
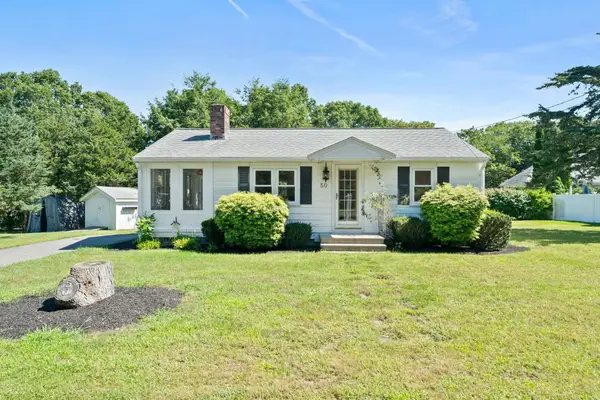 $555,000Active2 beds 1 baths672 sq. ft.
50 Florida St, Marshfield, MA 02050
MLS# 73569288Listed by: The Firm - Open Sun, 11:30am to 1pmNew
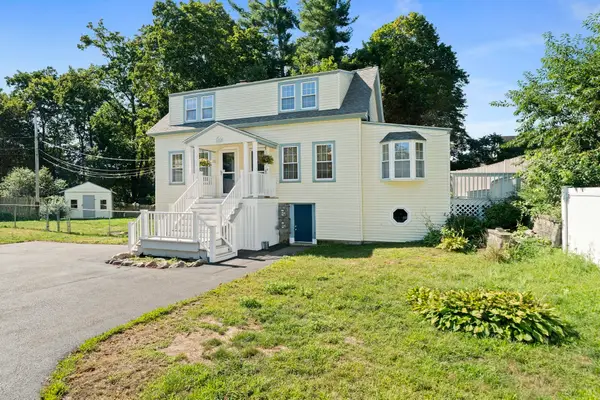 $899,000Active4 beds 2 baths2,413 sq. ft.
124 S River St, Marshfield, MA 02050
MLS# 73569164Listed by: The Firm - New
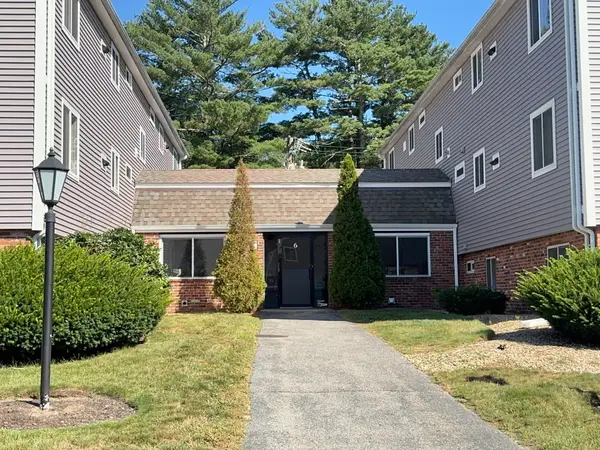 $279,000Active2 beds 1 baths812 sq. ft.
6 Royal Dane #29, Marshfield, MA 02050
MLS# 73569015Listed by: Kornerstone Real Estate Brokerage - New
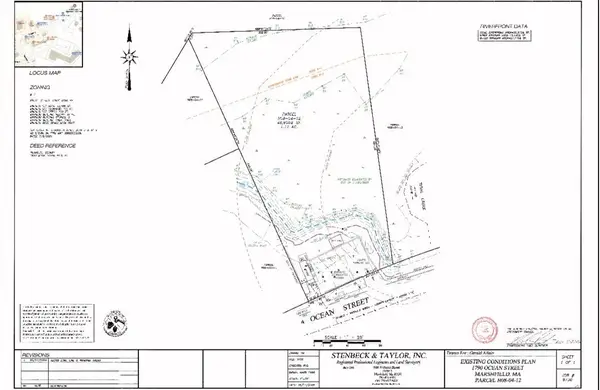 $675,000Active1.12 Acres
1790 Ocean St, Marshfield, MA 02050
MLS# 73567445Listed by: John F Farraher Broker


Protect your home and budget from life's surprises with an Assurant Home Warranty, backed by a partner that supports you through every step of homeownership. Explore Plans.
©2026 Century 21 Real Estate LLC. All rights reserved. CENTURY 21®, the CENTURY 21 Logo and C21® are service marks owned by Century 21 Real Estate LLC. Century 21 Real Estate LLC fully supports the principles of the Fair Housing Act and the Equal Opportunity Act. Each office is independently owned and operated. Listing information is deemed reliable but not guaranteed accurate.