
2 Proprietors Drive #25, Marshfield, MA 02050
Local realty services provided by:CENTURY 21 Shawmut Properties
2 Proprietors Drive #25,Marshfield, MA 02050
$875,000
- 2 Beds
- 3 Baths
- 2,181 sq. ft.
- Condominium
- Active
Upcoming open houses
- Sat, May 3011:00 am - 01:00 pm
- Sun, May 3111:00 am - 01:00 pm
Listed by: jessica metzler
Office: compass
MLS#:73522620
Source:MLSPIN
Price summary
- Price:$875,000
- Price per sq. ft.:$401.19
- Monthly HOA dues:$325
About this home
This brand new multi-level luxury condominium in Marshfield offers 2 bedrooms and 3 full bathrooms with an open-concept first floor that flows seamlessly into a versatile office/den. The bright, beautiful living space features rich hardwood floors, a gas fireplace, and a private balcony, while the spacious white kitchen impresses with quartz countertops, stainless steel appliances, and abundant cabinetry for storage. Upstairs, the primary suite boasts a very spacious bedroom, a spa-inspired bathroom, and generous double walk-in closets. The second bedroom includes its own en-suite bathroom for added convenience. Additional highlights include a pet-friendly policy, a private heated garage, a private heated storage unit, and dedicated bicycle storage. Nestled in a thriving area of Marshfield, the condo is surrounded by restaurants, shopping, a nearby dog park, and is just a short ride to the town’s favorite beaches. Photos to come in the next couple of days.
Contact an agent
Home facts
- Year built:2025
- Listing ID #:73522620
- Updated:May 24, 2026 at 02:54 AM
Rooms and interior
- Bedrooms:2
- Total bathrooms:3
- Full bathrooms:3
- Rooms Total:5
- Flooring:Tile, Wood
- Kitchen Description:Dishwasher, Freezer, Microwave, Range, Refrigerator
- Living area:2,181 sq. ft.
Heating and cooling
- Cooling:Central Air
- Heating:Electric
- Central air:Yes
Structure and exterior
- Year built:2025
- Building area:2,181 sq. ft.
- Exterior Features:Enclosed
Utilities
- Water:Public
- Sewer:Private Sewer
Finances and disclosures
- Price:$875,000
- Price per sq. ft.:$401.19
Features and amenities
- Appliances:Dishwasher, Freezer, Intercom, Microwave, Range, Refrigerator
- Amenities:Elevator(s), Garden Area
Parking
- Total parking spaces:2
- Parking description:Assigned, Attached, Heated Garage
- Garage:Yes
- Garage spaces:1
New listings near 2 Proprietors Drive #25
- Open Sun, 9am to 5pmNew
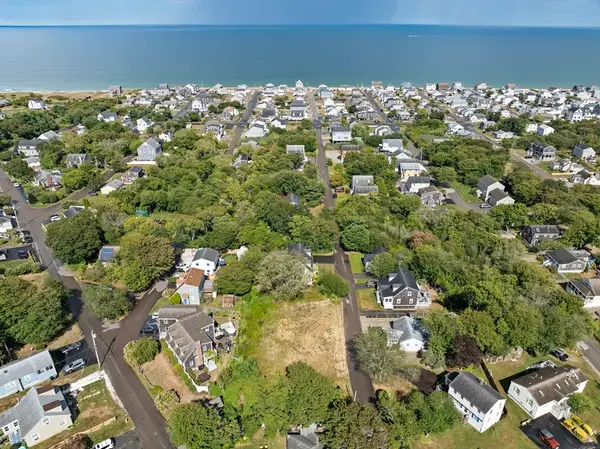 $499,000Active0.29 Acres
120 Monitor Road, Marshfield, MA 02050
MLS# 73523083Listed by: Kornerstone Real Estate Brokerage - New
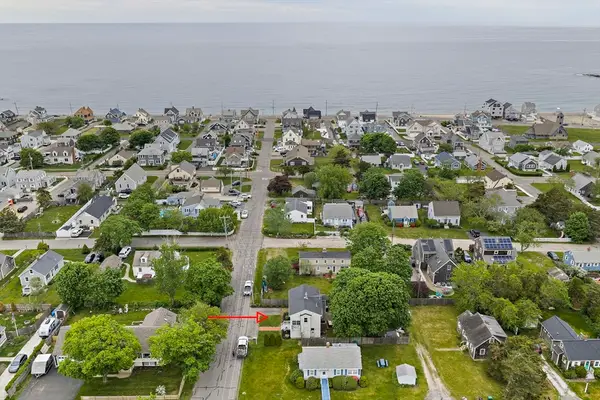 $699,000Active3 beds 2 baths1,344 sq. ft.
71 Webster Avenue, Marshfield, MA 02050
MLS# 73522798Listed by: Kornerstone Real Estate Brokerage - New
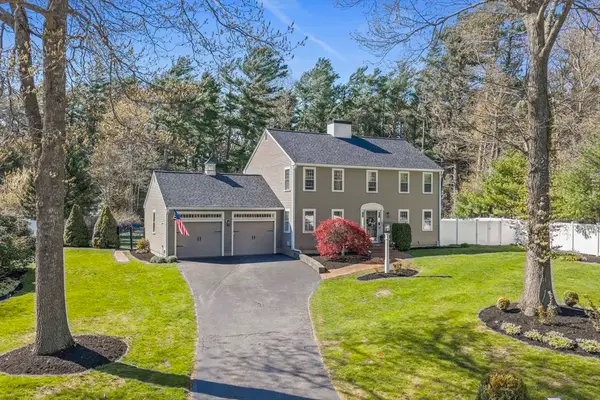 $1,299,900Active4 beds 3 baths3,608 sq. ft.
20 Seager Farm Rd, Marshfield, MA 02050
MLS# 73522322Listed by: The Firm - New
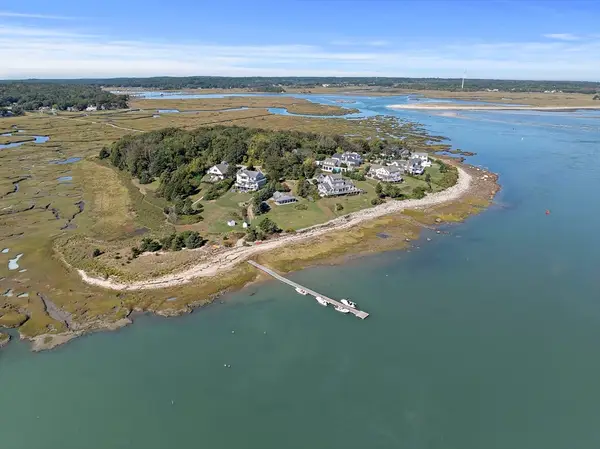 $899,000Active2 beds 2 baths1,116 sq. ft.
12 Trouants Is #12, Marshfield, MA 02050
MLS# 73522353Listed by: The Firm - New
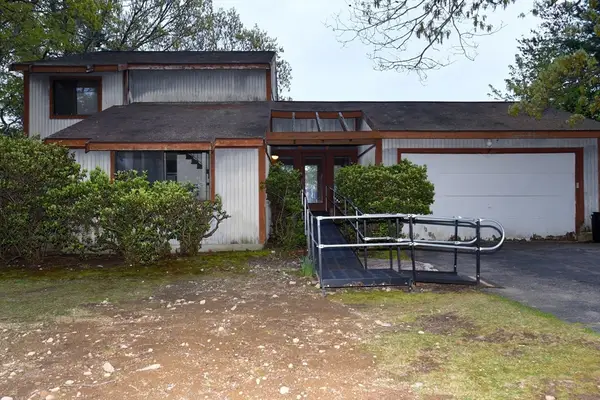 $549,900Active4 beds 3 baths1,788 sq. ft.
108 Observatory Waye, Marshfield, MA 02050
MLS# 73520976Listed by: Town and Country Realty Massachusetts - New
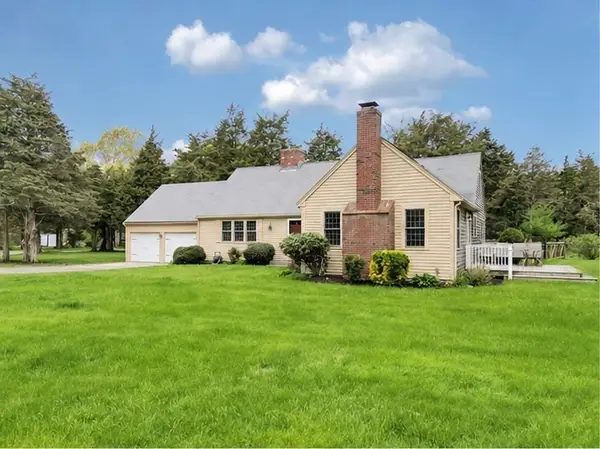 $875,000Active4 beds 2 baths2,575 sq. ft.
43 Cedar Acres Rd, Marshfield, MA 02050
MLS# 73520640Listed by: Insight Realty Group, Inc. - New
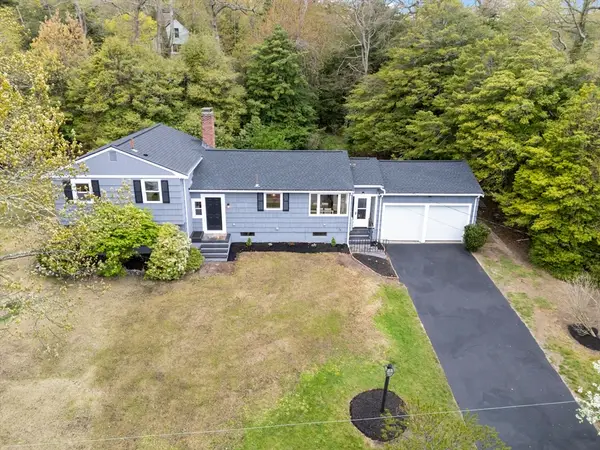 $789,000Active3 beds 2 baths1,860 sq. ft.
30 Tupelo Rd, Marshfield, MA 02050
MLS# 73520304Listed by: Cameron Real Estate Group - Open Sun, 12 to 2pmNew
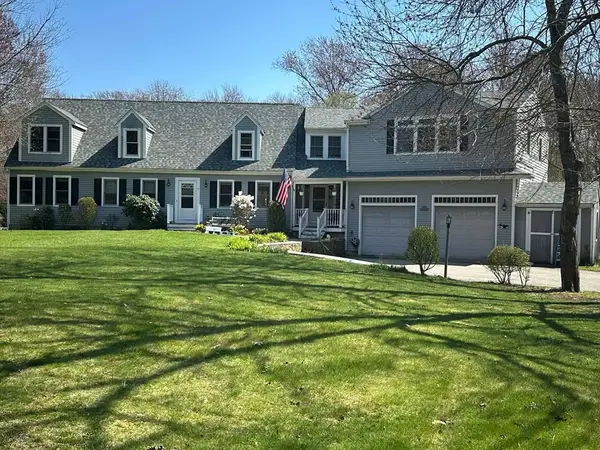 $1,079,000Active4 beds 3 baths3,773 sq. ft.
19 Copeland St, Marshfield, MA 02050
MLS# 73519455Listed by: Paramount Properties - New
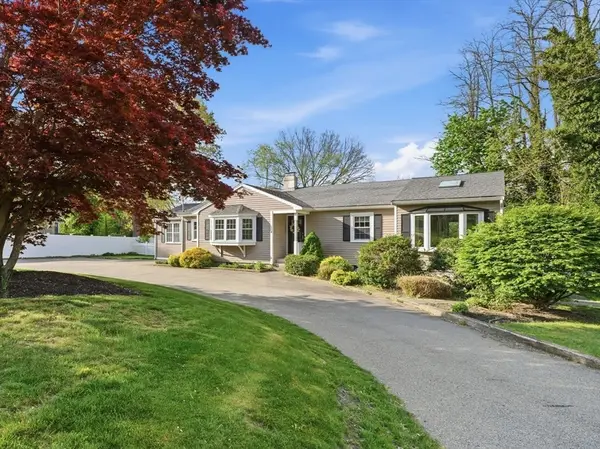 $779,000Active3 beds 3 baths2,176 sq. ft.
264 Webster St, Marshfield, MA 02050
MLS# 73519245Listed by: William Raveis R.E. & Home Services


Protect your home and budget from life's surprises with an Assurant Home Warranty, backed by a partner that supports you through every step of homeownership. Explore Plans.
©2026 Century 21 Real Estate LLC. All rights reserved. CENTURY 21®, the CENTURY 21 Logo and C21® are service marks owned by Century 21 Real Estate LLC. Century 21 Real Estate LLC fully supports the principles of the Fair Housing Act and the Equal Opportunity Act. Each office is independently owned and operated. Listing information is deemed reliable but not guaranteed accurate.