
3 Proprietors Dr. #7, Marshfield, MA 02050
Local realty services provided by:CENTURY 21 The Real Estate Group
3 Proprietors Dr. #7,Marshfield, MA 02050
$729,900
- 2 Beds
- 3 Baths
- 2,050 sq. ft.
- Condominium
- Active
Upcoming open houses
- Thu, Jul 1604:00 pm - 06:00 pm
- Sat, Jul 1810:30 am - 12:30 pm
- Sun, Jul 1910:30 am - 12:30 pm
Listed by: ellen evensen
Office: william raveis r.e. & home services
MLS#:73548567
Source:MLSPIN
Price summary
- Price:$729,900
- Price per sq. ft.:$356.05
- Monthly HOA dues:$325
About this home
Move right into this exceptional "like new" townhome condominium. Freshly painted and beautifully maintained, this sun-filled unit offers two levels of stylish living in a prime location close to shopping, restaurants, schools, beaches, Route 3, and the commuter rail. The open-concept floor plan features a kitchen with granite counters, center island, and stainless steel appliances that flows into the dining area. There are two bedrooms and a den/office, three full bathrooms, and four private balconies to provide comfort and flexibility. Additional features include hardwood floors, a private elevator, heated front and rear foyers, in-unit laundry, deeded one car garage with ample storage and low condo fees. A rare opportunity to enjoy turnkey living in one of Marshfield's most convenient locations.
Contact an agent
Home facts
- Year built:2018
- Listing ID #:73548567
- Updated:July 14, 2026 at 02:20 PM
Rooms and interior
- Bedrooms:2
- Total bathrooms:3
- Full bathrooms:3
- Rooms Total:7
- Flooring:Flooring - Hardwood, Hardwood, Tile, Wood
- Kitchen Description:Cabinets - Upgraded, Countertops - Stone/Granite/Solid, Crown Molding, Dishwasher, ENERGY STAR Qualified Dishwasher, Exterior Access, Flooring - Hardwood, Flooring - Stone/Ceramic Tile, Kitchen Island, Microwave, Open Floorplan, Oven, Range, Recessed Lighting, Refrigerator, Slider, Wainscoting
- Living area:2,050 sq. ft.
Heating and cooling
- Cooling:Central Air, Unit Control
- Heating:ENERGY STAR Qualified Equipment, Forced Air, Natural Gas
- Central air:Yes
Structure and exterior
- Roof:Shingle
- Year built:2018
- Building area:2,050 sq. ft.
- Construction Materials:Frame
- Exterior Features:Balcony, Balcony - Exterior, Decorative Lighting, Professional Landscaping
Schools
- High school:Marshfield High
- Middle school:Martinson
- Elementary school:Martinson
Utilities
- Water:Individual Meter, Public
- Sewer:Private Sewer
Finances and disclosures
- Price:$729,900
- Price per sq. ft.:$356.05
- Tax amount:$6,333 (2026)
Features and amenities
- Appliances:Dishwasher, Dryer, ENERGY STAR Qualified Dishwasher, Microwave, Range, Refrigerator, Washer, Washer/Dryer
- Laundry features:Dryer, Electric Dryer Hookup, Flooring - Hardwood, Laundry Closet, Second Floor, Washer, Washer/Dryer
- Amenities:Cable Hookup, Elevator, Elevator(s), Slider
Parking
- Total parking spaces:2
- Parking description:Common, Driveway, Garage Door Opener, Off Street, Storage, Under
- Garage:Yes
- Garage spaces:1
New listings near 3 Proprietors Dr. #7
- New
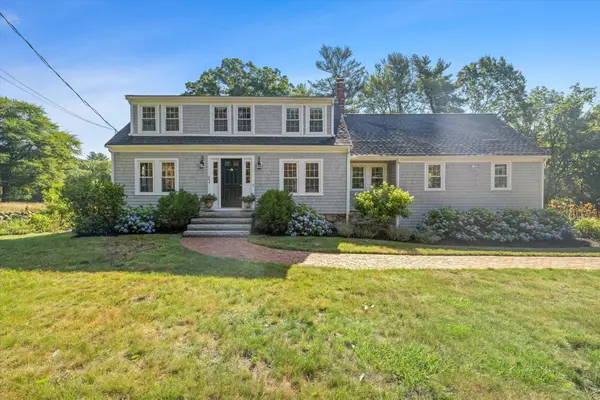 $975,000Active3 beds 2 baths2,352 sq. ft.
854 Union St, Marshfield, MA 02050
MLS# 73547807Listed by: South Shore Sotheby's International Realty - New
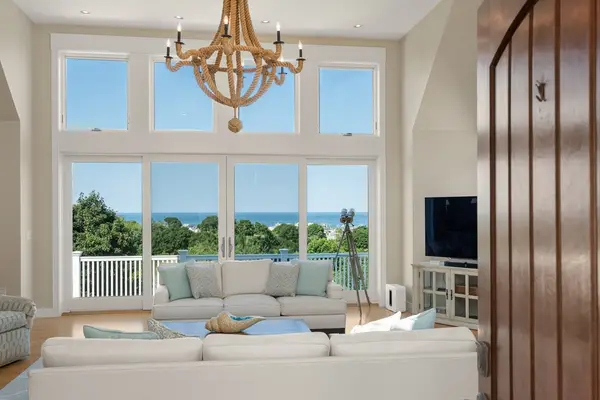 $3,589,000Active4 beds 6 baths6,387 sq. ft.
18 Holly Hill Circle, Marshfield, MA 02050
MLS# 73547359Listed by: Coldwell Banker Realty - Westwood - New
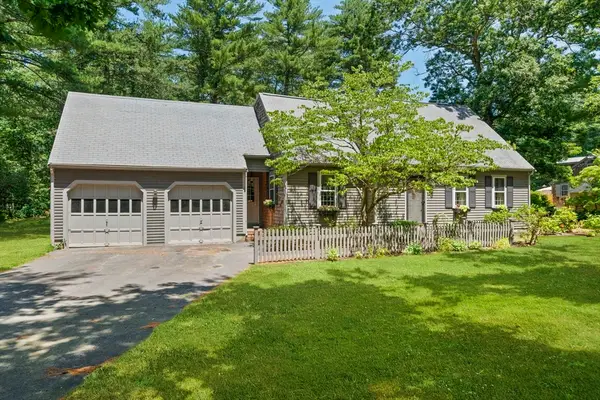 $839,000Active3 beds 3 baths2,443 sq. ft.
45 Sherman Way, Marshfield, MA 02050
MLS# 73547392Listed by: The Firm - New
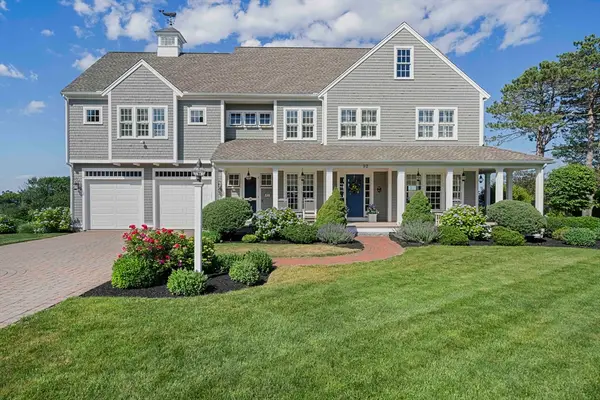 $2,590,000Active4 beds 6 baths4,464 sq. ft.
92 Emery Rd, Marshfield, MA 02050
MLS# 73547263Listed by: The Firm - New
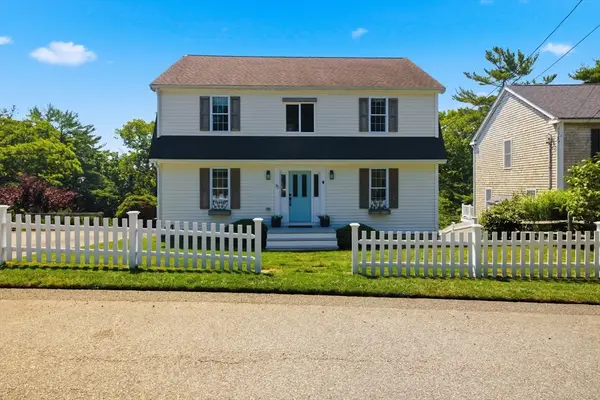 $875,000Active3 beds 3 baths2,700 sq. ft.
75 Norwell Rd, Marshfield, MA 02050
MLS# 73547082Listed by: William Raveis R.E. & Home Services - New
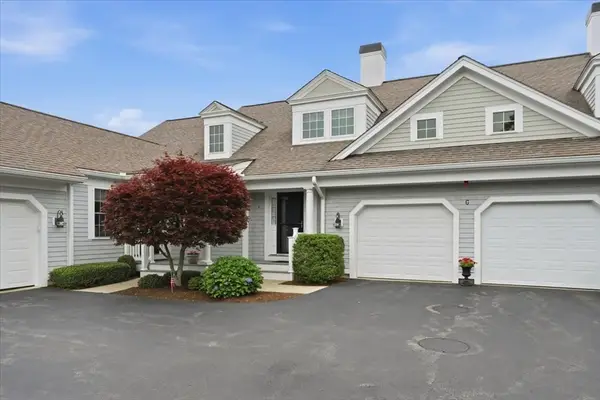 $699,000Active2 beds 3 baths1,754 sq. ft.
4 Red Pony Path #4, Marshfield, MA 02050
MLS# 73547123Listed by: William Raveis R.E. & Home Services - New
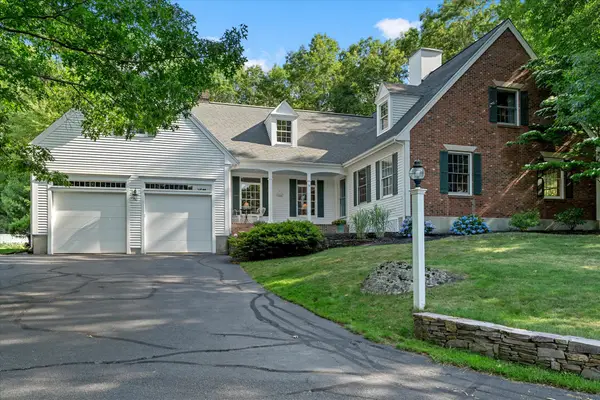 $1,195,000Active4 beds 3 baths3,318 sq. ft.
39 Oakman Way, Marshfield, MA 02050
MLS# 73545163Listed by: South Shore Sotheby's International Realty - New
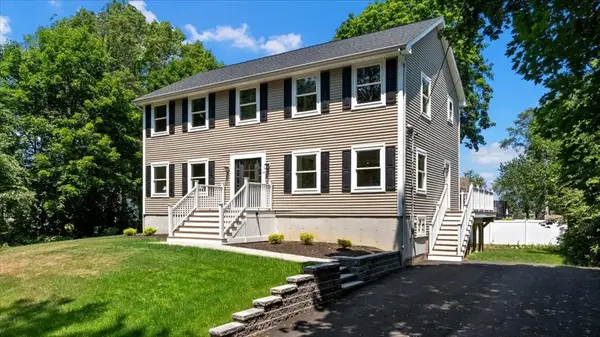 $999,000Active3 beds 3 baths3,044 sq. ft.
155 Quincy Ave, Marshfield, MA 02050
MLS# 73545943Listed by: Compass - New
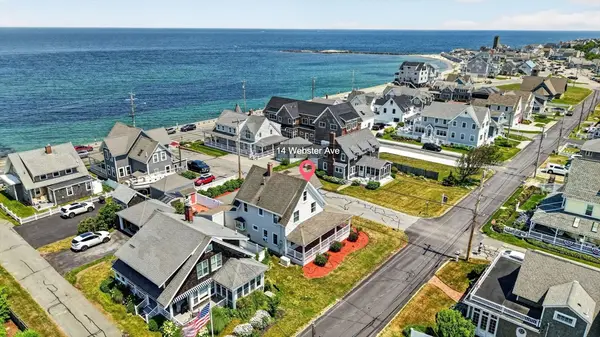 $1,350,000Active5 beds 3 baths1,791 sq. ft.
14 Webster Avenue, Marshfield, MA 02050
MLS# 73543419Listed by: Foundation Brokerage Group


Protect your home and budget from life's surprises with an Assurant Home Warranty, backed by a partner that supports you through every step of homeownership. Explore Plans.
©2026 Century 21 Real Estate LLC. All rights reserved. CENTURY 21®, the CENTURY 21 Logo and C21® are service marks owned by Century 21 Real Estate LLC. Century 21 Real Estate LLC fully supports the principles of the Fair Housing Act and the Equal Opportunity Act. Each office is independently owned and operated. Listing information is deemed reliable but not guaranteed accurate.