
51 Temple Rd, Marshfield, MA 02050
Local realty services provided by:CENTURY 21 North East
51 Temple Rd,Marshfield, MA 02050
$625,000
- 3 Beds
- 2 Baths
- 1,617 sq. ft.
- Single family
- Active
Listed by: ginny wandell
Office: boston connect real estate
MLS#:73556487
Source:MLSPIN
Price summary
- Price:$625,000
- Price per sq. ft.:$386.52
About this home
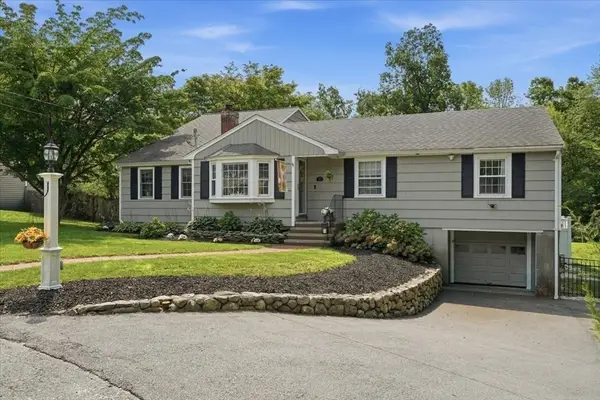
Fall in Love with your new home! This seaside cape will charm & delight! Located in Green Harbor, off Route 139 and tucked within a well-established neighborhood, you'll find peace in this beautiful setting! The welcoming living room with picture window frames the peaceful, fenced yard setting the tone for your home. There's room to gather for meals & fun in your open concept family room, dining area and kitchen. The bar area with fridge and sink add extra space for entertaining! There's a desirable first floor bedroom with walk in closet and adjacent full bath, too. There's a slider to the back deck and a lovely garden, patio and fire pit area. A large laundry room has plenty of workspace & storage space. Two distinct second floor living areas include a large bedroom with bath, then 2 more rooms off the main stairs. Both are set up as bedrooms. Updates include- furnace'25, water heater, a/c '25 (excludes two of the upper rooms), washer/dryer'22/'23, kitchen'17 -'20 appliances ,floor, cabinet, counter '06, Siding/shingles/trim'20, front walkway'20, fence.'21, patio '21, window upper '20 -all others '02, roof '06 Gutters/guards'20. Generac Generator 2015. There's so much waiting for you! Welcome to your private sanctuary. Welcome home!...
Contact an agent
Home facts
- Year built:1960
- Subdivision & Development:Green Harbor
- Listing ID #:73556487
- Updated:August 18, 2026 at 10:32 AM
Rooms and interior
- Bedrooms:3
- Total bathrooms:2
- Full bathrooms:1
- Half bathrooms:1
- Rooms Total:7
- Dining Description:Balcony / Deck, Exterior Access, Open Floorplan, Slider
- Kitchen Description:Breakfast Bar / Nook, Dishwasher, Gas Stove, Microwave, Range, Refrigerator
- Living area:1,617 sq. ft.
Heating and cooling
- Cooling:1 Cooling Zone, Central Air, Window Unit(s)
- Heating:Forced Air, Natural Gas
- Central air:Yes
Structure and exterior
- Roof:Shingle
- Year built:1960
- Building area:1,617 sq. ft.
- Lot area:0.11 Acres
- Lot Features:Level
- Architectural Style:Cape
- Construction Materials:Frame
- Exterior Features:Deck - Wood, Garden, Patio, Rain Gutters, Storage
- Foundation Description:Irregular
Schools
- High school:Marshfield
- Middle school:Furnace Brook Middle School
Utilities
- Water:Public
- Sewer:Public Sewer
Finances and disclosures
- Price:$625,000
- Price per sq. ft.:$386.52
- Tax amount:$4,839 (2025)
Features and amenities
- Appliances:Dishwasher, Dryer, Microwave, Range, Refrigerator, Washer
- Laundry features:Dryer, Washer
- Amenities:Wet Bar
Parking
- Total parking spaces:5
- Parking description:Off Street
New listings near 51 Temple Rd
- New
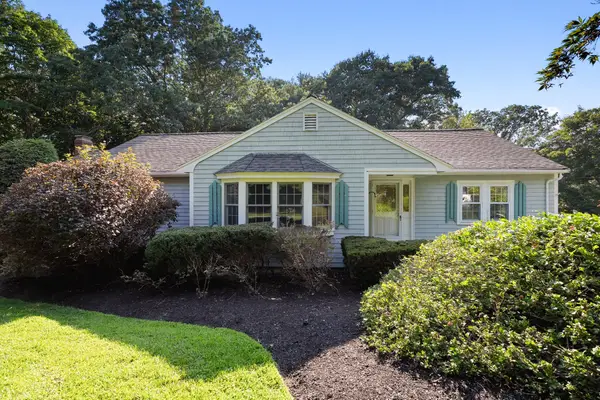 $849,900Active4 beds 3 baths3,754 sq. ft.
13 Rayfield Rd, Marshfield, MA 02050
MLS# 73562380Listed by: Keller Williams Realty Signature Properties - New
 $279,000Active2 beds 1 baths814 sq. ft.
6 Royal Dane Dr #27, Marshfield, MA 02050
MLS# 73563328Listed by: Plymouth Sails Realty, LLC - New
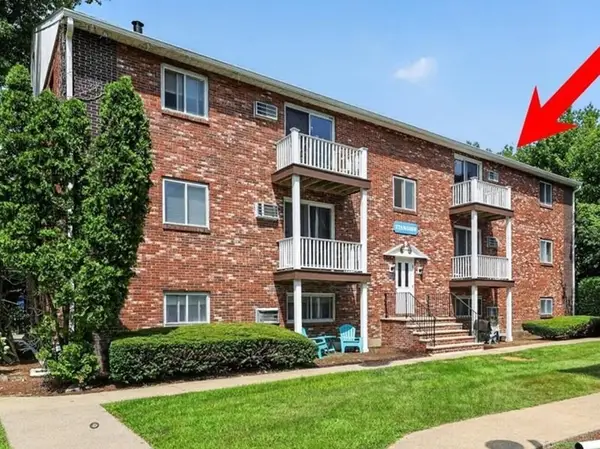 $324,900Active2 beds 1 baths744 sq. ft.
1801 Ocean Street #S-33, Marshfield, MA 02050
MLS# 73563292Listed by: Coldwell Banker Realty - Duxbury - New
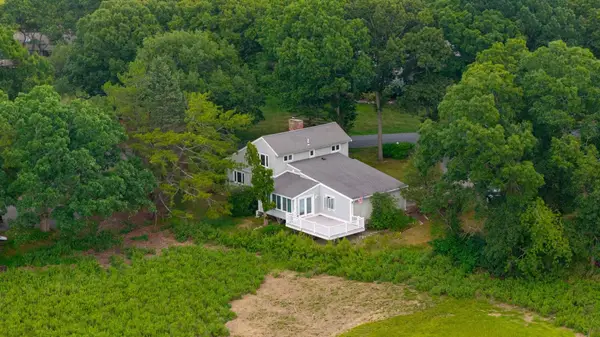 $1,099,000Active3 beds 3 baths1,838 sq. ft.
11 Nathaniel Way, Marshfield, MA 02050
MLS# 73563254Listed by: William Raveis R.E. & Home Services - New
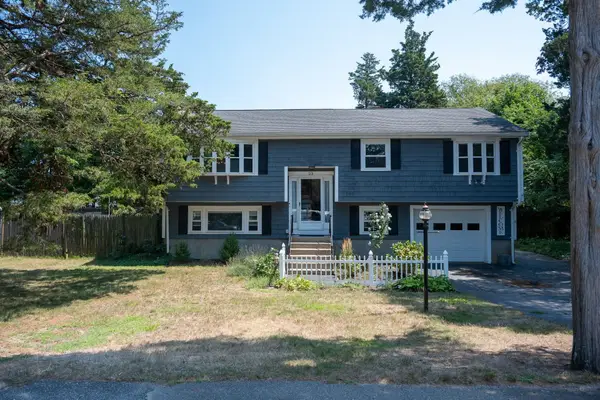 $799,900Active4 beds 2 baths2,414 sq. ft.
23 Gratto Rd, Marshfield, MA 02050
MLS# 73563140Listed by: Escalate Real Estate - New
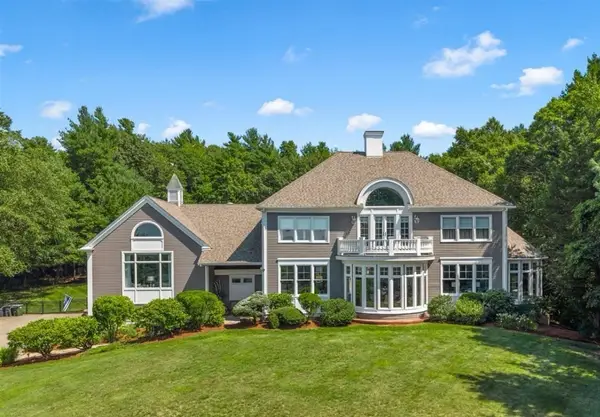 $2,695,000Active5 beds 6 baths5,739 sq. ft.
26 Fox Hill Cir, Marshfield, MA 02050
MLS# 73563069Listed by: Conway - Marshfield - New
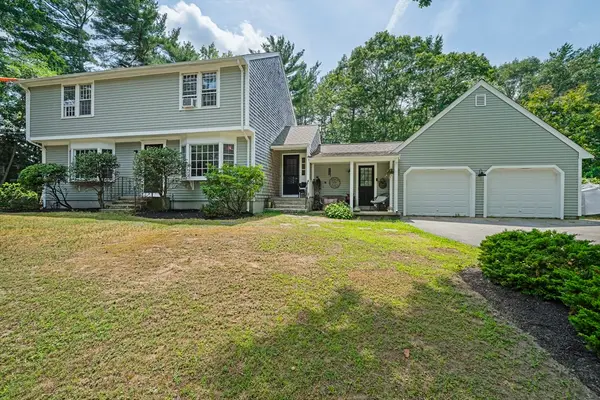 $799,900Active4 beds 2 baths2,036 sq. ft.
112 Peterson Path, Marshfield, MA 02050
MLS# 73562939Listed by: Boom Realty - New
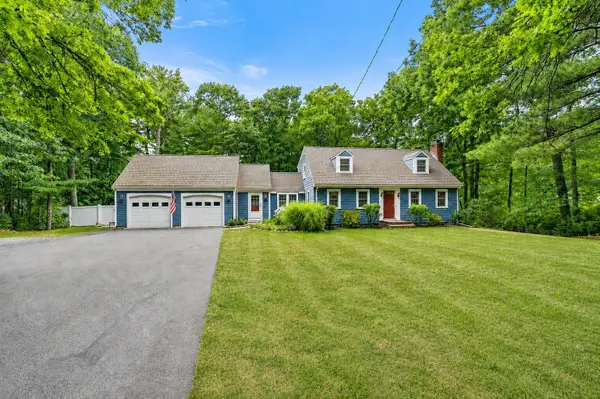 $949,000Active4 beds 2 baths2,524 sq. ft.
595 Forest St, Marshfield, MA 02050
MLS# 73562916Listed by: Compass - New
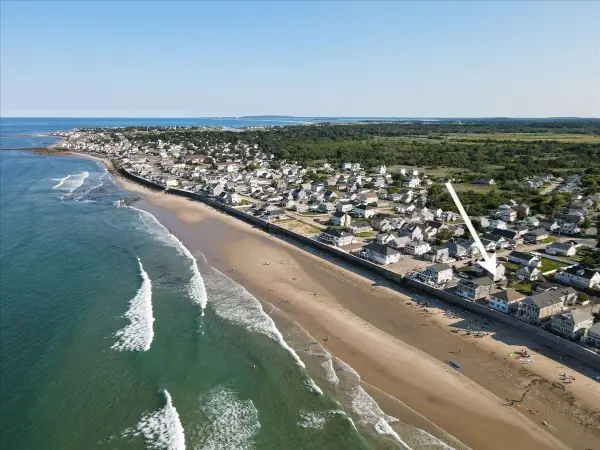 $1,399,000Active4 beds 2 baths1,755 sq. ft.
176 Foster Ave., Marshfield, MA 02050
MLS# 73562732Listed by: Compass - New
 $799,000Active4 beds 3 baths2,988 sq. ft.
31 Rayfield Rd, Marshfield, MA 02050
MLS# 73562479Listed by: Conway - Marshfield


Protect your home and budget from life's surprises with an Assurant Home Warranty, backed by a partner that supports you through every step of homeownership. Explore Plans.
©2026 Century 21 Real Estate LLC. All rights reserved. CENTURY 21®, the CENTURY 21 Logo and C21® are service marks owned by Century 21 Real Estate LLC. Century 21 Real Estate LLC fully supports the principles of the Fair Housing Act and the Equal Opportunity Act. Each office is independently owned and operated. Listing information is deemed reliable but not guaranteed accurate.