
64 Observatory Waye, Marshfield, MA 02050
Local realty services provided by:CENTURY 21 Mario Real Estate
64 Observatory Waye,Marshfield, MA 02050
$1,049,000
- 3 Beds
- 3 Baths
- 1,838 sq. ft.
- Single family
- Active
Upcoming open houses
- Sun, Oct 2511:00 am - 01:00 pm
Listed by: sherry a. costello
Office: waterfront realty group
MLS#:73592021
Source:MLSPIN
Price summary
- Price:$1,049,000
- Price per sq. ft.:$570.73
About this home
Grass, landscaping and walkway in exterior photos virtually enhanced! Beautiful new custom-built modified Cape, perfectly situated on a half-acre lot in the desirable, established Black Mount neighborhood! Step inside to a warm and welcoming, spacious foyer where gleaming white oak hardwood floors, a soft, neutral color palette, and an abundance of natural light set the tone for this thoughtfully designed home. The open-concept layout offers an easy, comfortable flow from the spacious living room to the dining area and well appointed kitchen, featuring a center island, quartz countertops, lovely ivory-toned cabinetry, Bosch stainless steel appliances, and a farmhouse sink. Double French pocket doors and a single French door beautifully frame the formal dining room, adding character and charm and a quieter space. Thoughtful finishes, including crown molding and wide baseboards, bring a touch of timeless elegance throughout. A convenient mudroom and half bath complete the first floor. The gorgeous white oak hardwood flooring continues upstairs, where you'll find three spacious bedrooms, including a lovely primary suite with a private bath featuring a tiled walk-in shower and a generous walk-in closet. Two additional bedrooms, a full bath with a tiled tub and shower, laundry hookups, and attic access complete the second floor. Additional features include a two-car garage and Generac transfer switch. Combining the charm of classic Cape-style architecture with the comfort and convenience of new construction, this beautiful home offers the perfect blend of timeless appeal and modern living! Close to downtown and it's restuarants and shops, local schools, major roadways, and many of the areas beautiful amenities! *SITE UNDER CONSTRUCTION PLEASE USE CAUTION!...
Contact an agent
Home facts
- Year built:2026
- Subdivision & Development:Blackmount
- Listing ID #:73592021
- Updated:October 24, 2026 at 11:28 AM
Rooms and interior
- Bedrooms:3
- Total bathrooms:3
- Full bathrooms:2
- Half bathrooms:1
- Rooms Total:7
- Flooring:Flooring - Hardwood, Hardwood, Tile
- Dining Description:Crown Molding, Dining Area, French Doors, Hardwood, Pocket Door
- Kitchen Description:Countertops - Stone/Granite/Solid, Crown Molding, Dishwasher, Flooring - Hardwood, Kitchen Island, Lighting - Pendant, Microwave, Range, Range Hood, Refrigerator, Stainless Steel Appliances
- Basement Description:Concrete, Full, Garage Access, Interior Entry, Unfinished
- Living area:1,838 sq. ft.
Heating and cooling
- Cooling:2 Cooling Zones, Heat Pump
- Heating:Electric, Heat Pump, Radiant
Structure and exterior
- Roof:Shingle
- Year built:2026
- Building area:1,838 sq. ft.
- Lot area:0.48 Acres
- Lot Features:Cleared, Easements, Gentle Sloping
- Architectural Style:Cape
- Construction Materials:Frame
- Exterior Features:Deck - Composite, Deck - Exterior
- Foundation Description:Concrete Perimeter
Schools
- High school:Marshfield
- Middle school:Furnace Brook
- Elementary school:Governor Winslow
Utilities
- Water:Public
- Sewer:Private Sewer
Finances and disclosures
- Price:$1,049,000
- Price per sq. ft.:$570.73
- Tax amount:$6,057 (2026)
Features and amenities
- Appliances:Dishwasher, Microwave, Range, Range Hood, Refrigerator
- Laundry features:Dryer Hookup - Electric, Electric Dryer Hookup, Washer Hookup
- Amenities:Center Hall, Closet - Linen, Crown Molding, Foyer, Open Floorplan, Recessed Lighting
Parking
- Total parking spaces:8
- Parking description:Off Street, Under
- Garage:Yes
- Garage spaces:2
New listings near 64 Observatory Waye
- Open Sun, 11am to 12:30pmNew
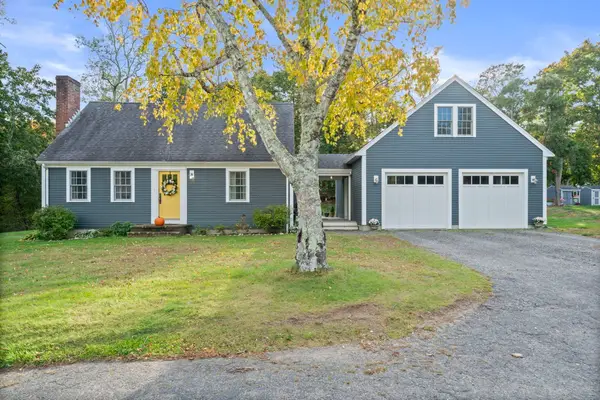 $759,000Active3 beds 2 baths1,692 sq. ft.
191 Webster St, Marshfield, MA 02050
MLS# 73593858Listed by: William Raveis R.E. & Home Services - New
 $600,000Active4 beds 5 baths3,216 sq. ft.
95 Flames Rd, Marshfield, MA 02050
MLS# 73593707Listed by: Coldwell Banker Realty - Cohasset - New
 $849,900Active3 beds 3 baths2,242 sq. ft.
42 Wellington Avenue, Marshfield, MA 02050
MLS# 73593415Listed by: Coldwell Banker Realty - Hingham - Open Sun, 11am to 1pmNew
 $1,750,000Active3 beds 4 baths4,127 sq. ft.
5 Adelaide Way, Marshfield, MA 02050
MLS# 73593103Listed by: Compass - Open Sun, 10 to 11:30amNew
 $949,000Active5 beds 2 baths2,614 sq. ft.
38 Cotton Tail Lane, Marshfield, MA 02050
MLS# 73593099Listed by: William Raveis R.E. & Home Services - Open Sun, 11am to 1pmNew
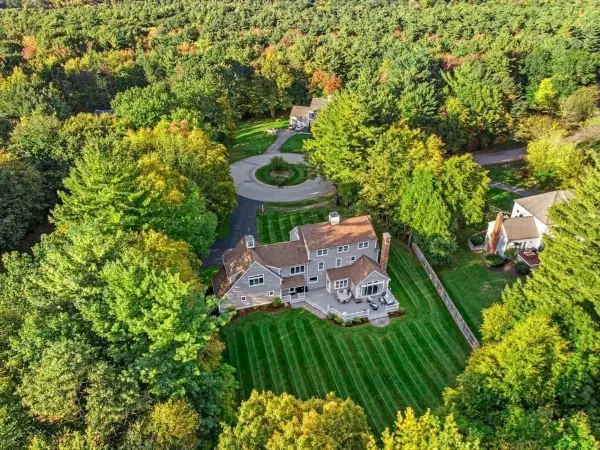 $1,850,000Active5 beds 5 baths5,102 sq. ft.
62 Metacomet Way, Marshfield, MA 02050
MLS# 73592851Listed by: Coldwell Banker Realty - Norwell - Hanover Regional Office - Open Sun, 2 to 4pmNew
 $1,400,000Active3 beds 3 baths2,695 sq. ft.
111 Eames Way, Marshfield, MA 02050
MLS# 73592392Listed by: homecoin.com - New
 $929,900Active5 beds 3 baths2,308 sq. ft.
865 Moraine St, Marshfield, MA 02050
MLS# 73591556Listed by: William Raveis R.E. & Home Services - New
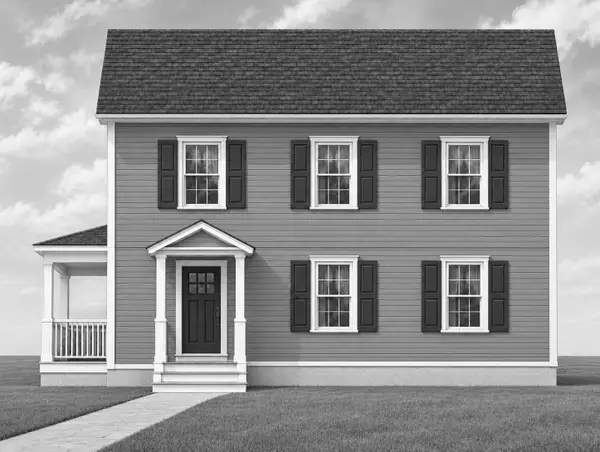 $290,000Active3 beds 2 baths1,660 sq. ft.
1929 Main St, Marshfield, MA 02050
MLS# 73590684Listed by: Moor Realty Group


Protect your home and budget from life's surprises with an Assurant Home Warranty, backed by a partner that supports you through every step of homeownership. Explore Plans.
©2026 Century 21 Real Estate LLC. All rights reserved. CENTURY 21®, the CENTURY 21 Logo and C21® are service marks owned by Century 21 Real Estate LLC. Century 21 Real Estate LLC fully supports the principles of the Fair Housing Act and the Equal Opportunity Act. Each office is independently owned and operated. Listing information is deemed reliable but not guaranteed accurate.