
184 Wakeby Rd, Marstons Mills, MA 02648
Local realty services provided by:CENTURY 21 AllPoints Realty
184 Wakeby Rd,Barnstable, MA 02648
$799,900
- 3 Beds
- 3 Baths
- 3,111 sq. ft.
- Single family
- Active
Listed by: matthew mahoney
Office: boston connect real estate
MLS#:73574478
Source:MLSPIN
Price summary
- Price:$799,900
- Price per sq. ft.:$257.12
About this home
***Calling All Equestrians! Bring Your Horses!*** Welcome to your own private retreat in Marstons Mills! Set on 1.6 acres of peaceful, wooded grounds, 184 Wakeby Road offers an exceptional blend of comfort, versatility, and outdoor living. The first floor provides a wonderful flow between the kitchen, dining area, and living room, along with a dedicated office and inviting family room featuring a Jøtul wood stove. Upstairs, three bedrooms are complemented by additional living space and a second kitchen, creating an ideal setup for multi-generational living, extended family, or guests. The spacious main bedroom showcases a beamed cathedral ceiling, beautiful stained-glass detail, and a private bath with both a shower and soaking tub. Outside, enjoy a charming gazebo overlooking a tranquil fish pond, large storage shed, outdoor shower, and equestrian potential with an existing stable and paddock area. Conveniently located near Cape Cod's beautiful beaches, shopping, restaurants, golf, and everyday amenities, while offering a peaceful setting to come home to. The impressive 3-car heated garage offers tremendous space for vehicles, hobbies, equipment, and storage. A truly special property offering privacy, flexibility, and room to enjoy the Cape Cod lifestyle....
Contact an agent
Home facts
- Year built:1993
- Listing ID #:73574478
- Updated:October 25, 2026 at 10:54 AM
Rooms and interior
- Bedrooms:3
- Total bathrooms:3
- Full bathrooms:2
- Half bathrooms:1
- Rooms Total:8
- Flooring:Flooring - Hardwood
- Dining Description:Exterior Access, Hardwood, Recessed Lighting, Slider
- Kitchen Description:Countertops - Stone/Granite/Solid, Dishwasher, Flooring - Stone/Ceramic Tile, Microwave, Range, Recessed Lighting, Refrigerator
- Basement Description:Full, Interior Entry, Unfinished
- Living area:3,111 sq. ft.
Heating and cooling
- Cooling:Window Unit(s)
- Heating:Baseboard, Natural Gas
Structure and exterior
- Roof:Shingle
- Year built:1993
- Building area:3,111 sq. ft.
- Lot area:1.6 Acres
- Lot Features:Wooded
- Architectural Style:Cape
- Construction Materials:Frame
- Exterior Features:Deck, Patio, Rain Gutters, Storage
- Foundation Description:Concrete Perimeter
Schools
- High school:Barnstable High
- Middle school:Barnstable Intermediate
- Elementary school:Barnstable Elementary
Utilities
- Water:Public
- Sewer:Private Sewer
Finances and disclosures
- Price:$799,900
- Price per sq. ft.:$257.12
- Tax amount:$6,237 (2026)
Features and amenities
- Appliances:Dishwasher, Dryer, Microwave, Range, Refrigerator, Washer
- Laundry features:Dryer, Second Floor, Washer
- Amenities:Closet
Parking
- Total parking spaces:12
- Parking description:Attached, Heated Garage, Off Street, Paved, Paved Drive, Workshop in Garage
- Garage:Yes
- Garage spaces:3
New listings near 184 Wakeby Rd
- New
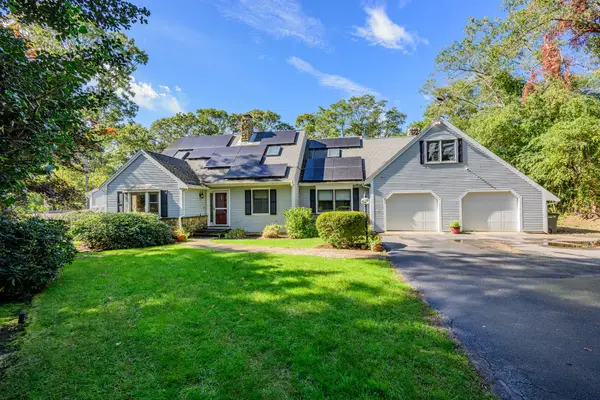 $899,000Active3 beds 3 baths3,412 sq. ft.
893 Osterville West Barnstable, Barnstable, MA 02648
MLS# 73594340Listed by: Kinlin Grover Compass - New
 $6,950,000Active4 beds 7 baths9,886 sq. ft.
396 Baxters Neck Rd, Barnstable, MA 02648
MLS# 73594118Listed by: Corcoran Property Advisors - New
 $489,000Active2 beds 1 baths1,008 sq. ft.
16 Lakeside Dr, Barnstable, MA 02648
MLS# 73591933Listed by: Property Partners Real Estate LLC - New
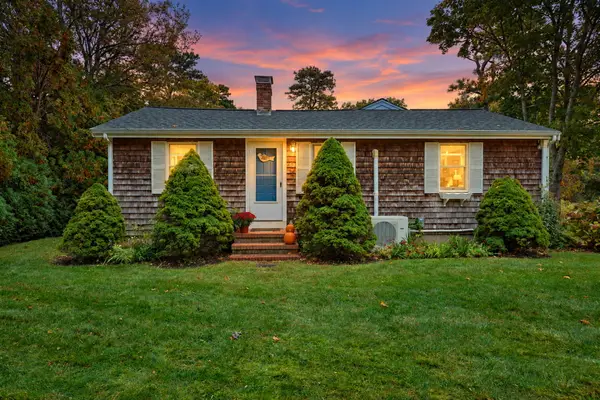 $589,900Active2 beds 2 baths1,741 sq. ft.
266 Lovells Lane, Marstons Mills, MA 02648
MLS# 22605279Listed by: CAPE COD REAL ESTATE GROUP - New
 $850,000Active3 beds 2 baths2,250 sq. ft.
1187 Osterville West Barnstable Road, Marstons Mills, MA 02648
MLS# 22605266Listed by: DREAM HOMES & ESTATES, INC.  $1,050,000Active4 beds 3 baths2,295 sq. ft.
50 Acadia Drive, Marstons Mills, MA 02648
MLS# 22605143Listed by: STRAWBERRY HILL R E $1,049,000Active3 beds 3 baths1,919 sq. ft.
31 Little Neck Way, Barnstable, MA 02648
MLS# 73588204Listed by: Gibson Sotheby's International Realty $625,000Active3 beds 2 baths1,152 sq. ft.
37 Gooseberry Ln, Barnstable, MA 02648
MLS# 73585409Listed by: LAER Realty Partners $559,000Pending2 beds 2 baths1,260 sq. ft.
30 Sandy Valley Road, Marstons Mills, MA 02648
MLS# 22604968Listed by: DREAM HOME REALTY, LLC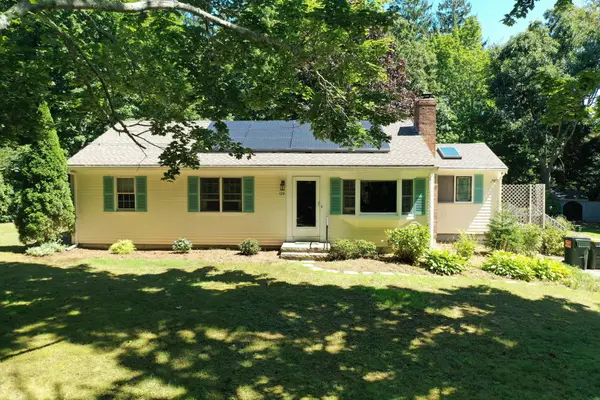 $799,900Active3 beds 1 baths1,492 sq. ft.
126 & 130 Willimantic Drive, Marstons Mills, MA 02648
MLS# 22604951Listed by: CHRISTIE'S INT'L RE ATLANTIC BROKERAGE


Protect your home and budget from life's surprises with an Assurant Home Warranty, backed by a partner that supports you through every step of homeownership. Explore Plans.
©2026 Century 21 Real Estate LLC. All rights reserved. CENTURY 21®, the CENTURY 21 Logo and C21® are service marks owned by Century 21 Real Estate LLC. Century 21 Real Estate LLC fully supports the principles of the Fair Housing Act and the Equal Opportunity Act. Each office is independently owned and operated. Listing information is deemed reliable but not guaranteed accurate.