
282 Baxters Neck Road, Marstons Mills, MA 02648
Local realty services provided by:CENTURY 21 North East
Listed by: jack b cotton, jr
Office: sotheby's international realty
MLS#:22605444
Source:CAPECOD
Price summary
- Price:$4,400,000
- Price per sq. ft.:$961.75
About this home
There are three things you almost never find together in a Cape Cod waterfront property: complete privacy, commanding water views, and a deep-water dock. 282 Baxter Neck Road has all three—and then some. Set high on nearly an acre overlooking Prince Cove, this 4,575-square-foot Cape-style residence takes full advantage of its elevated setting. Soaring ceilings and dramatic two-story windows fill the home with water, sky and changing light. You will enjoy a deep connection to the Cove below and the possibilities of the waters beyond. With four bedrooms, four full and two half baths, the home offers generous spaces for family and guests while maintaining a comfortable Cape Cod character. A first-floor primary suite, Brazilian cherry floors, well-equipped kitchen and butler's pantry add to the appeal. Outside, established landscaping and a sparkling, heated gunite pool create a private setting for summer afternoons and evenings. At the water's edge is a heavy-timber deep-water dock extending into the protected waters of Prince Cove. A pedestal supplies fresh water and both 50- and 30-amp power, Private docks of this caliber are increasingly difficult to find-- and even more difficult to replicate. For the boater, it means no separation between home and the water. Step aboard and go, Nantucket Sound, the Islands and waters beyond are calling. The most compelling waterfront properties are defined by qualities that cannot easily be recreated. Privacy. Elevation. Commanding views. And deep-water access from your own backyard. That is what makes 282 Baxter Neck Road special. Please verify all information contained herein....
Contact an agent
Home facts
- Year built:1950
- Listing ID #:22605444
- Added:5 day(s) ago
- Updated:November 02, 2026 at 11:35 AM
Rooms and interior
- Bedrooms:4
- Total bathrooms:6
- Rooms Total:9
- Basement Description:Interior Access
- Living area:4,575 sq. ft.
Heating and cooling
- Cooling:Central Air
- Heating:Forced Air
Structure and exterior
- Year built:1950
- Building area:4,575 sq. ft.
- Lot area:0.96 Acres
- Lot Features:Views
- Construction Materials:Shingle Siding
Finances and disclosures
- Price:$4,400,000
- Price per sq. ft.:$961.75
- Tax amount:$29,335
Features and amenities
- Amenities:Cedar Closet(s), Interior Balcony, Mud Room, Recessed Lighting
Parking
- Parking description:Off Street
- Garage spaces:2
 Disclaimer: All data relating to real estate for sale on this page comes from the Broker Reciprocity (BR) of the Cape Cod & Islands Multiple Listing Service, Inc. Detailed information about real estate listings held by brokerage firms other than Coldwell Banker Realty include the name of the listing broker. Neither the listing company nor CENTURY 21 North East shall be responsible for any typographical errors, misinformation, misprints and shall be held totally harmless. The Broker providing this data believes it to be correct, but advises interested parties to confirm any item before relying on it in a purchase decision. Copyright 2026 Cape Cod & Islands Multiple Listing Service, Inc. All rights reserved. CAPECOD Member Broker: Jim D’Amico
New listings near 282 Baxters Neck Road
- New
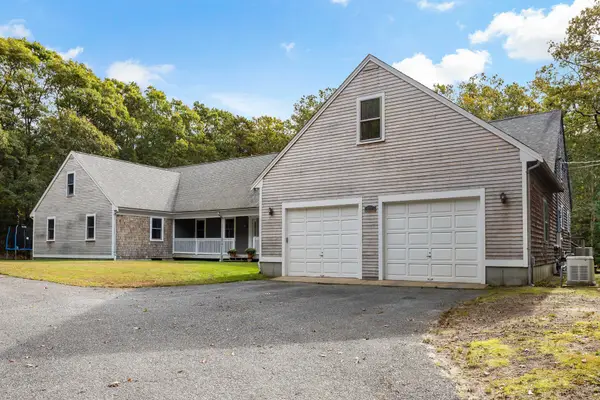 $1,265,000Active4 beds 4 baths4,010 sq. ft.
154 River Road, Marstons Mills, MA 02648
MLS# 22604921Listed by: SOTHEBY'S INTERNATIONAL REALTY - New
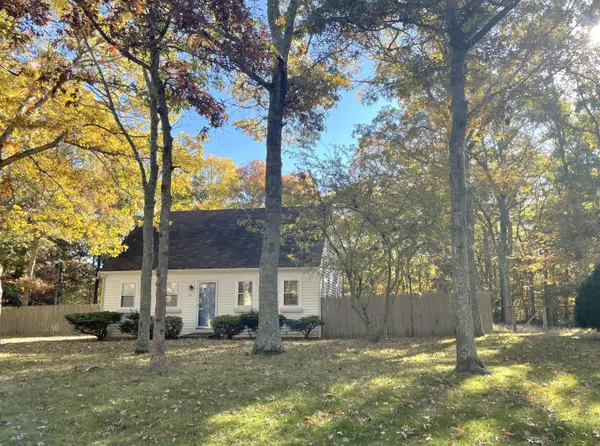 $679,000Active3 beds 2 baths1,152 sq. ft.
110 Cinderella Terrace, Marstons Mills, MA 02648
MLS# 22605520Listed by: MURPHY REAL ESTATE - New
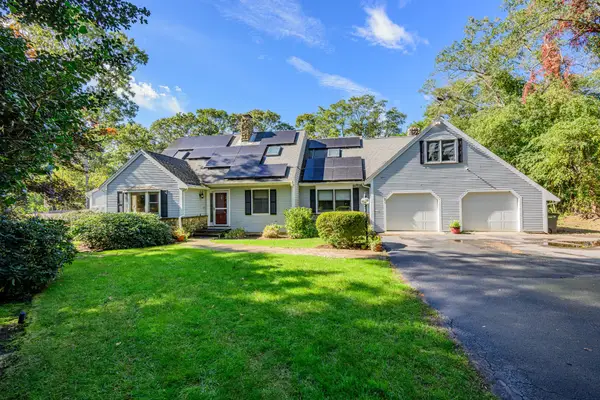 $899,000Active3 beds 3 baths3,412 sq. ft.
893 Osterville West Barnstable, Barnstable, MA 02648
MLS# 73594340Listed by: Kinlin Grover Compass - New
 $6,950,000Active6 beds 9 baths9,886 sq. ft.
396 Baxters Neck Rd, Barnstable, MA 02648
MLS# 73594118Listed by: Corcoran Property Advisors  $489,000Active2 beds 1 baths1,008 sq. ft.
16 Lakeside Dr, Barnstable, MA 02648
MLS# 73591933Listed by: Property Partners Real Estate LLC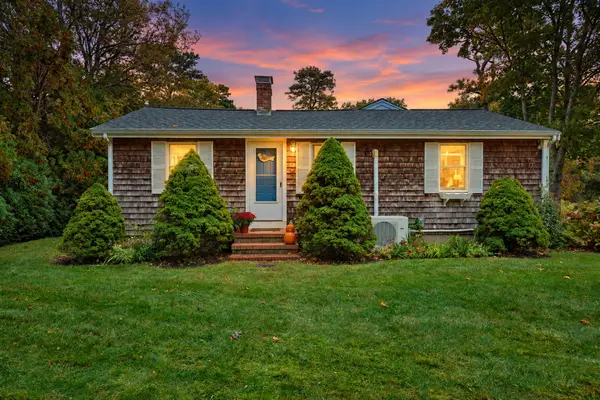 $569,000Active2 beds 2 baths1,741 sq. ft.
266 Lovells Lane, Marstons Mills, MA 02648
MLS# 22605279Listed by: CAPE COD REAL ESTATE GROUP $850,000Active3 beds 2 baths2,250 sq. ft.
1187 Osterville West Barnstable Road, Marstons Mills, MA 02648
MLS# 22605266Listed by: DREAM HOMES & ESTATES, INC. $997,500Active4 beds 3 baths2,295 sq. ft.
50 Acadia Drive, Marstons Mills, MA 02648
MLS# 22605143Listed by: STRAWBERRY HILL R E $1,049,000Active3 beds 3 baths1,919 sq. ft.
31 Little Neck Way, Barnstable, MA 02648
MLS# 73588204Listed by: Gibson Sotheby's International Realty


Protect your home and budget from life's surprises with an Assurant Home Warranty, backed by a partner that supports you through every step of homeownership. Explore Plans.
©2026 Century 21 Real Estate LLC. All rights reserved. CENTURY 21®, the CENTURY 21 Logo and C21® are service marks owned by Century 21 Real Estate LLC. Century 21 Real Estate LLC fully supports the principles of the Fair Housing Act and the Equal Opportunity Act. Each office is independently owned and operated. Listing information is deemed reliable but not guaranteed accurate.