
32 Reid Lane, Marstons Mills, MA 02648
Local realty services provided by:CENTURY 21 Custom Home Realty
32 Reid Lane,Marstons Mills, MA 02648
$1,290,000
- 3 Beds
- 3 Baths
- 3,055 sq. ft.
- Single family
- Active
Listed by: richard j lonstein, kathy d craig
Office: berkshire hathaway homeservices robert paul properties
MLS#:22604477
Source:CAPECOD
Price summary
- Price:$1,290,000
- Price per sq. ft.:$422.26
- Monthly HOA dues:$10.42
About this home
Located at the end of a Cul-de-Sac is this Serene Waterfront Contemporary Post and Beam with Stunning views of Shubael Pond. Nestled among mature trees and beautifully landscaped grounds, this charming waterfront property offers a rare blend of privacy, natural beauty, and tranquility. Enjoy sweeping views of the expansive pond from this level setting, where the peaceful shoreline creates a picturesque backdrop throughout the seasons. The home is surrounded by lush lawns, established gardens, and towering trees, creating a private oasis with a true sense of seclusion. The gently curving shoreline and sparkling water provide an idyllic setting for relaxing, entertaining, or simply enjoying the beauty of nature. A truly special waterfront setting—private, peaceful, and surrounded by natural beauty. Go for a swim, enjoy kayaking or other water sports from your own back yard. The home has approximately an extra 1000 sq. ft. in the heated walk out lower level. An extra out building that you could use as a barn or boat house. Upgrades include new roof, new electrical panel and new furnace. A must see property. There is an extra 1000 sq. ft. from the walk out finished basement....
Contact an agent
Home facts
- Year built:1986
- Listing ID #:22604477
- Added:47 day(s) ago
- Updated:October 22, 2026 at 03:11 PM
Rooms and interior
- Bedrooms:3
- Total bathrooms:3
- Rooms Total:8
- Basement Description:Finished, Walk-Out Access
- Living area:3,055 sq. ft.
Heating and cooling
- Cooling:Wall Unit(s)
Structure and exterior
- Year built:1986
- Building area:3,055 sq. ft.
- Lot area:1 Acres
- Lot Features:Cleared, Level, Views
- Exterior Features:Garden
Finances and disclosures
- Price:$1,290,000
- Price per sq. ft.:$422.26
- Tax amount:$7,878
Features and amenities
- Amenities:Central Vacuum, Pantry, Walk-In Closet(s), Wet Bar
Parking
- Parking description:Direct Access, Driveway, Garage Door Opener
- Garage spaces:2
 Disclaimer: All data relating to real estate for sale on this page comes from the Broker Reciprocity (BR) of the Cape Cod & Islands Multiple Listing Service, Inc. Detailed information about real estate listings held by brokerage firms other than Coldwell Banker Realty include the name of the listing broker. Neither the listing company nor CENTURY 21 Custom Home Realty shall be responsible for any typographical errors, misinformation, misprints and shall be held totally harmless. The Broker providing this data believes it to be correct, but advises interested parties to confirm any item before relying on it in a purchase decision. Copyright 2026 Cape Cod & Islands Multiple Listing Service, Inc. All rights reserved. CAPECOD Member Broker: Deborah Flanagan
New listings near 32 Reid Lane
- New
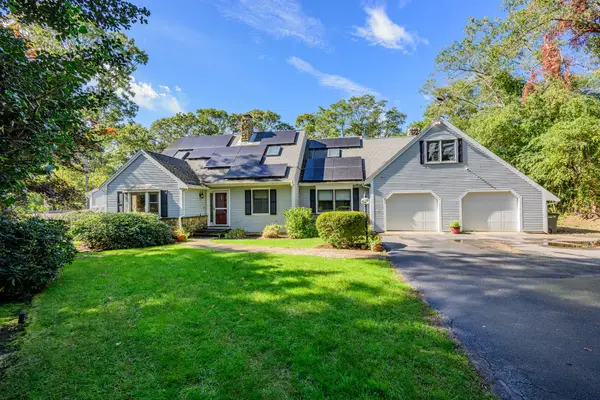 $899,000Active3 beds 3 baths3,412 sq. ft.
893 Osterville West Barnstable, Barnstable, MA 02648
MLS# 73594340Listed by: Kinlin Grover Compass - New
 $6,950,000Active4 beds 7 baths9,886 sq. ft.
396 Baxters Neck Rd, Barnstable, MA 02648
MLS# 73594118Listed by: Corcoran Property Advisors - New
 $489,000Active2 beds 1 baths1,008 sq. ft.
16 Lakeside Dr, Barnstable, MA 02648
MLS# 73591933Listed by: Property Partners Real Estate LLC - New
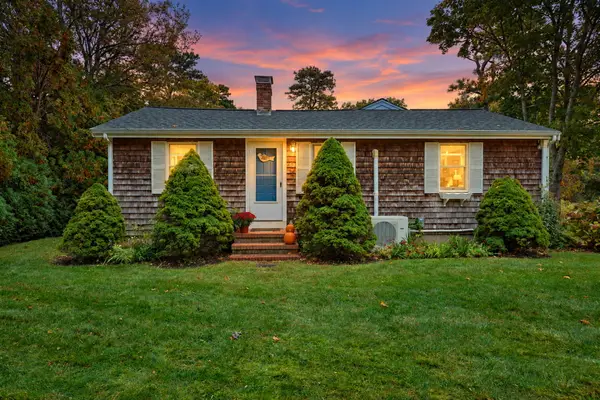 $589,900Active2 beds 2 baths1,741 sq. ft.
266 Lovells Lane, Marstons Mills, MA 02648
MLS# 22605279Listed by: CAPE COD REAL ESTATE GROUP - New
 $850,000Active3 beds 2 baths2,250 sq. ft.
1187 Osterville West Barnstable Road, Marstons Mills, MA 02648
MLS# 22605266Listed by: DREAM HOMES & ESTATES, INC.  $1,050,000Active4 beds 3 baths2,295 sq. ft.
50 Acadia Drive, Marstons Mills, MA 02648
MLS# 22605143Listed by: STRAWBERRY HILL R E $1,049,000Active3 beds 3 baths1,919 sq. ft.
31 Little Neck Way, Barnstable, MA 02648
MLS# 73588204Listed by: Gibson Sotheby's International Realty $625,000Active3 beds 2 baths1,152 sq. ft.
37 Gooseberry Ln, Barnstable, MA 02648
MLS# 73585409Listed by: LAER Realty Partners $559,000Pending2 beds 2 baths1,260 sq. ft.
30 Sandy Valley Road, Marstons Mills, MA 02648
MLS# 22604968Listed by: DREAM HOME REALTY, LLC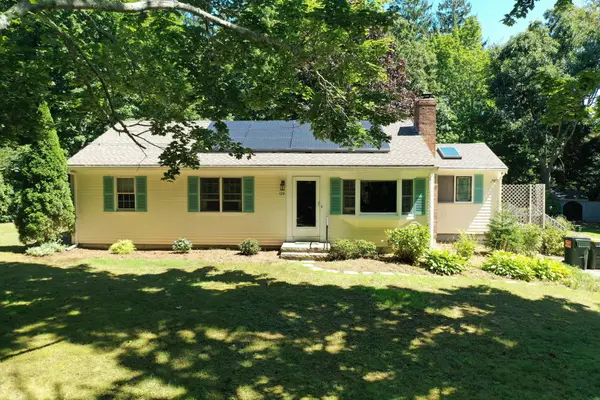 $799,900Active3 beds 1 baths1,492 sq. ft.
126 & 130 Willimantic Drive, Marstons Mills, MA 02648
MLS# 22604951Listed by: CHRISTIE'S INT'L RE ATLANTIC BROKERAGE


Protect your home and budget from life's surprises with an Assurant Home Warranty, backed by a partner that supports you through every step of homeownership. Explore Plans.
©2026 Century 21 Real Estate LLC. All rights reserved. CENTURY 21®, the CENTURY 21 Logo and C21® are service marks owned by Century 21 Real Estate LLC. Century 21 Real Estate LLC fully supports the principles of the Fair Housing Act and the Equal Opportunity Act. Each office is independently owned and operated. Listing information is deemed reliable but not guaranteed accurate.