
442 Flint Street, Marstons Mills, MA 02648
Local realty services provided by:CENTURY 21 Custom Home Realty
Listed by: susan g ryan
Office: jack conway
MLS#:22603251
Source:CAPECOD
Price summary
- Price:$799,900
- Price per sq. ft.:$384.57
About this home
Back on market after the prior offer did not proceed to Purchase & Sale. Set on just over an acre in Marstons Mills, 442 Flint Street combines privacy, flexible living space and deeded footpath access to the Shubael Pond bathing area. Enjoy summer swims, quiet mornings in the all-glass Andersen sunroom, mature perennial gardens and the breathing room of a home set well back from the road. This inviting Cape offers 3 bedrooms, 3 full baths and 2 additional finished bonus rooms ideal for offices, studies, hobbies or creative space. The primary bedroom, 2 full baths and laundry are all on the first floor, providing excellent flexibility for everyday living. Mini-split A/C serves the bedrooms, main living area and one bonus room. Additional features include a 2-car attached garage with direct access, new oil tank in 2023, irrigation, central vacuum, fenced area and ready-to-plant garden plots. Close to Osterville, Cotuit, Hyannis, golf, shopping and village amenities. Title V passed. Deeded footpath access to the Shubael Pond bathing area is via recorded easement; deed documentation available. Pond rights are for swimming/bathing access. Property is marketed as a 3-bedroom home based on the Title V septic system. Two additional finished rooms are studies/bonus rooms and are not represented as bedrooms. Title V inspection PASSED; certificate available upon request. Additional property features include ductless mini-split A/C, Andersen sunroom installed in 2016, new oil tank in 2023, irrigation system and central vacuum. Built in 1995; lead-paint exempt....
Contact an agent
Home facts
- Year built:1995
- Listing ID #:22603251
- Added:114 day(s) ago
- Updated:October 25, 2026 at 08:16 AM
Rooms and interior
- Bedrooms:3
- Total bathrooms:3
- Rooms Total:8
- Basement Description:Full
- Living area:2,080 sq. ft.
Structure and exterior
- Year built:1995
- Building area:2,080 sq. ft.
- Lot area:1.03 Acres
- Lot Features:Level
- Construction Materials:Shingle Siding
- Exterior Features:Garden
Finances and disclosures
- Price:$799,900
- Price per sq. ft.:$384.57
- Tax amount:$5,577
Features and amenities
- Amenities:Central Vacuum, Sound System
Parking
- Parking description:Direct Access, Paved
- Garage spaces:2
 Disclaimer: All data relating to real estate for sale on this page comes from the Broker Reciprocity (BR) of the Cape Cod & Islands Multiple Listing Service, Inc. Detailed information about real estate listings held by brokerage firms other than Coldwell Banker Realty include the name of the listing broker. Neither the listing company nor CENTURY 21 Custom Home Realty shall be responsible for any typographical errors, misinformation, misprints and shall be held totally harmless. The Broker providing this data believes it to be correct, but advises interested parties to confirm any item before relying on it in a purchase decision. Copyright 2026 Cape Cod & Islands Multiple Listing Service, Inc. All rights reserved. CAPECOD Member Broker: Deborah Flanagan
New listings near 442 Flint Street
- New
 $6,950,000Active4 beds 7 baths9,886 sq. ft.
396 Baxters Neck Rd, Barnstable, MA 02648
MLS# 73594118Listed by: Corcoran Property Advisors - New
 $899,000Active3 beds 3 baths3,412 sq. ft.
893 Osterville West Barnstable Road, Marstons Mills, MA 02648
MLS# 22605369Listed by: KINLIN GROVER COMPASS - New
 $489,000Active2 beds 1 baths1,008 sq. ft.
16 Lakeside Dr, Barnstable, MA 02648
MLS# 73591933Listed by: Property Partners Real Estate LLC - New
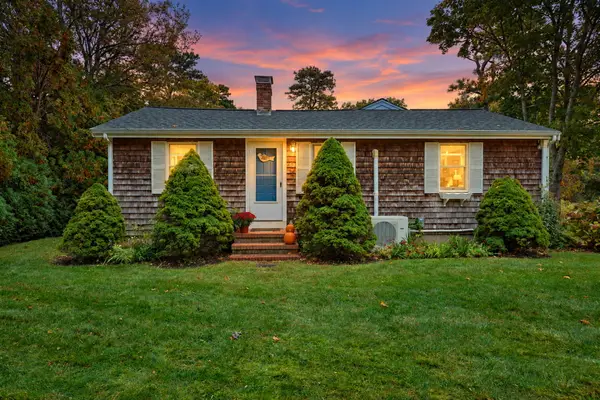 $589,900Active2 beds 2 baths1,741 sq. ft.
266 Lovells Lane, Marstons Mills, MA 02648
MLS# 22605279Listed by: CAPE COD REAL ESTATE GROUP - New
 $850,000Active3 beds 2 baths2,250 sq. ft.
1187 Osterville West Barnstable Road, Marstons Mills, MA 02648
MLS# 22605266Listed by: DREAM HOMES & ESTATES, INC.  $1,050,000Active4 beds 3 baths2,295 sq. ft.
50 Acadia Drive, Marstons Mills, MA 02648
MLS# 22605143Listed by: STRAWBERRY HILL R E $1,049,000Active3 beds 3 baths1,919 sq. ft.
31 Little Neck Way, Barnstable, MA 02648
MLS# 73588204Listed by: Gibson Sotheby's International Realty $625,000Active3 beds 2 baths1,152 sq. ft.
37 Gooseberry Ln, Barnstable, MA 02648
MLS# 73585409Listed by: LAER Realty Partners $559,000Pending2 beds 2 baths1,260 sq. ft.
30 Sandy Valley Road, Marstons Mills, MA 02648
MLS# 22604968Listed by: DREAM HOME REALTY, LLC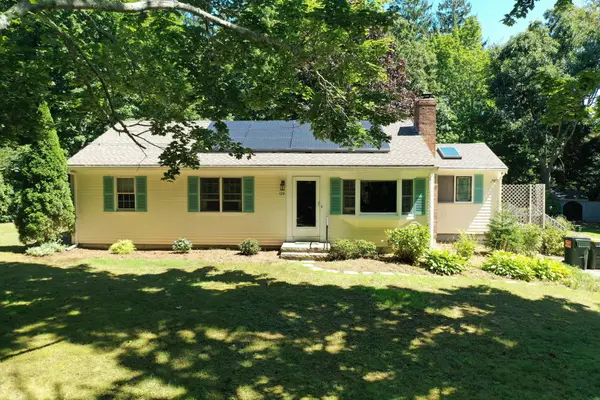 $799,900Active3 beds 1 baths1,492 sq. ft.
126 & 130 Willimantic Drive, Marstons Mills, MA 02648
MLS# 22604951Listed by: CHRISTIE'S INT'L RE ATLANTIC BROKERAGE


Protect your home and budget from life's surprises with an Assurant Home Warranty, backed by a partner that supports you through every step of homeownership. Explore Plans.
©2026 Century 21 Real Estate LLC. All rights reserved. CENTURY 21®, the CENTURY 21 Logo and C21® are service marks owned by Century 21 Real Estate LLC. Century 21 Real Estate LLC fully supports the principles of the Fair Housing Act and the Equal Opportunity Act. Each office is independently owned and operated. Listing information is deemed reliable but not guaranteed accurate.