
9 Hi River Road, Marstons Mills, MA 02648
Local realty services provided by:CENTURY 21 Topsail Realty
9 Hi River Road,Barnstable, MA 02648
$3,950,000
- 4 Beds
- 5 Baths
- 7,080 sq. ft.
- Single family
- Active
Listed by: livia freitas monteforte
Office: compass
MLS#:73575553
Source:MLSPIN
Price summary
- Price:$3,950,000
- Price per sq. ft.:$557.91
About this home
Casa Blanca Farm - An Iconic Cape Cod Estate. Beyond the stately columned entrance and winding cobblestone drive, this extraordinary estate unfolds across nearly five breathtaking acres. Masterfully renovated and meticulously redesigned, the residence blends timeless architecture with exceptional craftsmanship and sophisticated design. Sun-filled interiors showcase custom millwork, designer lighting, exquisite finishes and beautifully proportioned spaces, anchored by a spectacular chef's kitchen designed for effortless entertaining. Outside, a private resort awaits with a gunite pool, built-in spa, elegant white limestone terraces, expansive patios and sweeping manicured grounds. The completely rebuilt lower level is an entertainer's dream, featuring a second full kitchen, custom bar, expansive great room, private cigar lounge, game room and state-of-the-art theater. Minutes from Osterville Village, golf, boating and beaches, Casa Blanca Farm is a remarkable private estate where luxury, privacy and Cape Cod living come together beautifully....
Contact an agent
Home facts
- Year built:2000
- Listing ID #:73575553
- Updated:October 25, 2026 at 10:54 AM
Rooms and interior
- Bedrooms:4
- Total bathrooms:5
- Full bathrooms:3
- Half bathrooms:2
- Rooms Total:10
- Basement Description:Full, Interior Entry, Walk-Out Access
- Living area:7,080 sq. ft.
Heating and cooling
- Cooling:Central Air
- Heating:Central, Forced Air, Natural Gas
- Central air:Yes
Structure and exterior
- Year built:2000
- Building area:7,080 sq. ft.
- Lot area:4.96 Acres
- Lot Features:Cleared, Gentle Sloping, Level
- Architectural Style:Cape
- Foundation Description:Concrete Perimeter
Utilities
- Water:Private
- Sewer:Inspection Required For Sale
Finances and disclosures
- Price:$3,950,000
- Price per sq. ft.:$557.91
- Tax amount:$14,671 (2026)
Features and amenities
- Amenities:Gas Water Heater
Parking
- Total parking spaces:8
- Parking description:Attached, Driveway, Garage Door Opener, Garage Faces Side, Off Street, Stone/Gravel
- Garage:Yes
- Garage spaces:2
New listings near 9 Hi River Road
- New
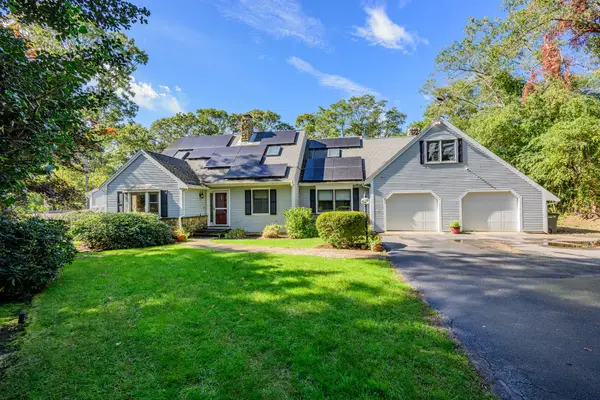 $899,000Active3 beds 3 baths3,412 sq. ft.
893 Osterville West Barnstable, Barnstable, MA 02648
MLS# 73594340Listed by: Kinlin Grover Compass - New
 $6,950,000Active4 beds 7 baths9,886 sq. ft.
396 Baxters Neck Rd, Barnstable, MA 02648
MLS# 73594118Listed by: Corcoran Property Advisors - New
 $489,000Active2 beds 1 baths1,008 sq. ft.
16 Lakeside Dr, Barnstable, MA 02648
MLS# 73591933Listed by: Property Partners Real Estate LLC - New
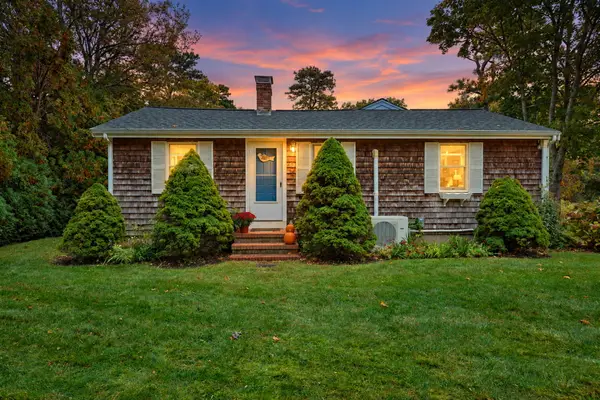 $589,900Active2 beds 2 baths1,741 sq. ft.
266 Lovells Lane, Marstons Mills, MA 02648
MLS# 22605279Listed by: CAPE COD REAL ESTATE GROUP - New
 $850,000Active3 beds 2 baths2,250 sq. ft.
1187 Osterville West Barnstable Road, Marstons Mills, MA 02648
MLS# 22605266Listed by: DREAM HOMES & ESTATES, INC.  $1,050,000Active4 beds 3 baths2,295 sq. ft.
50 Acadia Drive, Marstons Mills, MA 02648
MLS# 22605143Listed by: STRAWBERRY HILL R E $1,049,000Active3 beds 3 baths1,919 sq. ft.
31 Little Neck Way, Barnstable, MA 02648
MLS# 73588204Listed by: Gibson Sotheby's International Realty $625,000Active3 beds 2 baths1,152 sq. ft.
37 Gooseberry Ln, Barnstable, MA 02648
MLS# 73585409Listed by: LAER Realty Partners $559,000Pending2 beds 2 baths1,260 sq. ft.
30 Sandy Valley Road, Marstons Mills, MA 02648
MLS# 22604968Listed by: DREAM HOME REALTY, LLC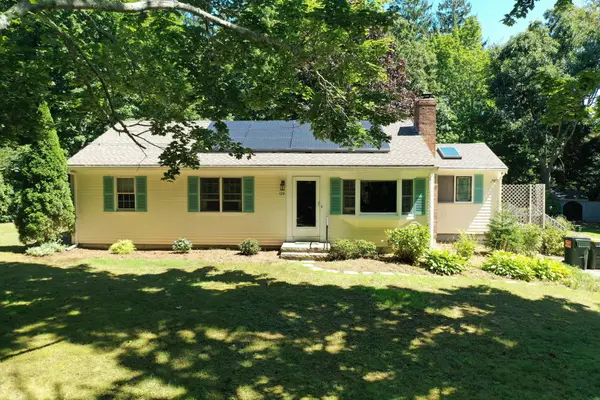 $799,900Active3 beds 1 baths1,492 sq. ft.
126 & 130 Willimantic Drive, Marstons Mills, MA 02648
MLS# 22604951Listed by: CHRISTIE'S INT'L RE ATLANTIC BROKERAGE


Protect your home and budget from life's surprises with an Assurant Home Warranty, backed by a partner that supports you through every step of homeownership. Explore Plans.
©2026 Century 21 Real Estate LLC. All rights reserved. CENTURY 21®, the CENTURY 21 Logo and C21® are service marks owned by Century 21 Real Estate LLC. Century 21 Real Estate LLC fully supports the principles of the Fair Housing Act and the Equal Opportunity Act. Each office is independently owned and operated. Listing information is deemed reliable but not guaranteed accurate.