
12 Pga Ln #423, Mashpee, MA 02649
Local realty services provided by:CENTURY 21 AllPoints Realty
12 Pga Ln #423,Mashpee, MA 02649
$545,000
- 2 Beds
- 2 Baths
- 1,333 sq. ft.
- Condominium
- Active
Listed by: carli taylor, carli taylor
Office: kinlin grover compass
MLS#:73573474
Source:MLSPIN
Price summary
- Price:$545,000
- Price per sq. ft.:$408.85
- Monthly HOA dues:$940
About this home
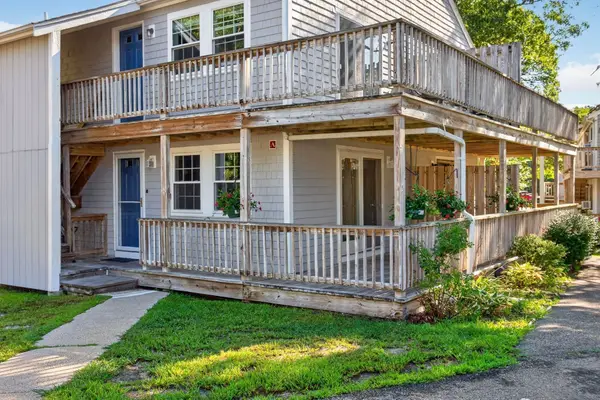
Welcome to this pristine and beautifully upgraded Provincetown-style, ideally positioned overlooking the 4th fairway of Southport’s private golf course. This desirable one-level duplex offers effortless living with a spacious, sun-filled main living area featuring a cathedral ceiling, beautiful wood floors & a gas fireplace. The adjacent light and bright updated kitchen offers stainless steel appliances & abundant storage. A spacious primary suite features a soaring cathedral ceiling, private full bath, and walk-in closet upgraded with organizational shelving and storage. An additional bedroom and updated full bath provide comfortable accommodations for guests. Laundry has its own dedicated upgraded closet in the hall. Step outside to the private deck and enjoy peaceful golf course views with incredible greenery and privacy.The full basement can be used for storage or potential future plans for finished areas. A long private driveway and one-car garage add convenience and ample parking while the cul-de-sac ensures a quiet setting. Located in Southport, the premier 55+ active adult community on Cape Cod, this exceptional, move-in ready home makes it easy to enjoy all of the amenities this award winning community has to offer....
Contact an agent
Home facts
- Year built:2004
- Listing ID #:73573474
- Updated:September 08, 2026 at 10:54 PM
Rooms and interior
- Bedrooms:2
- Total bathrooms:2
- Full bathrooms:2
- Rooms Total:4
- Flooring:Carpet, Tile, Wood
- Kitchen Description:Dishwasher, Microwave, Range, Refrigerator
- Living area:1,333 sq. ft.
Heating and cooling
- Cooling:Central Air
- Heating:Forced Air, Natural Gas
- Central air:Yes
Structure and exterior
- Roof:Shingle
- Year built:2004
- Building area:1,333 sq. ft.
- Exterior Features:Deck - Wood, Professional Landscaping, Sprinkler System
Utilities
- Water:Public
Finances and disclosures
- Price:$545,000
- Price per sq. ft.:$408.85
- Tax amount:$3,367 (2026)
Features and amenities
- Appliances:Dishwasher, Dryer, Microwave, Range, Refrigerator, Washer
- Laundry features:Dryer, Washer
- Amenities:Tennis Court(s)
- Pool features:Association
Parking
- Total parking spaces:2
- Parking description:Attached, Garage Door Opener, Paved
- Garage:Yes
- Garage spaces:1
New listings near 12 Pga Ln #423
- New
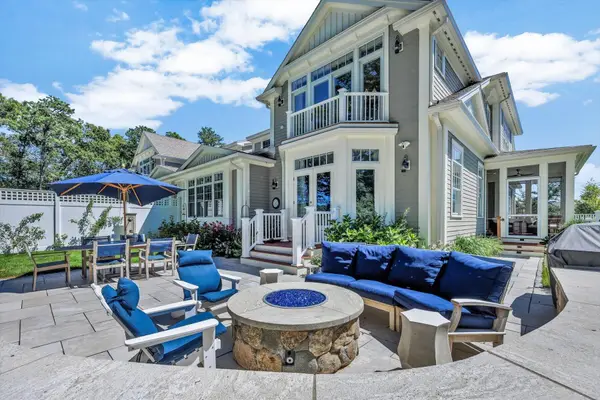 $2,899,000Active4 beds 5 baths4,368 sq. ft.
22 A Clayton Circle, Mashpee, MA 02649
MLS# 22604487Listed by: SOUTHWORTH WILLOWBEND RE, LLC - Open Sat, 10am to 12pmNew
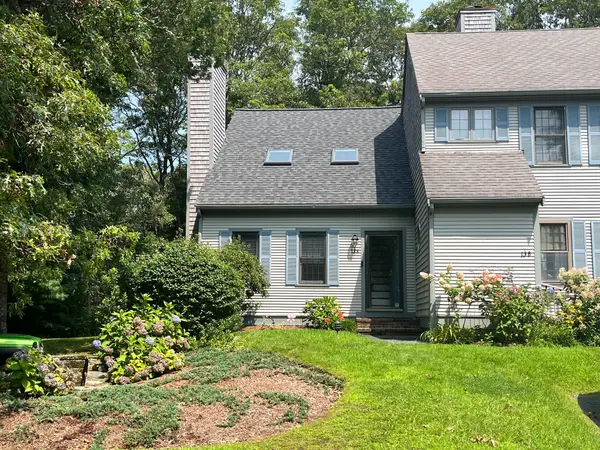 $425,000Active2 beds 2 baths972 sq. ft.
35 Santuit Pond Way #13A, Mashpee, MA 02649
MLS# 73568315Listed by: EXIT Cape Realty - New
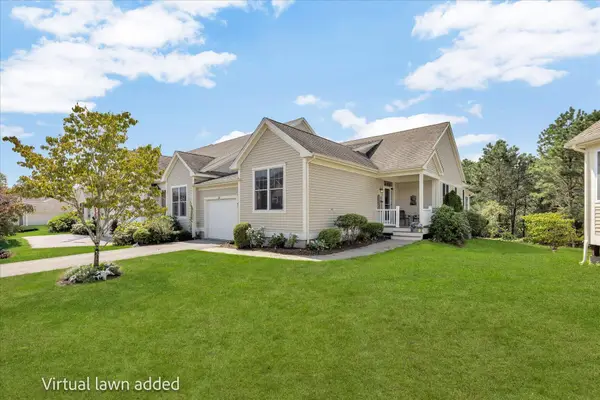 $779,900Active2 beds 3 baths2,346 sq. ft.
126 Grey Hawk Drive #UNIT 126, Mashpee, MA 02649
MLS# 22604476Listed by: CAPE COASTAL SOTHEBY'S INTERNATIONAL REALTY - New
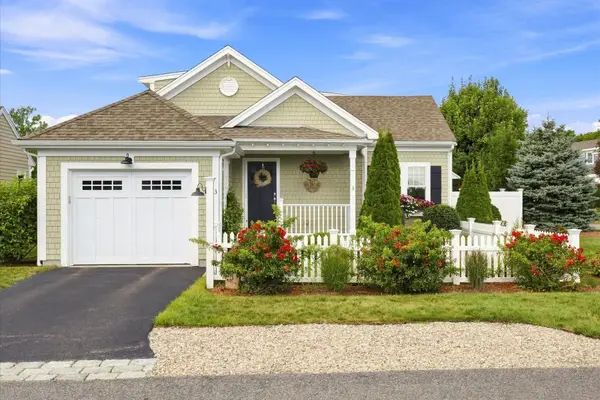 $1,199,000Active2 beds 3 baths1,521 sq. ft.
3 Saltwater Circle, Mashpee, MA 02649
MLS# 22604467Listed by: CHRISTIE'S INT'L RE ATLANTIC BROKERAGE - New
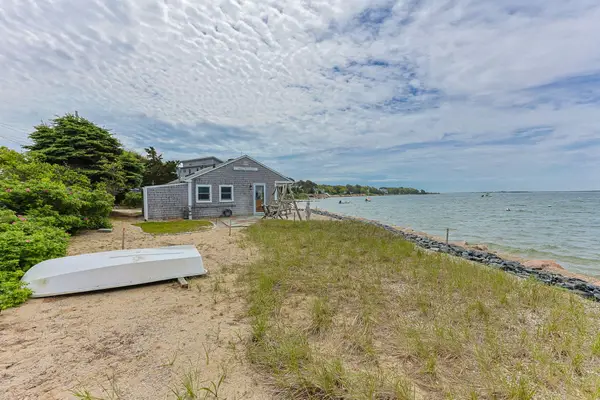 $799,000Active2 beds 1 baths532 sq. ft.
41 Seconsett Island Road, Mashpee, MA 02649
MLS# 22602527Listed by: COMPASS MASSACHUSETTS, LLC - New
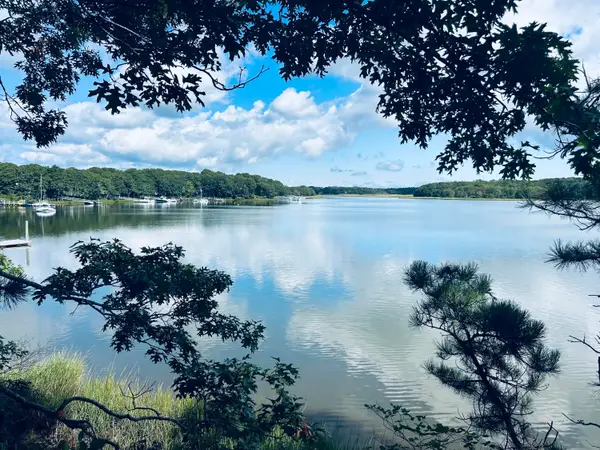 $1,495,000Active0.43 Acres
71 Tide Run, Mashpee, MA 02649
MLS# 22604460Listed by: NEW SEABURY SOTHEBY'S INTERNATIONAL REALTY - New
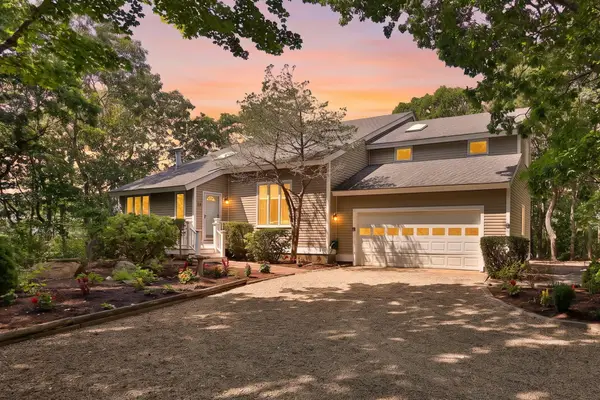 $2,500,000Active3 beds 3 baths2,979 sq. ft.
22 & 23 Samoset Road, Mashpee, MA 02649
MLS# 22604422Listed by: COMPASS MASSACHUSETTS, LLC - New
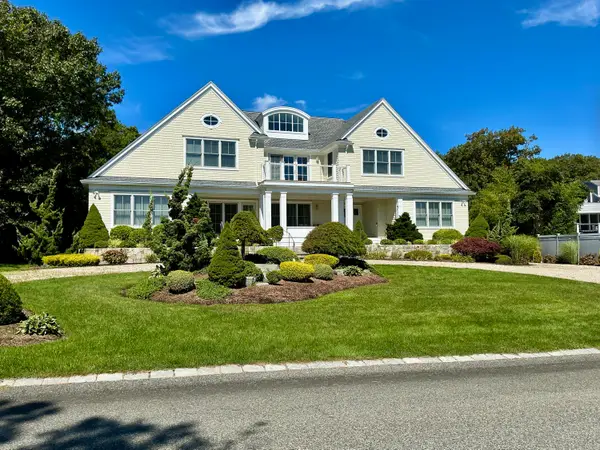 $5,490,000Active4 beds 5 baths5,438 sq. ft.
53 Triton Way, Mashpee, MA 02649
MLS# 22604424Listed by: PRISCILLA STOLBA R E - New
 $329,900Active2 beds 1 baths864 sq. ft.
35 Ashumet Rd #10A, Mashpee, MA 02649
MLS# 73571736Listed by: Keller Williams Realty


Protect your home and budget from life's surprises with an Assurant Home Warranty, backed by a partner that supports you through every step of homeownership. Explore Plans.
©2026 Century 21 Real Estate LLC. All rights reserved. CENTURY 21®, the CENTURY 21 Logo and C21® are service marks owned by Century 21 Real Estate LLC. Century 21 Real Estate LLC fully supports the principles of the Fair Housing Act and the Equal Opportunity Act. Each office is independently owned and operated. Listing information is deemed reliable but not guaranteed accurate.