
20 Bishops Park #20, Mashpee, MA 02649
Local realty services provided by:CENTURY 21 Tassinari & Associates, Inc
20 Bishops Park #20,Mashpee, MA 02649
$665,000
- 2 Beds
- 3 Baths
- 2,259 sq. ft.
- Condominium
- Active
Listed by:
 Jennifer Knight(508) 866 - 8100CENTURY 21 Tassinari Gold
 The Brenda Titus Team(508) 866 - 8100
Office: century 21 tassinari gold
MLS#:73556931
Source:MLSPIN
Price summary
- Price:$665,000
- Price per sq. ft.:$294.38
- Monthly HOA dues:$855
About this home
Enjoy easy living in sought-after Stratford Ponds Community! This spacious and beautifully maintained townhouse offers the perfect combination of comfort, style, and convenience. The bright interior features neutral colors and natural light throughout. Updated eat-in kitchen with double oven and breakfast nook, welcoming dining room, 1st floor primary suite, living room with cozy gas fireplace and slider leading to private deck to enjoy the peaceful surroundings. Second floor offers comfortable family room, large 2nd bedroom with walk-in closet, and bonus room. Natural gas heat, new central air, central vac. attached garage, 1st floor laundry, and a large basement providing exceptional storage or future expansion. Located just minutes from Mashpee Commons, area beaches and everyday conveniences. This move-in-ready home offers low-maintenance living in one of the area's most desirable communities. Stratford Pond is not age-restricted and offers many activities or quiet relaxation.
Contact an agent
Home facts
- Year built:1996
- Listing ID #:73556931
- Updated:September 15, 2026 at 11:10 AM
Rooms and interior
- Bedrooms:2
- Total bathrooms:3
- Full bathrooms:2
- Half bathrooms:1
- Rooms Total:7
- Flooring:Carpet, Flooring - Wall to Wall Carpet, Laminate, Tile
- Dining Description:Crown Molding, Open Floorplan, Overhead
- Kitchen Description:Countertops - Stone/Granite/Solid, Dining Area, Dishwasher, Microwave, Range, Recessed Lighting, Refrigerator, Vacuum System
- Living area:2,259 sq. ft.
Heating and cooling
- Cooling:2 Cooling Zones, Central Air
- Heating:Forced Air, Natural Gas
- Central air:Yes
Structure and exterior
- Roof:Shingle
- Year built:1996
- Building area:2,259 sq. ft.
- Construction Materials:Frame
- Exterior Features:Deck, Rain Gutters
Utilities
- Water:Public
- Sewer:Private Sewer
Finances and disclosures
- Price:$665,000
- Price per sq. ft.:$294.38
- Tax amount:$3,706 (2026)
Features and amenities
- Appliances:Dishwasher, Microwave, Range, Refrigerator, Vacuum System
- Laundry features:Bathroom - Half, Electric Dryer Hookup, First Floor, Gas Dryer Hookup, In Unit
- Amenities:Central Vacuum, Closet, Foyer, Recessed Lighting, Tennis Court(s)
- Pool features:Association, Heated, In Ground
Parking
- Total parking spaces:2
- Parking description:Attached, Garage Door Opener, Paved
- Garage:Yes
- Garage spaces:1
New listings near 20 Bishops Park #20
- Coming Soon
 $475,000Coming Soon3 beds 1 baths1,056 sq. ft.
19 Essex Road, Mashpee, MA 02649
MLS# 22604513Listed by: KELLER WILLIAMS REALTY - New
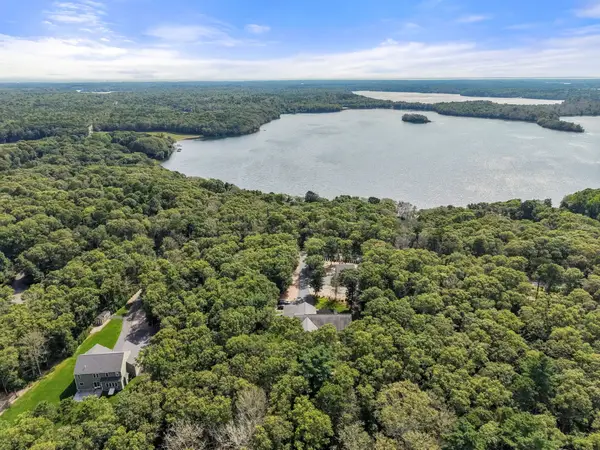 $1,650,000Active3 beds 2 baths2,686 sq. ft.
29 Pimlico Pond Rd, Mashpee, MA 02649
MLS# 73576251Listed by: ALANTE Real Estate - New
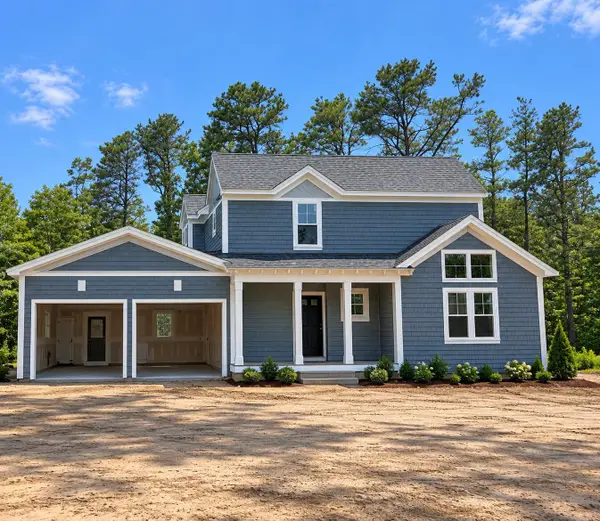 $1,826,500Active3 beds 3 baths2,172 sq. ft.
8 Topspin Way, Mashpee, MA 02649
MLS# 22604634Listed by: CHRISTIE'S INT'L RE ATLANTIC BROKERAGE - New
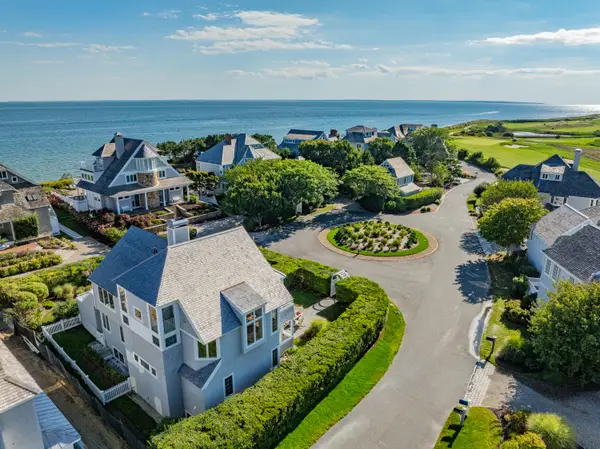 $3,495,000Active4 beds 4 baths3,853 sq. ft.
122 Shore Drive, Mashpee, MA 02649
MLS# 22604627Listed by: BERKSHIRE HATHAWAY HOMESERVICES ROBERT PAUL PROPERTIES - New
 $749,000Active5 beds 2 baths2,325 sq. ft.
126 Old Colony Drive, Mashpee, MA 02649
MLS# 22604630Listed by: FRANK A SULLIVAN REAL ESTATE - New
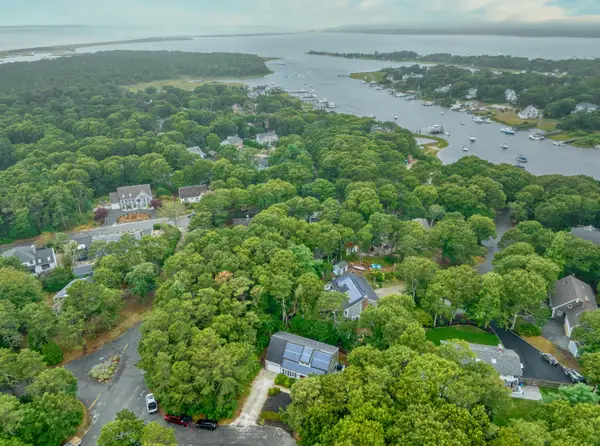 $925,000Active3 beds 3 baths1,890 sq. ft.
87 Neshobe Road, Mashpee, MA 02649
MLS# 22604615Listed by: KELLER WILLIAMS REALTY - New
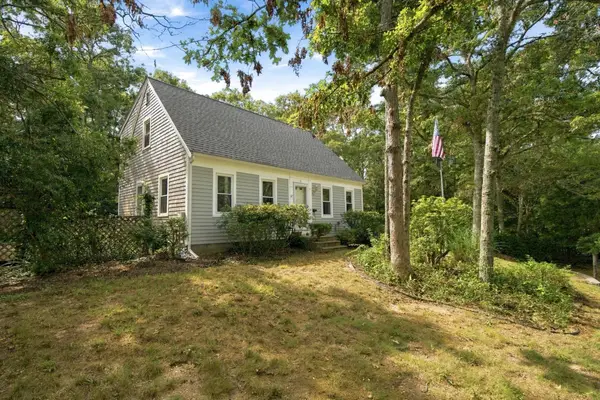 $700,000Active3 beds 2 baths1,428 sq. ft.
16 Gunters Ln, Mashpee, MA 02649
MLS# 73576559Listed by: RE/MAX River's Edge - New
 $129,990Active2 beds 1 baths750 sq. ft.
300 Falmouth Rd #80, Mashpee, MA 02649
MLS# 73576015Listed by: eXp Realty LLC - New
 $685,000Active2 beds 2 baths603 sq. ft.
33 Landmark Ave #616, Mashpee, MA 02649
MLS# 73575839Listed by: New Seabury Sotheby's International Realty - New
 $549,000Active2 beds 3 baths1,685 sq. ft.
7 Upland Circle, Mashpee, MA 02649
MLS# 22604558Listed by: KINLIN GROVER COMPASS


Protect your home and budget from life's surprises with an Assurant Home Warranty, backed by a partner that supports you through every step of homeownership. Explore Plans.
©2026 Century 21 Real Estate LLC. All rights reserved. CENTURY 21®, the CENTURY 21 Logo and C21® are service marks owned by Century 21 Real Estate LLC. Century 21 Real Estate LLC fully supports the principles of the Fair Housing Act and the Equal Opportunity Act. Each office is independently owned and operated. Listing information is deemed reliable but not guaranteed accurate.