
4 Brookside Cir, Mashpee, MA 02649
Local realty services provided by:CENTURY 21 Professionals
4 Brookside Cir,Mashpee, MA 02649
$1,425,000
- 3 Beds
- 3 Baths
- 2,705 sq. ft.
- Single family
- Active
Upcoming open houses
- Sat, Nov 0712:30 pm - 02:30 pm
Listed by: laurie-ann webster
Office: today real estate, inc.
MLS#:73597963
Source:MLSPIN
Price summary
- Price:$1,425,000
- Price per sq. ft.:$526.8
About this home
An inviting coastal retreat at 4 Brookside Circle. Beautifully renovated throughout, this three-bedroom, two-and-a-half-bath contemporary Cape offers a refined setting for year-round living or a relaxing Cape escape. Vaulted ceilings, light-filled interiors, and beautiful flooring complement a striking stone fireplace in the kitchen and dining area, creating an elegant backdrop for gathering and entertaining. The renovated first-floor primary suite features an en suite bath with a custom tiled shower, bringing comfort and convenience to everyday living. A finished walkout lower level offers a game room, bonus room, and dedicated wine cellar, with generous space to entertain or unwind. A peaceful backyard and access to an association dock enhance the coastal lifestyle. Thoughtful updates include custom window treatments, recessed lighting, new mini-splits, fresh interior paint, a new roof, and a new irrigation well pump. A beautifully appointed home with inviting spaces to gather and quiet places to retreat....
Contact an agent
Home facts
- Year built:1998
- Listing ID #:73597963
- Updated:November 03, 2026 at 05:15 AM
Rooms and interior
- Bedrooms:3
- Total bathrooms:3
- Full bathrooms:2
- Half bathrooms:1
- Rooms Total:9
- Flooring:Flooring - Hardwood, Flooring - Vinyl, Flooring - Wall to Wall Carpet, Hardwood, Tile
- Dining Description:Cathedral Ceiling(s), Exterior Access, Hardwood, Slider
- Kitchen Description:Countertops - Stone/Granite/Solid, Deck - Exterior, Dishwasher, Exterior Access, Flooring - Hardwood, Kitchen Island, Oven, Range, Range Hood, Recessed Lighting, Refrigerator
- Basement Description:Full, Interior Entry, Partially Finished, Walk-Out Access
- Living area:2,705 sq. ft.
Heating and cooling
- Cooling:Ductless
- Heating:Baseboard, Natural Gas
Structure and exterior
- Roof:Shingle
- Year built:1998
- Building area:2,705 sq. ft.
- Lot area:0.42 Acres
- Lot Features:Cleared, Gentle Sloping, Level
- Architectural Style:Cape, Contemporary
- Construction Materials:Frame
- Exterior Features:Deck - Wood, Garden, Rain Gutters, Sprinkler System
- Foundation Description:Concrete Perimeter
Utilities
- Water:Private, Public
- Sewer:Private Sewer
Finances and disclosures
- Price:$1,425,000
- Price per sq. ft.:$526.8
- Tax amount:$8,184 (2026)
Features and amenities
- Appliances:Dishwasher, Dryer, Range, Range Hood, Refrigerator, Washer
- Laundry features:Dryer, Electric Dryer Hookup, First Floor, Main Level, Washer, Washer Hookup
- Amenities:Gas Water Heater, Loft, Open Floorplan, Storage, Walk-in Closet(s), Wine Cellar
Parking
- Total parking spaces:6
- Parking description:Attached, Garage Door Opener, Off Street, Paved, Paved Drive
- Garage:Yes
- Garage spaces:2
New listings near 4 Brookside Cir
- Coming Soon
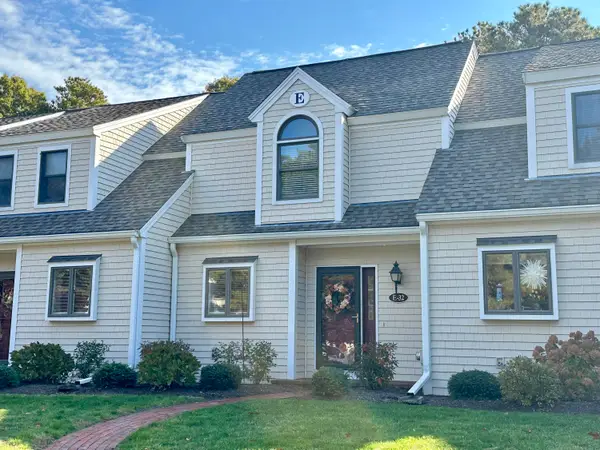 $429,000Coming Soon2 beds 2 baths1,392 sq. ft.
32 Shellback Way #UNIT 32, Mashpee, MA 02649
MLS# 22605554Listed by: KINLIN GROVER COMPASS - Coming Soon
 $557,000Coming Soon2 beds 1 baths1,008 sq. ft.
48 Tri-town Circle, Mashpee, MA 02649
MLS# 22605492Listed by: ERMINE LOVELL REAL ESTATE, LLC - Coming SoonOpen Sat, 11am to 1pm
 $624,900Coming Soon3 beds 2 baths2,739 sq. ft.
70 Highland Street, Mashpee, MA 02649
MLS# 22605435Listed by: CAPE COASTAL SOTHEBY'S INTERNATIONAL REALTY - New
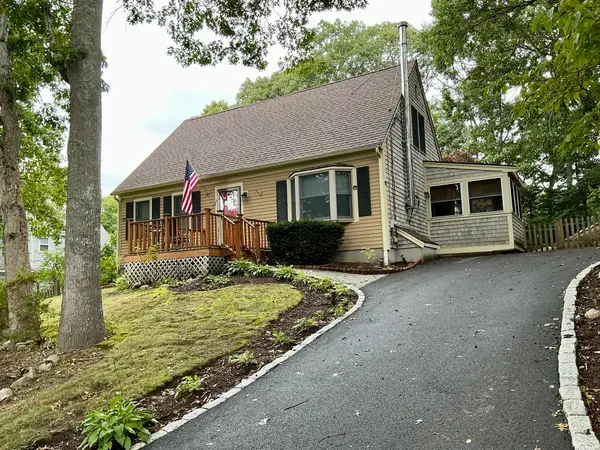 $589,000Active4 beds 2 baths1,224 sq. ft.
17 Mohawk Rd, Mashpee, MA 02649
MLS# 73597258Listed by: Priscilla Stolba RE - New
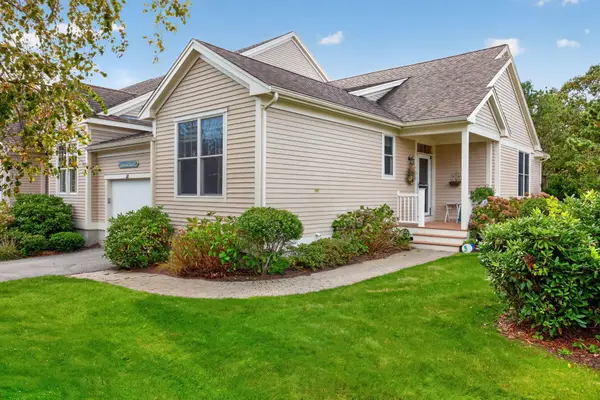 $624,000Active2 beds 2 baths1,416 sq. ft.
118 Grey Hawk Drive #UNIT 118, Mashpee, MA 02649
MLS# 22605508Listed by: SOTHEBY'S INTERNATIONAL REALTY, INC. - New
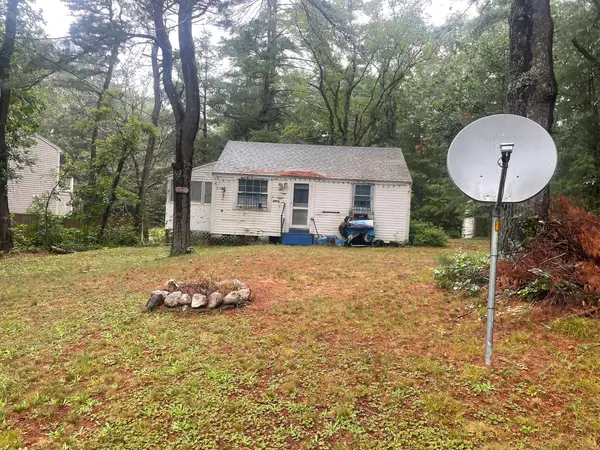 $339,000Active2 beds 1 baths432 sq. ft.
273 Main Street, Mashpee, MA 02649
MLS# 73597029Listed by: Connor Real Estate - New
 $5,490,000Active4 beds 5 baths5,438 sq. ft.
53 Triton Way, Mashpee, MA 02649
MLS# 22605496Listed by: PRISCILLA STOLBA R E - Open Sat, 12 to 1:30pmNew
 $419,000Active2 beds 3 baths1,520 sq. ft.
195 Falmouth Road #APT 19C, Mashpee, MA 02649
MLS# 22605489Listed by: KELLER WILLIAMS ELITE - New
 $999,000Active3 beds 2 baths2,055 sq. ft.
35 Marway, Mashpee, MA 02649
MLS# 22605477Listed by: SEAGRASS REALTY


Protect your home and budget from life's surprises with an Assurant Home Warranty, backed by a partner that supports you through every step of homeownership. Explore Plans.
©2026 Century 21 Real Estate LLC. All rights reserved. CENTURY 21®, the CENTURY 21 Logo and C21® are service marks owned by Century 21 Real Estate LLC. Century 21 Real Estate LLC fully supports the principles of the Fair Housing Act and the Equal Opportunity Act. Each office is independently owned and operated. Listing information is deemed reliable but not guaranteed accurate.