
94 Aucoot Rd, Mattapoisett, MA 02739
Local realty services provided by:CENTURY 21 McLennan & Company
94 Aucoot Rd,Mattapoisett, MA 02739
$1,395,000
- 3 Beds
- 2 Baths
- 2,368 sq. ft.
- Single family
- Active
Upcoming open houses
- Sat, Sep 1902:00 pm - 03:30 pm
Listed by: christopher m. demakis
Office: demakis family real estate, inc.
MLS#:73557429
Source:MLSPIN
Price summary
- Price:$1,395,000
- Price per sq. ft.:$589.1
About this home
OPEN HOUSE SAT 9/19 @ 2:00-3:30. Rare opportunity to own a one-of-a-kind waterfront compound on Aucoot Cove, offering 72 ft of ocean frontage, beautifully curated gardens, and an enchanting collection of buildings on a private 0.76-acre lot near the end of scenic Aucoot Rd. The property includes a meticulously maintained 3-bedroom, 2-bath home with water views, a detached two-car garage with workshop and storage space, and two charming barns, each with its own distinct character; one currently serves as a home office and music studio while also providing comfortable overflow space for overnight guests. Together, the barns offer exceptional flexibility for creative pursuits, remote work, hobbies, or additional gathering space. Inside, the home welcomes you with a bright entry that opens to an airy living, dining, and kitchen area where expansive windows frame picturesque views of the Cove. Gleaming hardwood floors, thoughtful finishes, and abundant natural light create a warm, inviting atmosphere throughout. A sliding door leads to a stone patio with outdoor dining space surrounded by mature landscaping and a tranquil water feature. The recently renovated kitchen is a perfect example of thoughtful design, featuring custom cabinetry, quartz countertops, warm finishes, and an efficient layout that maximizes both beauty and function. The main level continues into a cozy den anchored by a wood stove, ideal for cooler months, and a beautiful home office that also functions as the home's third bedroom. A full bath, laundry area, and convenient mudroom-style back entry complete the first floor. Upstairs, you'll find two additional bedrooms, including the serene primary suite with a private balcony looking down to Aucoot Cove. The second full bath pairs timeless character with modern comfort, featuring a freestanding soaking tub, separate shower, original millwork, and leaded glass windows. Modern conveniences include energy-efficient mini-split heating and cooling, an automatic generator, and an EV charging station. Stretching from Aucoot Rd to the shoreline, the property offers a private path leading to the waterfront, where a firepit, kayak rack, and direct water access allow you to fully embrace the coastal lifestyle. This is more than a home—it's a place with personality, creativity, and soul. If you're looking for something truly distinctive rather than ordinary, this exceptional waterfront retreat may be exactly what you've been waiting for....
Contact an agent
Home facts
- Year built:1964
- Listing ID #:73557429
- Updated:September 16, 2026 at 10:57 AM
Rooms and interior
- Bedrooms:3
- Total bathrooms:2
- Full bathrooms:2
- Rooms Total:7
- Flooring:Hardwood, Tile
- Basement Description:Concrete, Partial
- Living area:2,368 sq. ft.
Heating and cooling
- Cooling:5 Cooling Zones, Heat Pump
- Heating:Baseboard, Oil
Structure and exterior
- Roof:Shingle
- Year built:1964
- Building area:2,368 sq. ft.
- Lot area:0.76 Acres
- Lot Features:Easements, Flood Plain
- Architectural Style:Farmhouse
- Construction Materials:Frame
- Exterior Features:Balcony, Garden, Patio, Porch, Professional Landscaping, Rain Gutters
- Foundation Description:Concrete Perimeter
Schools
- High school:Orrhs
- Middle school:Orrjhs
- Elementary school:Cs/Ohs
Utilities
- Water:Public
- Sewer:Private Sewer
Finances and disclosures
- Price:$1,395,000
- Price per sq. ft.:$589.1
- Tax amount:$7,975 (2026)
Features and amenities
- Laundry features:Electric Dryer Hookup, First Floor, Washer Hookup
Parking
- Total parking spaces:8
- Parking description:Detached, Garage Faces Side, Off Street, Shared Driveway, Stone/Gravel, Workshop in Garage
- Garage:Yes
- Garage spaces:2
New listings near 94 Aucoot Rd
- Open Sat, 10 to 11:30amNew
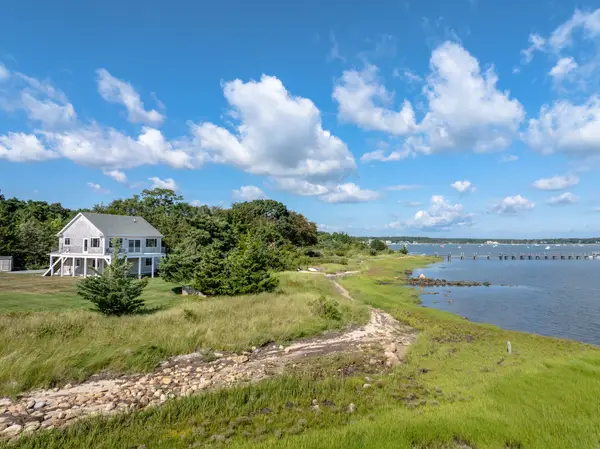 $1,950,000Active3 beds 2 baths2,068 sq. ft.
8 Dyar Rd, Mattapoisett, MA 02739
MLS# 73576529Listed by: Demakis Family Real Estate, Inc. - New
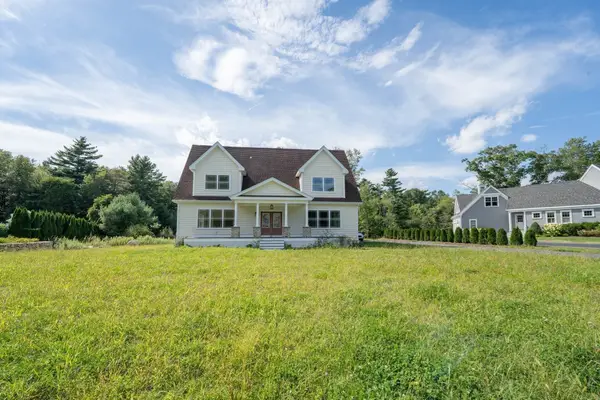 $1,795,500Active9 beds 6 baths6,305 sq. ft.
13 Park Place (lot 6), Mattapoisett, MA 02739
MLS# 73576320Listed by: Silva Realty Group, Inc. - New
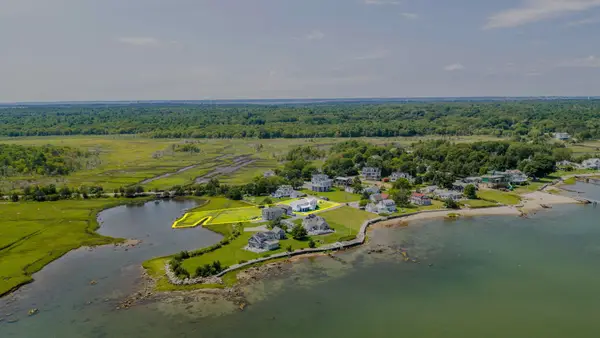 $1,299,800Active3 beds 2 baths1,926 sq. ft.
16 Shoreview Avenue, Mattapoisett, MA 02739
MLS# 22604555Listed by: AMARAL & ASSOCIATES REAL ESTATE - New
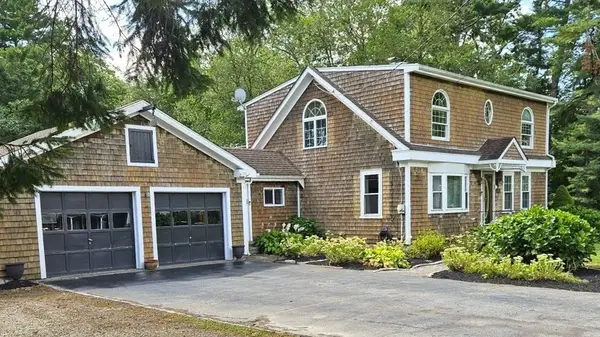 $749,900Active3 beds 2 baths2,001 sq. ft.
115 Acushnet Rd, Mattapoisett, MA 02739
MLS# 73575612Listed by: Beautiful Day Real Estate - New
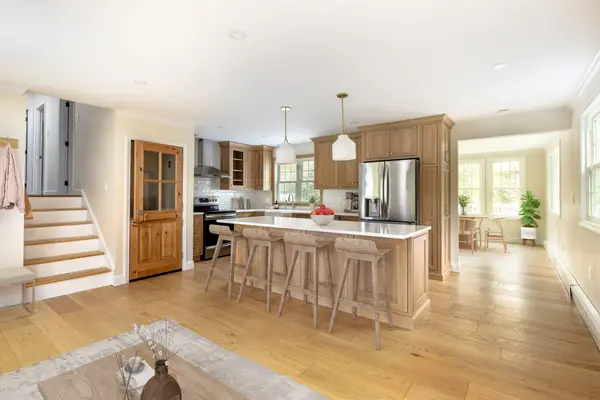 $799,000Active3 beds 2 baths2,315 sq. ft.
10 Knollwood Dr, Mattapoisett, MA 02739
MLS# 73575617Listed by: Demakis Family Real Estate, Inc. - New
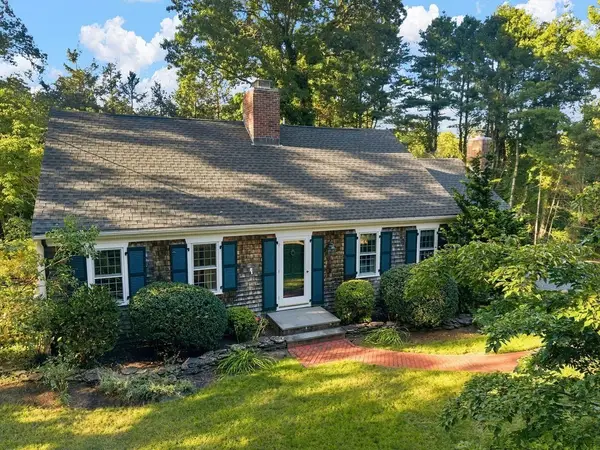 $879,900Active4 beds 2 baths2,540 sq. ft.
8 Lebaron Way, Mattapoisett, MA 02739
MLS# 73574919Listed by: Conway - Mattapoisett - New
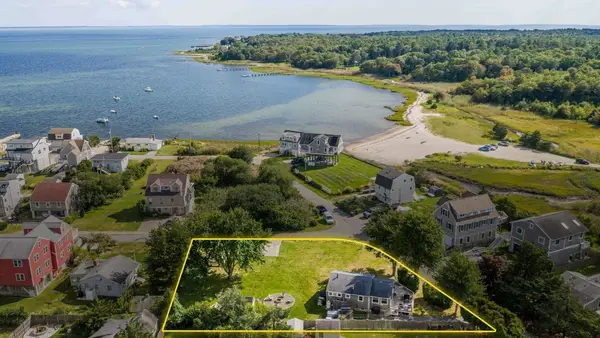 $699,900Active2 beds 1 baths816 sq. ft.
1 Harbor Road Hb, Mattapoisett, MA 02739
MLS# 73571710Listed by: Dawson Real Estate - Open Sat, 12 to 1:30pmNew
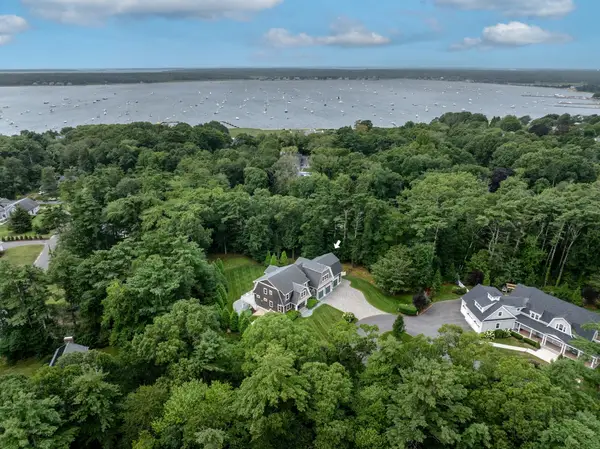 $1,950,000Active4 beds 4 baths4,765 sq. ft.
3 Pinebrook Ln, Mattapoisett, MA 02739
MLS# 73573338Listed by: Demakis Family Real Estate, Inc. - New
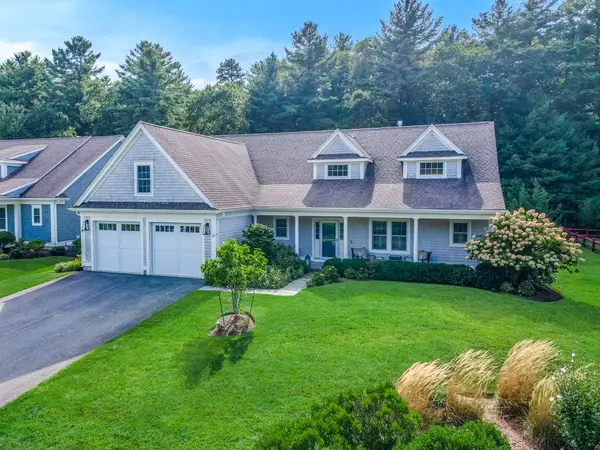 $1,329,000Active5 beds 4 baths4,331 sq. ft.
12 Fieldstone Dr, Mattapoisett, MA 02739
MLS# 73573030Listed by: LandVest, Inc. - New
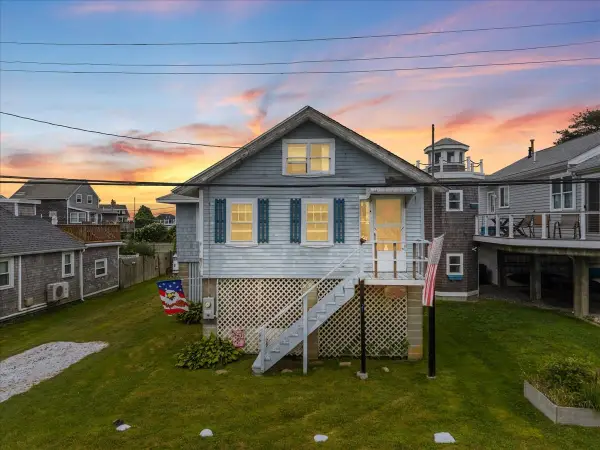 $349,900Active2 beds 1 baths580 sq. ft.
21 Channel St, Mattapoisett, MA 02739
MLS# 73572903Listed by: Keller Williams Elite


Protect your home and budget from life's surprises with an Assurant Home Warranty, backed by a partner that supports you through every step of homeownership. Explore Plans.
©2026 Century 21 Real Estate LLC. All rights reserved. CENTURY 21®, the CENTURY 21 Logo and C21® are service marks owned by Century 21 Real Estate LLC. Century 21 Real Estate LLC fully supports the principles of the Fair Housing Act and the Equal Opportunity Act. Each office is independently owned and operated. Listing information is deemed reliable but not guaranteed accurate.