
15 Lowell Mason Rd, Medfield, MA 02052
Local realty services provided by:CENTURY 21 Realty Network
15 Lowell Mason Rd,Medfield, MA 02052
$889,900
- 4 Beds
- 3 Baths
- 2,128 sq. ft.
- Single family
- Active
Upcoming open houses
- Sun, Oct 2512:00 pm - 02:00 pm
Listed by: the rao team
Office: berkshire hathaway home services commonwealth real estate
MLS#:73593642
Source:MLSPIN
Price summary
- Price:$889,900
- Price per sq. ft.:$418.19
About this home
Turn-Key Medfield Cape with Modern Smart Features & Backyard Retreat! Tucked into a highly desirable, walk-to-town neighborhood, this beautifully maintained Cape pairs classic charm with key high-touch upgrades & modern tech. Enjoy immediate peace of mind with a roof, front & back gutters, and oil tank all replaced in 2022. Newer kitchen and laundry appliances (2022). The main level offers a fireplaced living room, sun drenched dining room, and a stylish kitchen with updated cabinetry, granite counters & stainless steel appliances. Practical layout highlights include a large entry mudroom and two main-floor bedrooms, including a primary bedroom with an updated en-suite bath, offering easy main-level living. Upstairs features two additional front to back bedrooms (equipped with Alexa-compatible smart outlets) and a refreshed full bath. The lower level expands your space with space for a home office and family/playroom. All controlled by a central Nest thermostat. Level backyard is built for summer relaxing, showcasing a gazebo covered stone patio, a grill gazebo, and a storage shed. Enhanced video doorbells and smart entry locks, this home sits just a short stroll from Medfield’s top-rated schools, parks, and vibrant town center!...
Contact an agent
Home facts
- Year built:1950
- Listing ID #:73593642
- Updated:October 24, 2026 at 11:28 AM
Rooms and interior
- Bedrooms:4
- Total bathrooms:3
- Full bathrooms:3
- Rooms Total:10
- Flooring:Carpet, Flooring - Stone/Ceramic Tile, Flooring - Wall to Wall Carpet, Hardwood, Tile
- Dining Description:Hardwood, Open Floorplan
- Kitchen Description:Cabinets - Upgraded, Countertops - Stone/Granite/Solid, Dining Area, Dishwasher, Disposal, Flooring - Hardwood, Kitchen Island, Lighting - Pendant, Microwave, Open Floorplan, Plumbed For Ice Maker, Range, Stainless Steel Appliances
- Basement Description:Partially Finished
- Living area:2,128 sq. ft.
Heating and cooling
- Cooling:1 Cooling Zone, Central Air
- Heating:Forced Air, Oil
- Central air:Yes
Structure and exterior
- Roof:Shingle
- Year built:1950
- Building area:2,128 sq. ft.
- Lot area:0.24 Acres
- Lot Features:Corner Lot, Level
- Architectural Style:Cape
- Construction Materials:Frame
- Exterior Features:Covered, Patio, Rain Gutters
- Foundation Description:Concrete Perimeter
Schools
- High school:Medfield High
- Middle school:Blake Middle
- Elementary school:Mem/Wheel/Dale
Utilities
- Water:Public
- Sewer:Public Sewer
Finances and disclosures
- Price:$889,900
- Price per sq. ft.:$418.19
- Tax amount:$10,739 (2026)
Features and amenities
- Appliances:Dishwasher, Disposal, Dryer, Microwave, Range, Washer
- Laundry features:Dryer, Electric Dryer Hookup, First Floor, Washer, Washer Hookup
- Amenities:Recessed Lighting
Parking
- Total parking spaces:4
- Parking description:Attached, Off Street, Paved
- Garage:Yes
- Garage spaces:1
New listings near 15 Lowell Mason Rd
- Coming Soon
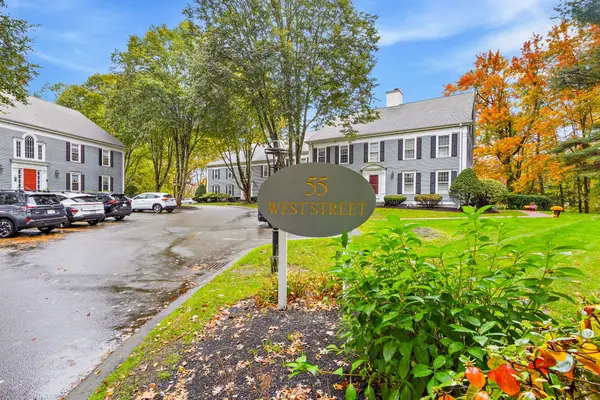 $560,000Coming Soon2 beds 2 baths1,404 sq. ft.
55 West #2, Medfield, MA 02052
MLS# 73594685Listed by: Berkshire Hathaway HomeServices Commonwealth Real Estate - Open Sun, 11am to 1pmNew
 $1,400,000Active4 beds 4 baths3,275 sq. ft.
75 Elm St, Medfield, MA 02052
MLS# 73594720Listed by: Compass - Open Sun, 12 to 1:30pmNew
 $989,900Active3 beds 2 baths1,953 sq. ft.
5 Spring Valley Road, Medfield, MA 02052
MLS# 73594344Listed by: Keller Williams Realty Boston South West - Open Sun, 11am to 1pmNew
 $625,000Active3 beds 2 baths1,455 sq. ft.
8 Summer Street, Medfield, MA 02052
MLS# 73593471Listed by: Coldwell Banker Realty - Westwood - Open Sun, 2 to 3:30pmNew
 $599,900Active4 beds 3 baths1,862 sq. ft.
35A. South St. #A, Medfield, MA 02052
MLS# 73592440Listed by: William Raveis R. E. & Home Services - Open Sun, 12 to 1:30pmNew
 $1,500,000Active4 beds 4 baths3,554 sq. ft.
18 Hearthstone Drive, Medfield, MA 02052
MLS# 73591076Listed by: Carey Realty Group, Inc. - Open Sun, 12 to 2pmNew
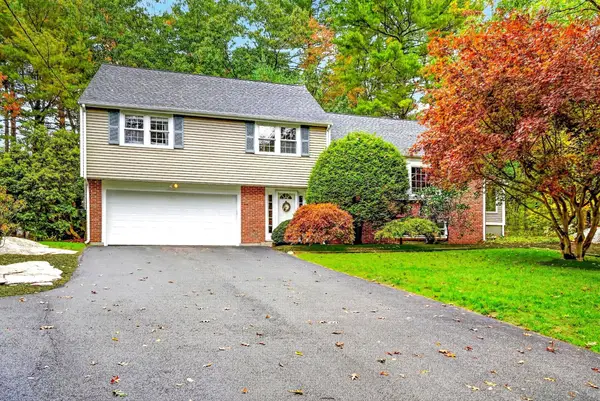 $959,000Active5 beds 3 baths2,574 sq. ft.
13 Cedar Lane, Medfield, MA 02052
MLS# 73590675Listed by: Shea Realty Group - Open Sun, 12 to 1:30pmNew
 $1,395,000Active4 beds 4 baths3,346 sq. ft.
5 Juniper Lane, Medfield, MA 02052
MLS# 73590676Listed by: William Raveis R.E. & Home Services - Open Sat, 12 to 2pmNew
 $650,000Active2 beds 2 baths1,736 sq. ft.
2 Turtlebrook Way, Medfield, MA 02052
MLS# 73590281Listed by: Coldwell Banker Realty - Westwood


Protect your home and budget from life's surprises with an Assurant Home Warranty, backed by a partner that supports you through every step of homeownership. Explore Plans.
©2026 Century 21 Real Estate LLC. All rights reserved. CENTURY 21®, the CENTURY 21 Logo and C21® are service marks owned by Century 21 Real Estate LLC. Century 21 Real Estate LLC fully supports the principles of the Fair Housing Act and the Equal Opportunity Act. Each office is independently owned and operated. Listing information is deemed reliable but not guaranteed accurate.