
75 Elm St, Medfield, MA 02052
Local realty services provided by:CENTURY 21 North East
75 Elm St,Medfield, MA 02052
$1,400,000
- 4 Beds
- 4 Baths
- 3,275 sq. ft.
- Single family
- Active
Upcoming open houses
- Sun, Oct 2511:00 am - 01:00 pm
Listed by: the bohlin team
Office: compass
MLS#:73594720
Source:MLSPIN
Price summary
- Price:$1,400,000
- Price per sq. ft.:$427.48
About this home
Opportunities like this are exceptionally rare. Offered for the first time in multiple generations, the setting alone will take your breath away! This remarkable 15+ acre Medfield estate presents a chance to steward a truly special piece of local history. Follow the long, tree-lined driveway to a setting of sweeping lawns, mature woodland, conservation land, and the Millbrook River, with a circular pool and gazebo adding to the property's timeless country appeal. Prominently sited within this extraordinary landscape is a four-bedroom Cape designed by renowned architect Royal Barry Wills and built in 1912. Rich in character, architectural detail, and old-world charm, the home awaits a thoughtful restoration to bring its original spirit back to life. For those who appreciate the craftsmanship and individuality of a historic home, this is an opportunity to create something lasting while honoring the legacy of the family who has cherished it for generations. Adding remarkable versatility is a substantial barn featuring a four-car garage, a first-level apartment with living area, kitchen, and full bath, and an expansive second-floor studio with half bath and two large storage areas. Envision your own private oasis, walking trails, yet being close to town and top-rated Medfield schools! Property is being sold as is. Buyers to conduct their own due diligence....
Contact an agent
Home facts
- Year built:1912
- Listing ID #:73594720
- Updated:October 24, 2026 at 05:02 PM
Rooms and interior
- Bedrooms:4
- Total bathrooms:4
- Full bathrooms:3
- Half bathrooms:1
- Rooms Total:9
- Flooring:Flooring - Hardwood, Flooring - Wood, Hardwood, Vinyl
- Dining Description:Hardwood, Window(s) - Bay/Bow/Box
- Bathrooms Description:Bathroom - Full, Bathroom - Half
- Kitchen Description:Dishwasher, Flooring - Vinyl, Kitchen Island, Range, Refrigerator
- Basement Description:Bulkhead, Concrete, Full, Interior Entry, Unfinished
- Living area:3,275 sq. ft.
Heating and cooling
- Cooling:Central Air
- Heating:Baseboard, Forced Air, Oil, Steam
- Central air:Yes
Structure and exterior
- Roof:Shingle
- Year built:1912
- Building area:3,275 sq. ft.
- Lot area:15.79 Acres
- Lot Features:Cleared, Easements, Farm, Level, Wooded
- Architectural Style:Antique, Cape
- Construction Materials:Frame
- Exterior Features:Horses Permitted, Rain Gutters, Stone Wall
- Foundation Description:Concrete Perimeter
Schools
- High school:Medfield
- Middle school:Blake
- Elementary school:Wheelock
Utilities
- Water:Public
- Sewer:Private Sewer
Finances and disclosures
- Price:$1,400,000
- Price per sq. ft.:$427.48
- Tax amount:$20,116 (2026)
Features and amenities
- Appliances:Dishwasher, Dryer, Range, Refrigerator, Washer
- Laundry features:Dryer, In Basement, Washer
- Amenities:Closet, Loft, Open Floorplan
- Pool features:In Ground, Private Pool
Parking
- Total parking spaces:20
- Parking description:Detached, Garage Door Opener, Garage Faces Side, Off Street, Paved, Paved Drive, Storage, Workshop in Garage
- Garage:Yes
- Garage spaces:4
New listings near 75 Elm St
- Coming Soon
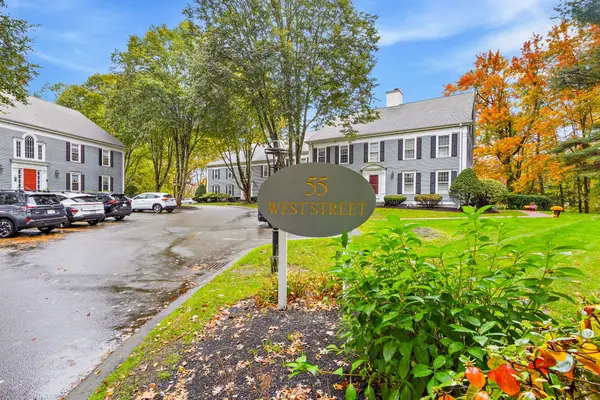 $560,000Coming Soon2 beds 2 baths1,404 sq. ft.
55 West #2, Medfield, MA 02052
MLS# 73594685Listed by: Berkshire Hathaway HomeServices Commonwealth Real Estate - Open Sun, 12 to 2pmNew
 $989,900Active3 beds 2 baths1,953 sq. ft.
5 Spring Valley Road, Medfield, MA 02052
MLS# 73594344Listed by: Keller Williams Realty Boston South West - Open Sun, 12 to 2pmNew
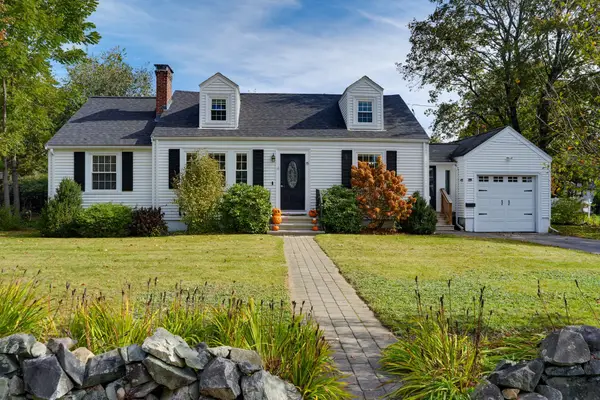 $889,900Active4 beds 3 baths2,128 sq. ft.
15 Lowell Mason Rd, Medfield, MA 02052
MLS# 73593642Listed by: Berkshire Hathaway Home Services Commonwealth Real Estate - Open Sun, 11am to 1pmNew
 $625,000Active3 beds 2 baths1,455 sq. ft.
8 Summer Street, Medfield, MA 02052
MLS# 73593471Listed by: Coldwell Banker Realty - Westwood - Open Sun, 2 to 3:30pmNew
 $599,900Active4 beds 3 baths1,862 sq. ft.
35A. South St. #A, Medfield, MA 02052
MLS# 73592440Listed by: William Raveis R. E. & Home Services - Open Sun, 12 to 1:30pmNew
 $1,500,000Active4 beds 4 baths3,554 sq. ft.
18 Hearthstone Drive, Medfield, MA 02052
MLS# 73591076Listed by: Carey Realty Group, Inc. - Open Sun, 12 to 2pmNew
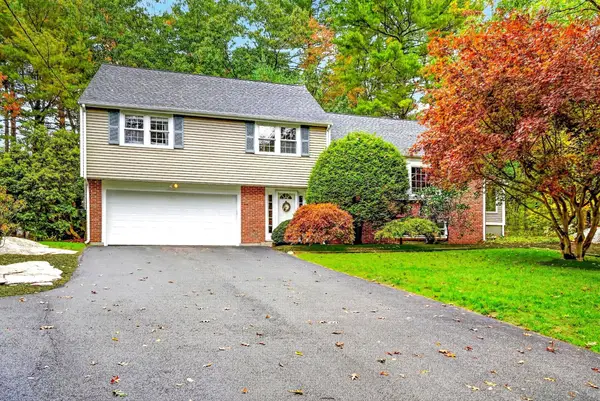 $959,000Active5 beds 3 baths2,574 sq. ft.
13 Cedar Lane, Medfield, MA 02052
MLS# 73590675Listed by: Shea Realty Group - Open Sun, 12 to 1:30pmNew
 $1,395,000Active4 beds 4 baths3,346 sq. ft.
5 Juniper Lane, Medfield, MA 02052
MLS# 73590676Listed by: William Raveis R.E. & Home Services - Open Sat, 12 to 2pmNew
 $650,000Active2 beds 2 baths1,736 sq. ft.
2 Turtlebrook Way, Medfield, MA 02052
MLS# 73590281Listed by: Coldwell Banker Realty - Westwood


Protect your home and budget from life's surprises with an Assurant Home Warranty, backed by a partner that supports you through every step of homeownership. Explore Plans.
©2026 Century 21 Real Estate LLC. All rights reserved. CENTURY 21®, the CENTURY 21 Logo and C21® are service marks owned by Century 21 Real Estate LLC. Century 21 Real Estate LLC fully supports the principles of the Fair Housing Act and the Equal Opportunity Act. Each office is independently owned and operated. Listing information is deemed reliable but not guaranteed accurate.