
26 Cheney Pond Rd, Medfield, MA 02052
Local realty services provided by:CENTURY 21 AllPoints Realty
26 Cheney Pond Rd,Medfield, MA 02052
$1,299,900
- 4 Beds
- 3 Baths
- 2,766 sq. ft.
- Single family
- Coming Soon
Listed by: ted higginson
Office: rezendes real estate
MLS#:73599871
Source:MLSPIN
Price summary
- Price:$1,299,900
- Price per sq. ft.:$469.96
About this home
Welcome home to this spacious, well-maintained 4-bedroom Colonial in desirable Woodcliff Estates! Updated eat-in kitchen with granite countertops and stainless steel appliances opens to a large family room and brand-new, heated and cooled four-season sunroom. Front-to-back living room, formal dining room, updated bathrooms, and finished lower-level bonus room offer plenty of flexible living space. Newer windows and dual heating systems, including oil baseboard heat and energy-efficient heat pumps providing heating and cooling throughout. Enjoy a brand-new deck overlooking the fenced backyard with custom patio and built-in fire pit. Two-car garage, newer driveway with additional parking, storage shed, and Ring alarm system. Minutes from the Middle and High Schools, walk to downtown Medfield, Montrose, and trails into Rocky Woods. A fantastic opportunity in a sought-after neighborhood!
Contact an agent
Home facts
- Year built:1978
- Subdivision & Development:Woodcliff Estates
- Listing ID #:73599871
- Updated:November 07, 2026 at 12:19 PM
Rooms and interior
- Bedrooms:4
- Total bathrooms:3
- Full bathrooms:2
- Half bathrooms:1
- Rooms Total:10
- Flooring:Carpet, Hardwood, Stone / Slate, Tile, Wood
- Kitchen Description:ENERGY STAR Qualified Dishwasher, ENERGY STAR Qualified Refrigerator, Microwave, Oven, Plumbed For Ice Maker
- Basement Description:Concrete, Full, Garage Access, Interior Entry, Partially Finished, Walk-Out Access
- Living area:2,766 sq. ft.
Heating and cooling
- Cooling:4 Cooling Zones, Central Air, Heat Pump, Whole House Fan
- Heating:Baseboard, Central, Heat Pump, Oil
- Central air:Yes
Structure and exterior
- Roof:Shingle
- Year built:1978
- Building area:2,766 sq. ft.
- Lot area:0.46 Acres
- Lot Features:Wooded
- Architectural Style:Colonial, Garrison
- Construction Materials:Frame
- Exterior Features:Deck, Patio, Rain Gutters, Sprinkler System, Storage
- Foundation Description:Concrete Perimeter
Schools
- High school:Medfield High School
- Middle school:Blake Middle School
Utilities
- Water:Public
- Sewer:Private Sewer
Finances and disclosures
- Price:$1,299,900
- Price per sq. ft.:$469.96
- Tax amount:$13,101 (2026)
Features and amenities
- Appliances:ENERGY STAR Qualified Dishwasher, ENERGY STAR Qualified Refrigerator, Microwave
- Laundry features:ENERGY STAR Qualified Dryer, Electric Dryer Hookup, Washer Hookup
- Amenities:High Speed Internet
Parking
- Total parking spaces:8
- Parking description:Garage Door Opener, Off Street, Paved, Paved Drive, Under
- Garage:Yes
- Garage spaces:2
New listings near 26 Cheney Pond Rd
- Open Sun, 12:30 to 2pmNew
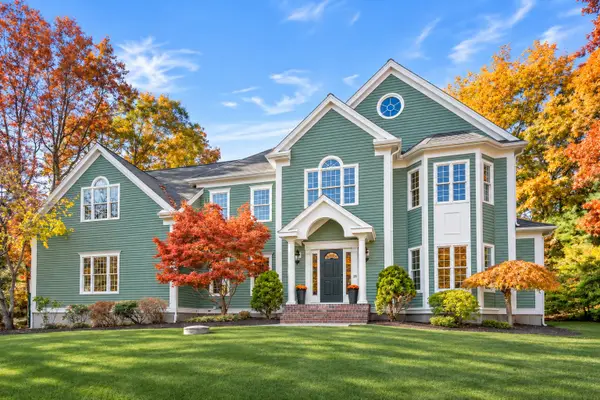 $1,929,000Active4 beds 4 baths4,879 sq. ft.
26 Vine Brook Road, Medfield, MA 02052
MLS# 73599344Listed by: Coldwell Banker Realty - Westwood - Open Sun, 11:30am to 1:30pmNew
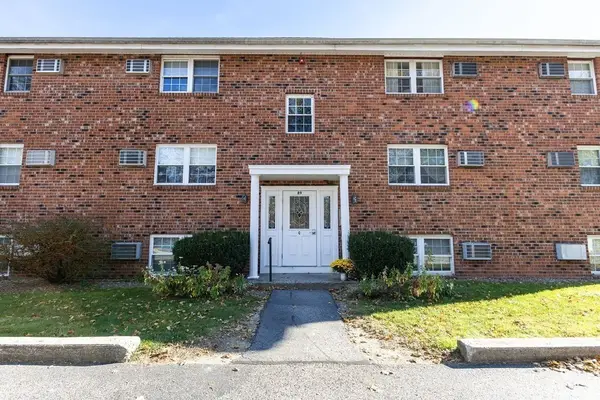 $320,000Active1 beds 1 baths830 sq. ft.
89 Pleasant #C9, Medfield, MA 02052
MLS# 73598502Listed by: Coldwell Banker Realty - Westwood - New
 $889,900Active3 beds 2 baths1,905 sq. ft.
58 Brook St, Medfield, MA 02052
MLS# 73596320Listed by: Moor Realty Group 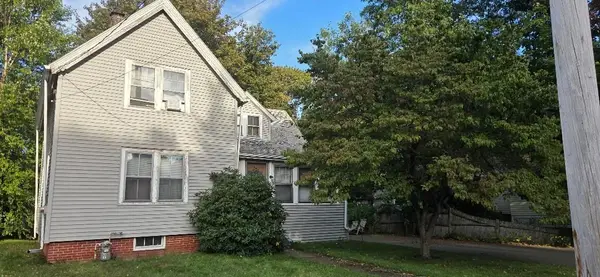 $550,000Active3 beds 1 baths1,485 sq. ft.
15 Adams, Medfield, MA 02052
MLS# 73595126Listed by: Berkshire Hathaway HomeServices Commonwealth Real Estate- Open Sat, 11am to 1pm
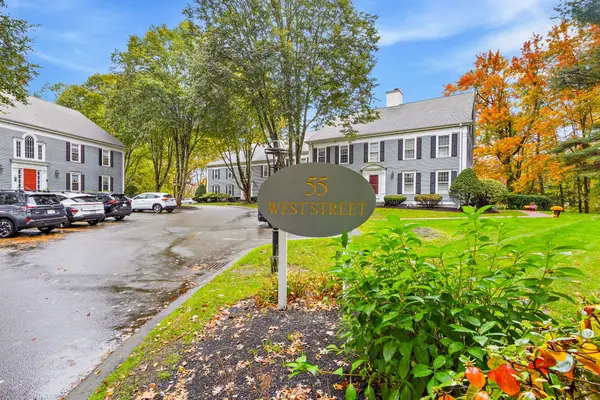 $560,000Active2 beds 2 baths2,226 sq. ft.
55 West #2, Medfield, MA 02052
MLS# 73594685Listed by: Berkshire Hathaway HomeServices Commonwealth Real Estate  $989,900Active3 beds 2 baths1,953 sq. ft.
5 Spring Valley Road, Medfield, MA 02052
MLS# 73594344Listed by: Keller Williams Realty Boston South West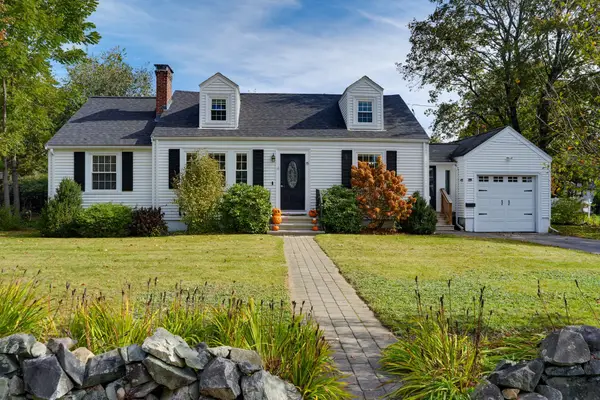 $889,900Active4 beds 3 baths2,128 sq. ft.
15 Lowell Mason Rd, Medfield, MA 02052
MLS# 73593642Listed by: Berkshire Hathaway Home Services Commonwealth Real Estate $625,000Active3 beds 2 baths1,455 sq. ft.
8 Summer Street, Medfield, MA 02052
MLS# 73593471Listed by: Coldwell Banker Realty - Westwood- Open Sun, 11am to 12:30pm
 $1,500,000Active4 beds 4 baths3,554 sq. ft.
18 Hearthstone Drive, Medfield, MA 02052
MLS# 73591076Listed by: Carey Realty Group, Inc.


Protect your home and budget from life's surprises with an Assurant Home Warranty, backed by a partner that supports you through every step of homeownership. Explore Plans.
©2026 Century 21 Real Estate LLC. All rights reserved. CENTURY 21®, the CENTURY 21 Logo and C21® are service marks owned by Century 21 Real Estate LLC. Century 21 Real Estate LLC fully supports the principles of the Fair Housing Act and the Equal Opportunity Act. Each office is independently owned and operated. Listing information is deemed reliable but not guaranteed accurate.