
100 High St. #208, Medford, MA 02155
Local realty services provided by:CENTURY 21 Elite Realty, Inc.
100 High St. #208,Medford, MA 02155
$549,900
- 2 Beds
- 2 Baths
- 1,107 sq. ft.
- Condominium
- Active
Upcoming open houses
- Sat, May 3012:00 pm - 01:30 pm
- Sun, May 3112:00 pm - 01:30 pm
- Mon, Jun 0105:00 pm - 07:00 pm
Listed by: sarah dutra
Office: laer realty partners
MLS#:73524176
Source:MLSPIN
Price summary
- Price:$549,900
- Price per sq. ft.:$496.75
- Monthly HOA dues:$390
About this home
Modern and updated with TWO parking spaces—1 garage and 1 outdoor—welcome to 100 High St.! This beautifully maintained home offers comfort, convenience, and an unbeatable location just minutes from Medford Square, restaurants, the Chevalier Theatre, Routes 93, 38, 16 & 60, CVS, the library, and public transportation. Behind the building, enjoy the Mystic Valley Reservation with a bike path, canoeing, outdoor concerts, and a seasonal farmers market. Inside, the spacious living room opens to a private balcony with seasonal river views. The primary suite features a walk-in closet and full bath with newer flooring, while the second bedroom offers double closets and is river facing. Additional highlights include in-unit laundry, extra storage, newer heating/cooling system, and an oversized end garage space with bonus storage for bikes, a motorcycle, and more! Stop by any one of our Open Houses this weekend.
Contact an agent
Home facts
- Year built:1984
- Listing ID #:73524176
- Updated:May 27, 2026 at 12:20 PM
Rooms and interior
- Bedrooms:2
- Total bathrooms:2
- Full bathrooms:2
- Rooms Total:5
- Dining Description:Open Floorplan, Vinyl
- Kitchen Description:Cabinets - Upgraded, Countertops - Stone/Granite/Solid, Dishwasher, Disposal, Flooring - Vinyl, Microwave, Range, Refrigerator, Remodeled
- Living area:1,107 sq. ft.
Heating and cooling
- Cooling:Central Air
- Heating:Forced Air, Natural Gas
- Central air:Yes
Structure and exterior
- Roof:Rubber
- Year built:1984
- Building area:1,107 sq. ft.
- Exterior Features:Balcony
Utilities
- Water:Public
- Sewer:Public Sewer
Finances and disclosures
- Price:$549,900
- Price per sq. ft.:$496.75
- Tax amount:$4,149 (2025)
Features and amenities
- Appliances:Dishwasher, Disposal, Dryer, Microwave, Range, Refrigerator, Washer
- Laundry features:Dryer, Electric Dryer Hookup, First Floor, In Unit, Washer, Washer Hookup
- Amenities:Elevator(s), Storage
Parking
- Total parking spaces:2
- Parking description:Garage Door Opener, Off Street, Paved, Under
- Garage:Yes
- Garage spaces:1
New listings near 100 High St. #208
- Open Fri, 3 to 4:30pmNew
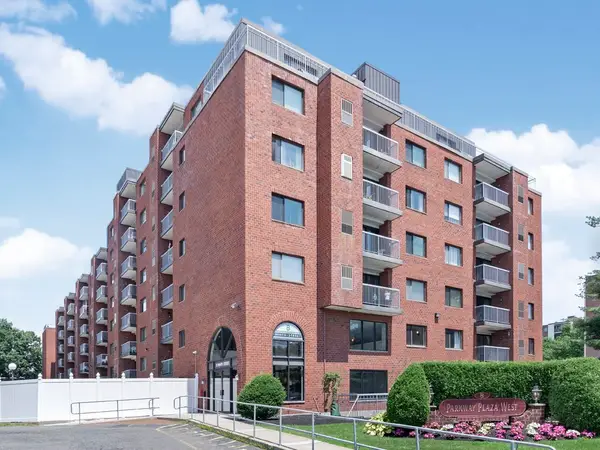 $835,000Active3 beds 2 baths1,644 sq. ft.
8 Ninth St. #701, Medford, MA 02155
MLS# 73524552Listed by: Coldwell Banker Realty - Lexington - Open Sat, 11am to 12:30pmNew
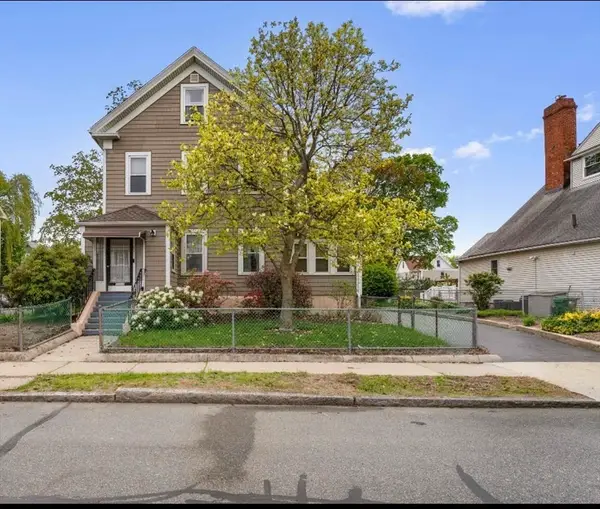 $1,285,000Active5 beds 2 baths3,008 sq. ft.
91 Dudley St, Medford, MA 02155
MLS# 73524507Listed by: oNest Real Estate - Open Thu, 4:30 to 6pmNew
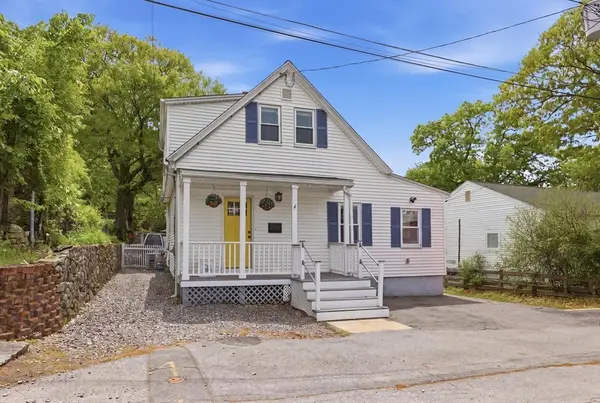 $699,900Active3 beds 1 baths1,404 sq. ft.
97 Taft Street, Medford, MA 02155
MLS# 73524482Listed by: Classified Realty Group - Open Thu, 4:30 to 6pmNew
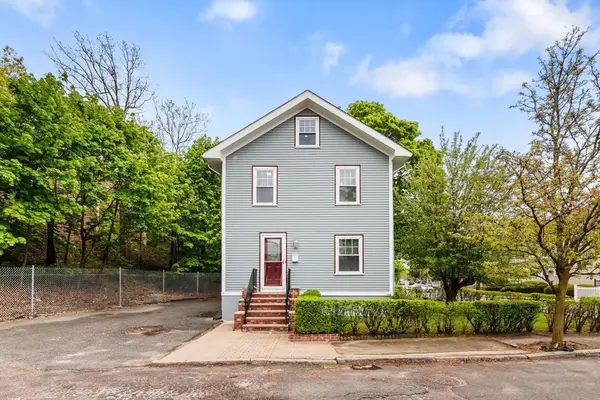 $799,900Active4 beds 2 baths1,542 sq. ft.
1 Newport Ave, Medford, MA 02155
MLS# 73524287Listed by: Compass - New
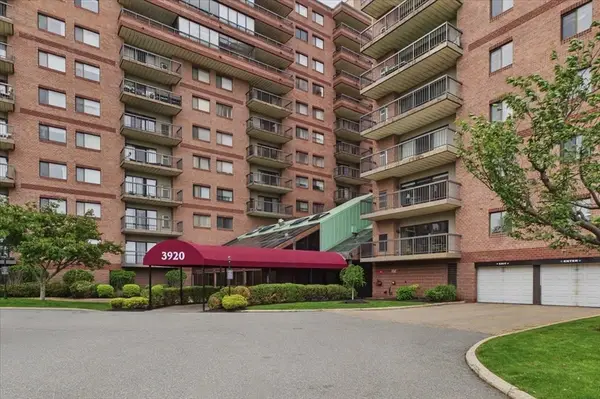 $569,000Active2 beds 2 baths1,226 sq. ft.
3920 Mystic Valley Pkwy #118, Medford, MA 02155
MLS# 73524118Listed by: Compass - Open Thu, 5:30 to 7pmNew
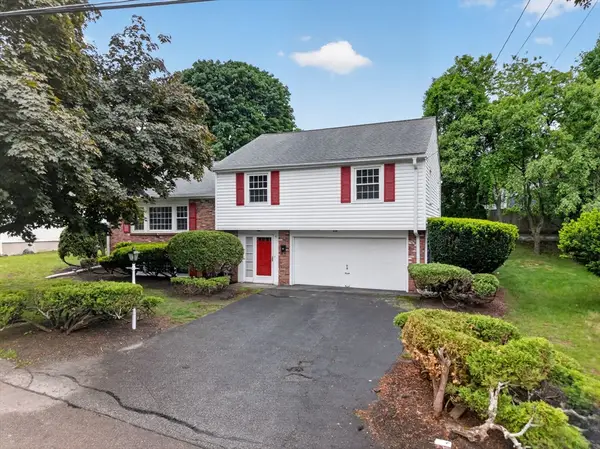 $879,000Active3 beds 3 baths1,714 sq. ft.
4 Apache Trail, Medford, MA 02155
MLS# 73524231Listed by: Maria Fabiano Realty - New
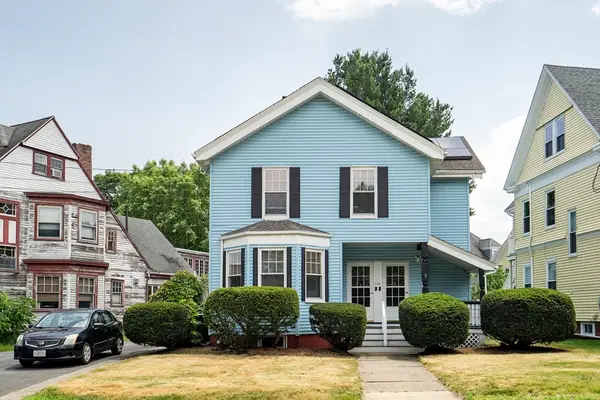 $1,200,000Active5 beds 3 baths3,499 sq. ft.
548 High St, Medford, MA 02155
MLS# 73524052Listed by: Red Tree Real Estate - Open Thu, 5:30 to 6:30pmNew
 $699,900Active3 beds 2 baths1,370 sq. ft.
154 Fellsway West #3, Medford, MA 02155
MLS# 73524059Listed by: Cameron Prestige, LLC - Open Sat, 11am to 12pmNew
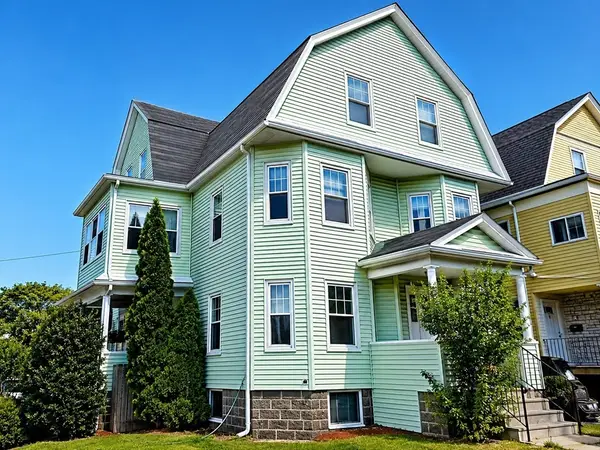 $1,475,000Active8 beds 2 baths3,693 sq. ft.
27 Princeton St, Medford, MA 02155
MLS# 73523617Listed by: Jacob Realty, LLC


Protect your home and budget from life's surprises with an Assurant Home Warranty, backed by a partner that supports you through every step of homeownership. Explore Plans.
©2026 Century 21 Real Estate LLC. All rights reserved. CENTURY 21®, the CENTURY 21 Logo and C21® are service marks owned by Century 21 Real Estate LLC. Century 21 Real Estate LLC fully supports the principles of the Fair Housing Act and the Equal Opportunity Act. Each office is independently owned and operated. Listing information is deemed reliable but not guaranteed accurate.